
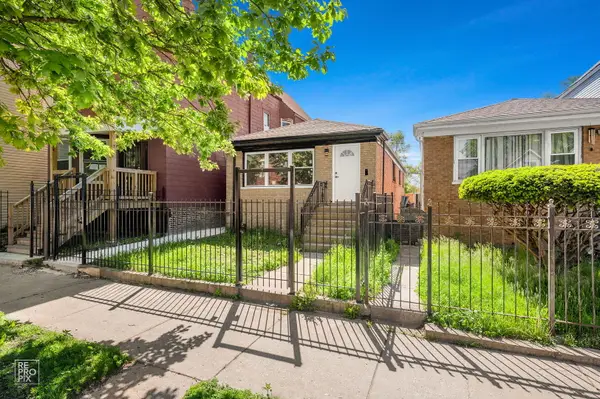
2415 W Palmer Street, Chicago, IL 60618
Local realty services provided by:Better Homes and Gardens Real Estate Connections
2415 W Palmer Street,Chicago, IL 60618
$1,075,000
- 4 Beds
- 4 Baths
- 2,419 sq. ft.
- Single family
- Pending
Listed by: matt laricy, joseph novak
Office: americorp, ltd
MLS#:12660199
Source:MLSNI
Price summary
- Price:$1,075,000
- Price per sq. ft.:$444.4
About this home
SOLD BEFORE PRINT.
Contact an agent
Home facts
- Year built:2008
- Listing ID #:12660199
- Updated:May 28, 2026 at 02:43 AM
Rooms and interior
- Bedrooms:4
- Total bathrooms:4
- Full bathrooms:3
- Half bathrooms:1
- Rooms Total:8
- Dining Description:Combined With Family Room
- Bathrooms Description:Double Sinks, Separate Shower, Steam Shower, Whirlpool
- Kitchen Description:Dishwasher, Disposal, Microwave, Range, Refrigerator
- Basement Description:Finished, Full
- Living area:2,419 sq. ft.
Heating and cooling
- Cooling:Central Air, Zoned
- Heating:Forced Air, Individual Room Controls, Natural Gas, Sep Heating Systems - 2+, Zoned
- Central air:Yes
Structure and exterior
- Roof:Asphalt
- Year built:2008
- Building area:2,419 sq. ft.
- Lot Features:Landscaped
- Architectural Style:Contemporary
- Exterior Features:Balcony, Dog Run, Roof Deck
- Foundation Description:Concrete Perimeter
- Levels:3 Story
Utilities
- Water:Lake Michigan
- Sewer:Public Sewer
Finances and disclosures
- Price:$1,075,000
- Price per sq. ft.:$444.4
- Tax amount:$20,965 (2024)
Features and amenities
- Laundry features:Dryer, Washer
- Amenities:CO Detectors, Ceiling Fan(s), Intercom, Security System, Sump Pump, TV-Cable
Parking
- Total parking spaces:2
- Parking description:Detached Garage, Garage
- Garage:Yes
- Garage spaces:2
 Copyright 2026 Midwest Real Estate Data LLC. All rights reserved. The data relating to real estate for sale on this web site comes in part from the Broker Reciprocity Program of the Midwest Real Estate Data LLC. Listing information is deemed reliable but not guaranteed.
New listings near 2415 W Palmer Street
- New
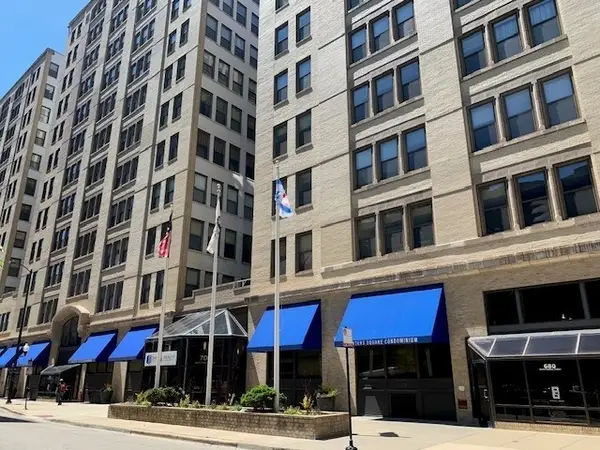 $137,000Active-- beds 1 baths659 sq. ft.
780 S Federal Street #303, Chicago, IL 60605
MLS# 12581937Listed by: BERKSHIRE HATHAWAY HOMESERVICES CHICAGO - New
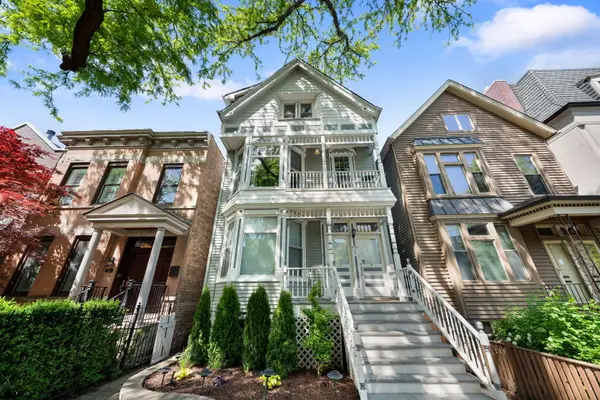 $1,600,000Active9 beds 6 baths
3722 N Bosworth Avenue, Chicago, IL 60613
MLS# 12632607Listed by: COLDWELL BANKER REALTY - Open Fri, 4 to 6pmNew
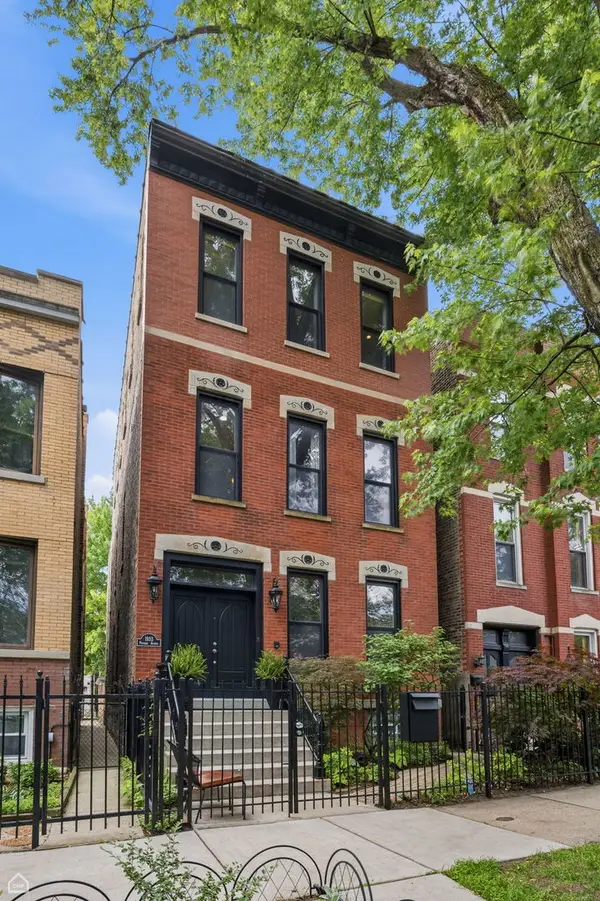 $1,775,000Active4 beds 4 baths
1933 W Potomac Avenue, Chicago, IL 60622
MLS# 12640626Listed by: NORTH CLYBOURN GROUP, INC. - New
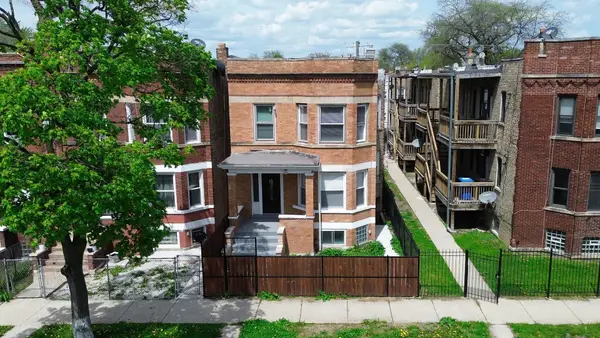 $525,000Active7 beds 3 baths
4906 W Erie Street, Chicago, IL 60644
MLS# 12650514Listed by: EXIT STRATEGY REALTY - New
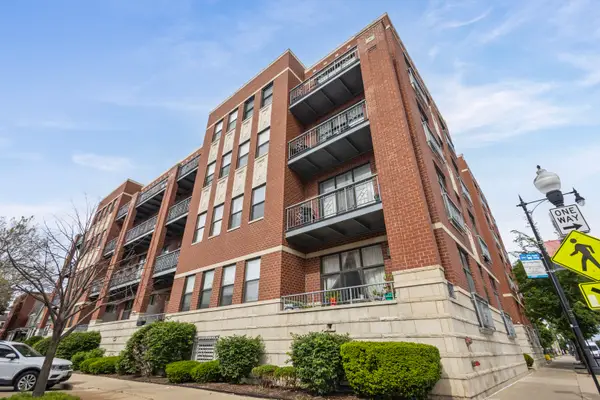 $340,000Active2 beds 1 baths1,045 sq. ft.
4011 N Francisco Avenue #205, Chicago, IL 60618
MLS# 12654417Listed by: @PROPERTIES CHRISTIE'S INTERNATIONAL REAL ESTATE - New
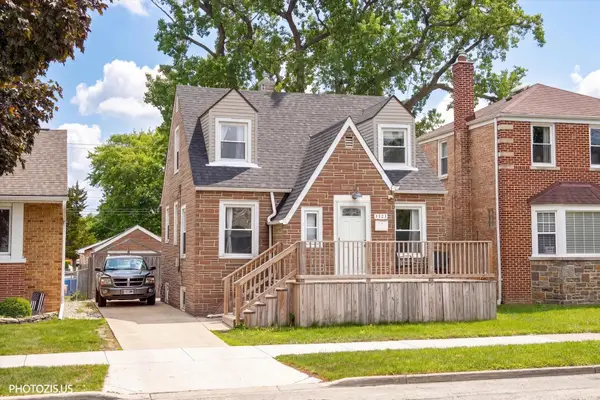 $390,000Active3 beds 2 baths2,022 sq. ft.
3523 N Octavia Avenue, Chicago, IL 60634
MLS# 12655181Listed by: HOMETOWN REAL ESTATE GROUP LLC - Open Thu, 4 to 6pmNew
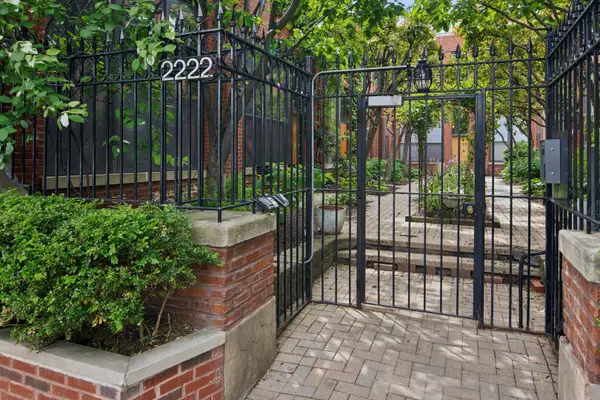 $900,000Active3 beds 2 baths1,800 sq. ft.
2222 N Racine Avenue #16, Chicago, IL 60614
MLS# 12657129Listed by: @PROPERTIES CHRISTIE'S INTERNATIONAL REAL ESTATE - Open Sat, 11am to 1pmNew
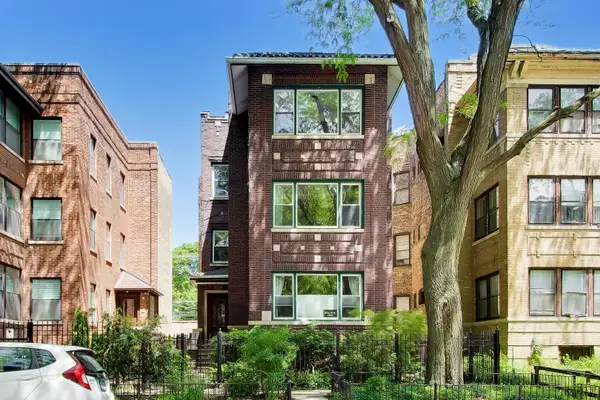 $365,000Active3 beds 2 baths1,600 sq. ft.
1442 W Jonquil Terrace #3, Chicago, IL 60626
MLS# 12657837Listed by: @PROPERTIES CHRISTIE'S INTERNATIONAL REAL ESTATE - New
 $322,900Active5 beds 2 baths1,750 sq. ft.
6554 S Laflin Street, Chicago, IL 60636
MLS# 12658461Listed by: MIDWEST REAL ESTATE BROKERAGE LLC


Protect your home and budget from life's surprises with an Assurant Home Warranty, backed by a partner that supports you through every step of homeownership. Explore Plans.
© 2026 Better Homes and Gardens Real Estate LLC. An Anywhere Real Estate company. All rights reserved. Better Homes and Gardens® Real Estate is a registered trademark owned by Meredith Operations Corporation, licensed to Better Homes and Gardens Real Estate LLC and used with permission. Better Homes and Gardens Real Estate LLC fully supports the principles of the Fair Housing Act and the Equal Opportunity Act. Listing information is deemed reliable but is not guaranteed accurate.
Each office is independently owned and operated.
Any services or products provided by third parties are not provided by, affiliated with or related to Better Homes and Gardens Real Estate LLC, or its affiliated companies.