
2426 N Burling Street, Chicago, IL 60614
Local realty services provided by:Better Homes and Gardens Real Estate Connections
Listed by: caroline chambers
Office: jameson sotheby's intl realty
MLS#:12758898
Source:MLSNI
Price summary
- Price:$2,000,000
- Price per sq. ft.:$666.67
About this home
Welcome home to picturesque tree lined Burling Street. Home features hardwood flooring on the main level, an updated kitchen with island and stainless steel appliances, a desk area for homework or home office and a fireplace centering the living space. Plenty of light floods the main level leading to the large deck overlooking the backyard. Second level features a large primary suite with updated bathroom with double sink, soaking tub and separate shower. Two guest bedrooms and full bath round out the second floor, complete with laundry conveniently on the bedroom level. The lower level features a large recreation room and a fourth bedroom and full bathroom. Garage roof deck over the 2 car garage. Yard features in ground sprinkler system. Live the East Lincoln Park lifestyle with close proximity the the lakefront, parks, the zoo, farmers markets, restaurants, the CTA and more! 2424 N Burling also offered for sale next door.
Contact an agent
Home facts
- Year built:1880
- Listing ID #:12758898
- Updated:September 21, 2026 at 11:29 AM
Rooms and interior
- Bedrooms:4
- Total bathrooms:4
- Full bathrooms:3
- Half bathrooms:1
- Rooms Total:10
- Dining Description:Breakfast Room
- Bathrooms Description:Double Sinks, Separate Shower
- Kitchen Description:Dishwasher, Microwave, Range, Refrigerator, Stainless Steel Appliance(s), Wine Refrigerator
- Basement Description:Finished, Full
- Living area:3,000 sq. ft.
Heating and cooling
- Cooling:Central Air
- Heating:Natural Gas
- Central air:Yes
Structure and exterior
- Roof:Asphalt
- Year built:1880
- Building area:3,000 sq. ft.
- Lot area:0.07 Acres
- Exterior Features:Balcony, Roof Deck
- Levels:2 Story
Schools
- High school:Lincoln Park High School
- Middle school:Alcott Elementary School
- Elementary school:Alcott Elementary School
Utilities
- Water:Lake Michigan
- Sewer:Public Sewer
Finances and disclosures
- Price:$2,000,000
- Price per sq. ft.:$666.67
- Tax amount:$25,766 (2025)
Features and amenities
- Laundry features:Dryer, Washer
Parking
- Total parking spaces:2
- Parking description:Detached Garage, Garage
- Garage:Yes
- Garage spaces:2
 Copyright 2026 Midwest Real Estate Data LLC. All rights reserved. The data relating to real estate for sale on this web site comes in part from the Broker Reciprocity Program of the Midwest Real Estate Data LLC. Listing information is deemed reliable but not guaranteed.
New listings near 2426 N Burling Street
- New
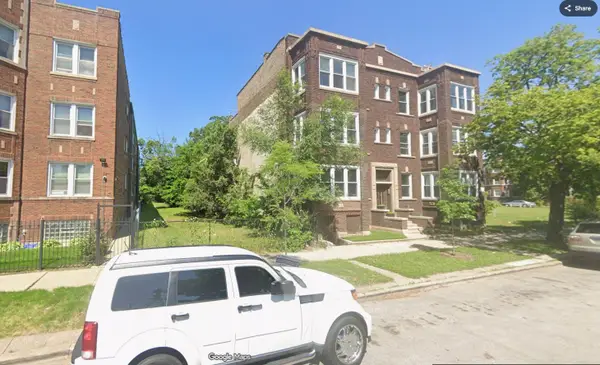 $10,000Active0 Acres
7020 S Perry Avenue, Chicago, IL 60621
MLS# 12762512Listed by: WIRTZ REAL ESTATE GROUP INC. - New
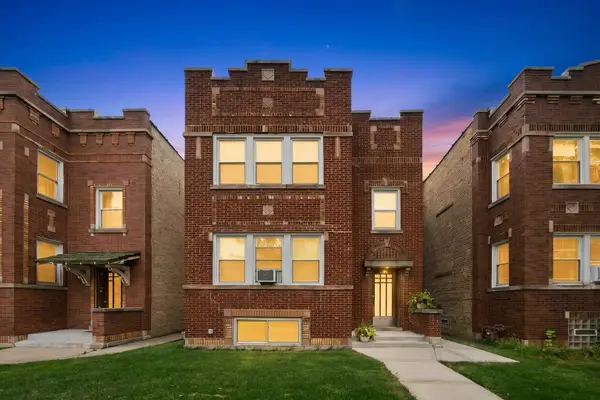 $849,900Active6 beds 5 baths
3634 N Troy Street, Chicago, IL 60618
MLS# 12763542Listed by: ESSEX 312, LLC - New
 $399,500Active7 beds 3 baths
306 W 30th Street, Chicago, IL 60616
MLS# 12764596Listed by: KALE REALTY - New
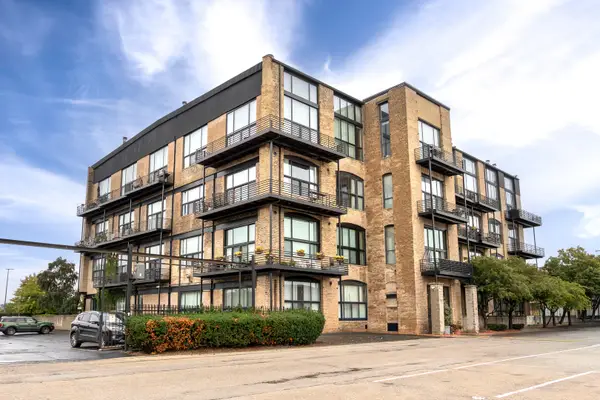 $359,000Active1 beds 2 baths
2614 N Clybourn Avenue #306, Chicago, IL 60614
MLS# 12765081Listed by: JOANNE C GROSS & ASSOCIATES IN - New
 $650,000Active2 beds 2 baths1,700 sq. ft.
1400 W Byron Street #2E, Chicago, IL 60613
MLS# 12765149Listed by: @PROPERTIES CHRISTIE'S INTERNATIONAL REAL ESTATE - New
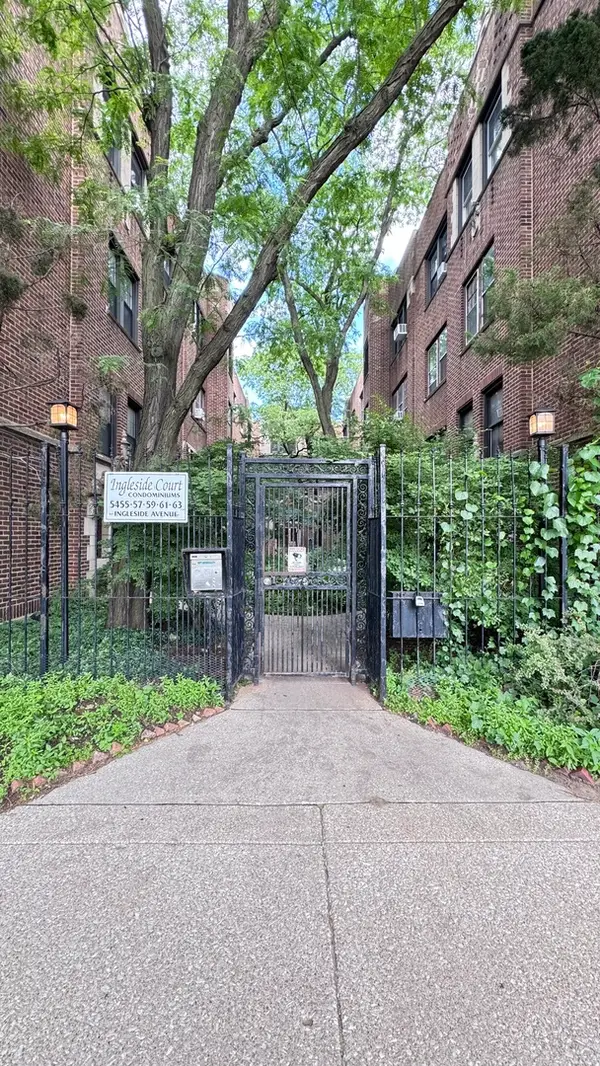 $239,900Active2 beds 1 baths1,000 sq. ft.
5455 S Ingleside Avenue #1E, Chicago, IL 60615
MLS# 12765188Listed by: BAIRD & WARNER - New
 $350,000Active4 beds 2 baths
2953 N Hamlin Avenue, Chicago, IL 60618
MLS# 12765222Listed by: BAIRD & WARNER - New
 $349,900Active1 beds 1 baths900 sq. ft.
900 N Kingsbury Street #971, Chicago, IL 60610
MLS# 12765270Listed by: AMERICORP, LTD - New
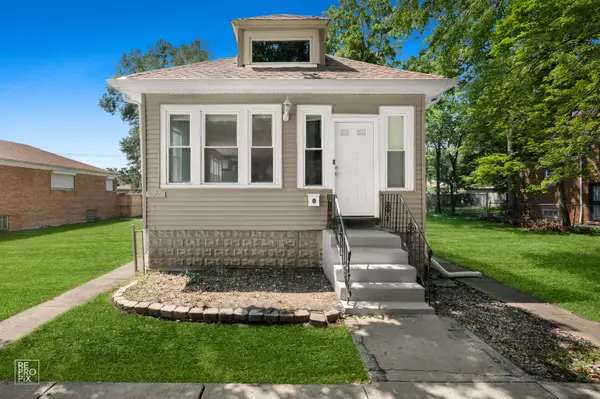 $265,000Active4 beds 2 baths1,700 sq. ft.
9050 S Ellis Avenue, Chicago, IL 60619
MLS# 12765374Listed by: COLDWELL BANKER REALTY - New
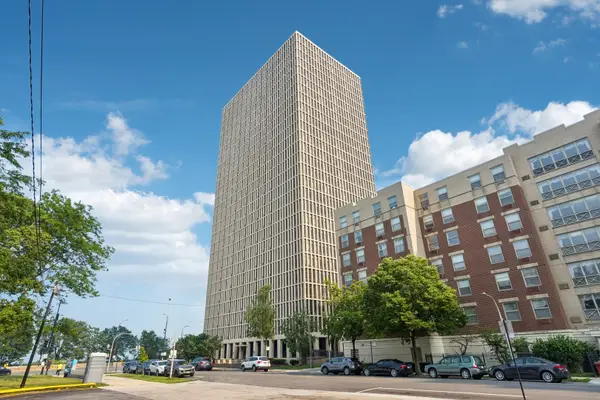 $99,000Active-- beds 1 baths
6700 S South Shore Drive #24K, Chicago, IL 60649
MLS# 12765393Listed by: REDFIN CORPORATION


Protect your home and budget from life's surprises with an Assurant Home Warranty, backed by a partner that supports you through every step of homeownership. Explore Plans.
© 2026 Better Homes and Gardens Real Estate LLC. An Anywhere Real Estate company. All rights reserved. Better Homes and Gardens® Real Estate is a registered trademark owned by Meredith Operations Corporation, licensed to Better Homes and Gardens Real Estate LLC and used with permission. Better Homes and Gardens Real Estate LLC fully supports the principles of the Fair Housing Act and the Equal Opportunity Act. Listing information is deemed reliable but is not guaranteed accurate.
Each office is independently owned and operated.
Any services or products provided by third parties are not provided by, affiliated with or related to Better Homes and Gardens Real Estate LLC, or its affiliated companies.