
2436 W Superior Street, Chicago, IL 60612
Local realty services provided by:Better Homes and Gardens Real Estate Star Homes
Listed by: eduardo santos
Office: exp realty
MLS#:12699463
Source:MLSNI
Price summary
- Price:$750,000
- Price per sq. ft.:$491.8
About this home
Step into this captivating historic West Town home, a beautifully preserved vintage residence transformed into a warm single-family retreat. Reflecting the rich architectural heritage of one of Chicago's most storied neighborhoods, this home showcases classic West Town craftsmanship and timeless elegance at every turn. Soaring ceilings, generous proportions, and abundant natural light define the spacious living areas, while the original rosewood hardwood floors on the main level and stunning Brazilian cherry hardwood floors upstairs give homage to the home's historic character. The home features Alexa light bulbs throughout, and the kitchen features 42-inch cabinets, granite countertops, and modern stainless steel appliances. Upstairs, the expansive master bedroom (20' x 20') is highlighted by its own full master bathroom. Savor the benefits of a whole-house water filter and softener. Enjoy ultra-pure drinking water straight from the kitchen, thanks to the built-in reverse osmosis system. It effectively removes dissolved salts, particles, colloids, organics, pathogens, and heavy metals-delivering cleaner, better-tasting water every time. With three bedrooms, two full bathrooms, and one half bath, the layout blends vintage charm with practical modern living. Outside, enjoy a charming private backyard. The front yard features beautiful plum, blueberry, and peach trees, while a convenient two-car garage provides everyday ease. The unfinished basement provides valuable storage space and future potential. Nestled in the heart of vibrant West Town, this architectural gem is steps from Smith Park. Spanning 10.20 acres, Smith Park boasts a field house with a gymnasium, kitchen, and meeting rooms, plus a soft-surface playground, water spray feature, swimming pool, baseball fields, athletic field, and tennis & pickleball courts. Many of these amenities are available for rental, making it a true community hub. Priced to sell, this vintage gem is ready for its next chapter. Don't miss the opportunity to make it yours!...
Contact an agent
Home facts
- Year built:1873
- Listing ID #:12699463
- Updated:September 08, 2026 at 08:06 AM
Rooms and interior
- Bedrooms:3
- Total bathrooms:3
- Full bathrooms:2
- Half bathrooms:1
- Rooms Total:7
- Bathrooms Description:Soaking Tub
- Kitchen Description:Dishwasher, Microwave, Range, Refrigerator
- Basement Description:Full, Unfinished
- Living area:1,525 sq. ft.
Heating and cooling
- Cooling:Electric, Zoned
- Heating:Natural Gas
Structure and exterior
- Year built:1873
- Building area:1,525 sq. ft.
- Architectural Style:Brownstone
- Levels:2 Story
Utilities
- Water:Public
- Sewer:Public Sewer
Finances and disclosures
- Price:$750,000
- Price per sq. ft.:$491.8
- Tax amount:$12,090 (2024)
Parking
- Total parking spaces:2
- Parking description:Detached Garage, Garage
- Garage:Yes
- Garage spaces:2
 Copyright 2026 Midwest Real Estate Data LLC. All rights reserved. The data relating to real estate for sale on this web site comes in part from the Broker Reciprocity Program of the Midwest Real Estate Data LLC. Listing information is deemed reliable but not guaranteed.
New listings near 2436 W Superior Street
- New
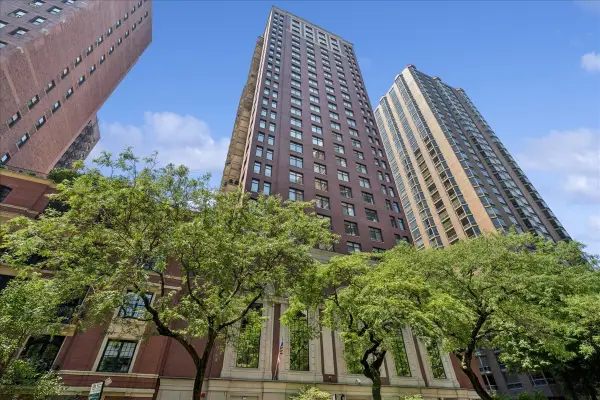 $415,000Active1 beds 2 baths1,000 sq. ft.
1122 N Dearborn Street #7E, Chicago, IL 60610
MLS# 12741003Listed by: COMPASS - New
 $310,000Active1 beds 1 baths
Address Withheld By Seller, Chicago, IL 60611
MLS# 12746124Listed by: COLDWELL BANKER REALTY - New
 $339,900Active1 beds 1 baths800 sq. ft.
2 E Erie Street #2001, Chicago, IL 60611
MLS# 12753154Listed by: CIRCLE ONE REALTY - New
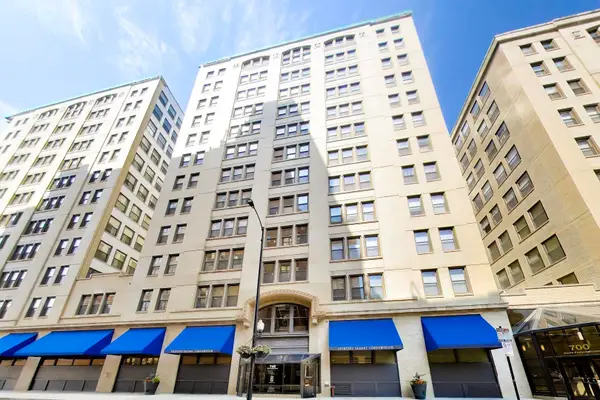 $199,900Active1 beds 1 baths719 sq. ft.
740 S Federal Street #1005, Chicago, IL 60605
MLS# 12751272Listed by: @PROPERTIES CHRISTIE'S INTERNATIONAL REAL ESTATE - New
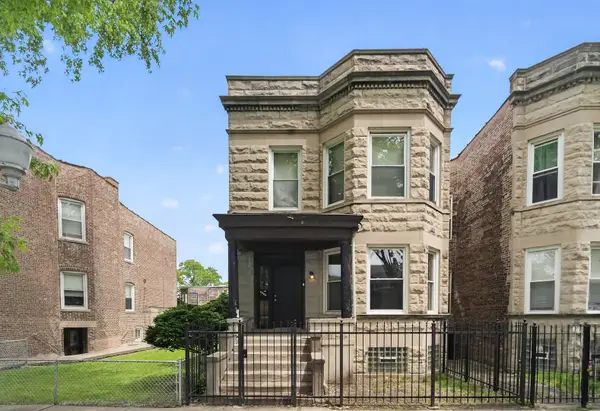 $365,000Active6 beds 2 baths
6525 S Vernon Avenue, Chicago, IL 60637
MLS# 12753109Listed by: ENTERPRISE REALTY POWER BROKER - New
 $70,000Active0 Acres
5016 W Huron Street, Chicago, IL 60644
MLS# 12748338Listed by: EXP REALTY - New
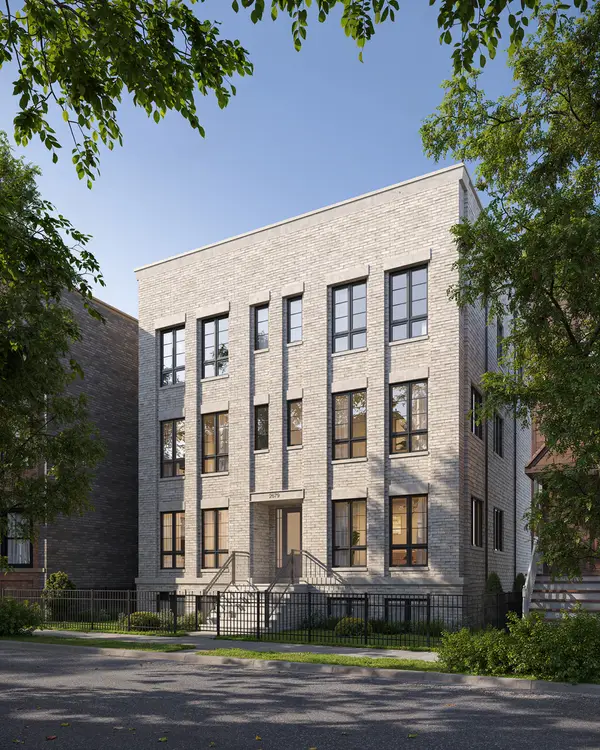 $2,100,000Active4 beds 4 baths
2679 N Orchard Street #1S, Chicago, IL 60614
MLS# 12753071Listed by: MERIDIAN REAL ESTATE CHICAGO LLC - New
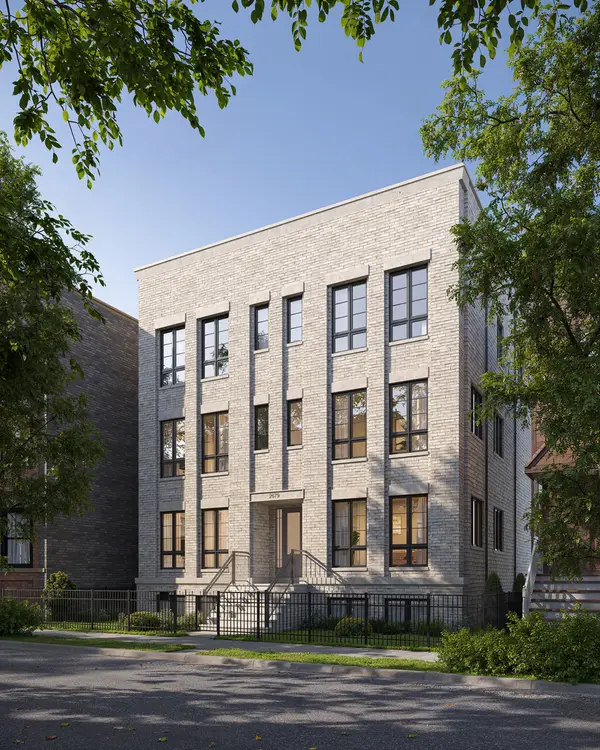 $2,100,000Active4 beds 4 baths
2679 N Orchard Street #1N, Chicago, IL 60614
MLS# 12753073Listed by: MERIDIAN REAL ESTATE CHICAGO LLC - New
 $223,900Active-- beds 1 baths600 sq. ft.
211 E Ohio Street #2706, Chicago, IL 60611
MLS# 12748190Listed by: KOMAR - New
 $1,575,000Active1 beds 2 baths1,678 sq. ft.
435 N Michigan Avenue #812, Chicago, IL 60611
MLS# 12752294Listed by: RE/MAX 10 LINCOLN PARK


Protect your home and budget from life's surprises with an Assurant Home Warranty, backed by a partner that supports you through every step of homeownership. Explore Plans.
© 2026 Better Homes and Gardens Real Estate LLC. An Anywhere Real Estate company. All rights reserved. Better Homes and Gardens® Real Estate is a registered trademark owned by Meredith Operations Corporation, licensed to Better Homes and Gardens Real Estate LLC and used with permission. Better Homes and Gardens Real Estate LLC fully supports the principles of the Fair Housing Act and the Equal Opportunity Act. Listing information is deemed reliable but is not guaranteed accurate.
Each office is independently owned and operated.
Any services or products provided by third parties are not provided by, affiliated with or related to Better Homes and Gardens Real Estate LLC, or its affiliated companies.