
2447 W Winona Street, Chicago, IL 60625
Local realty services provided by:Better Homes and Gardens Real Estate Connections
2447 W Winona Street,Chicago, IL 60625
$1,250,000
- 5 Beds
- 4 Baths
- 3,600 sq. ft.
- Single family
- Active
Listed by: george furla
Office: baird & warner
MLS#:12653845
Source:MLSNI
Price summary
- Price:$1,250,000
- Price per sq. ft.:$347.22
About this home
5-bedroom, 3.5-bath home on one of Lincoln Square's quietest tree-lined streets. Three levels of living. Main level gives a spacious living area and formal dining space anchored by a custom tray ceiling and modern chandelier. Chef's kitchen with quartz counters, double oven, GE appliance package, and farm sink. Family room opens to composite decks at the rear and over the garage - the rear deck features gas, electric, and water. Three bedrooms up plus laundry closet. Primary suite with tray ceiling, gas vented fireplace, and his-and-hers organized walk-in closets. Spa primary bath with jacuzzi tub, double vanities, and large shower with body sprays. Lower level adds a recreation room with wet bar and wine cooler, two more spacious bedrooms, a full bath, and a second laundry room. 10-foot ceilings throughout, solid core doors, newer hardwood floors on the first and second floors, and Nest thermostats controlling dual-zoned HVAC. A block off Lincoln Avenue and walking distance to Lincoln Square's restaurants and shops, Winnemac Park, and the North Branch River Trail. Western Brown Line within an easy walk. This rare Lincoln Square home delivers excellent space without sacrificing the walkability....
Contact an agent
Home facts
- Year built:2006
- Listing ID #:12653845
- Updated:May 27, 2026 at 05:51 PM
Rooms and interior
- Bedrooms:5
- Total bathrooms:4
- Full bathrooms:3
- Half bathrooms:1
- Rooms Total:9
- Dining Description:Combined With Living Room
- Bathrooms Description:Double Sinks, Full Body Spray Shower, Separate Shower, Whirlpool
- Kitchen Description:Dishwasher, Disposal, Double Oven, High End Refrigerator, Microwave, Range, Wine Refrigerator
- Basement Description:Finished, Full
- Living area:3,600 sq. ft.
Heating and cooling
- Cooling:Central Air, Zoned
- Heating:Forced Air, Natural Gas, Zoned
- Central air:Yes
Structure and exterior
- Year built:2006
- Building area:3,600 sq. ft.
- Levels:2 Story
Utilities
- Water:Lake Michigan
- Sewer:Public Sewer
Finances and disclosures
- Price:$1,250,000
- Price per sq. ft.:$347.22
- Tax amount:$20,895 (2024)
Features and amenities
- Laundry features:Dryer, Washer
- Amenities:CO Detectors, Ceiling Fan(s), TV-Cable
Parking
- Total parking spaces:2
- Parking description:Detached Garage, Garage
- Garage:Yes
- Garage spaces:2
 Copyright 2026 Midwest Real Estate Data LLC. All rights reserved. The data relating to real estate for sale on this web site comes in part from the Broker Reciprocity Program of the Midwest Real Estate Data LLC. Listing information is deemed reliable but not guaranteed.
New listings near 2447 W Winona Street
- Open Sat, 10am to 12pm
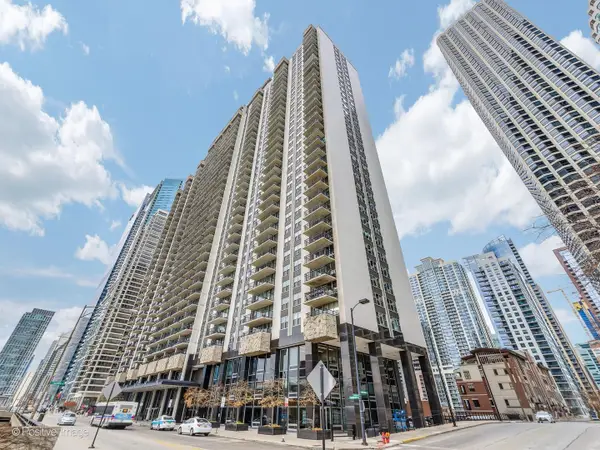 $779,000Active2 beds 2 baths1,400 sq. ft.
400 E Randolph Street #2613-15, Chicago, IL 60601
MLS# 12649466Listed by: UNLIMITED REALTY INC - Open Sat, 10am to 12pmNew
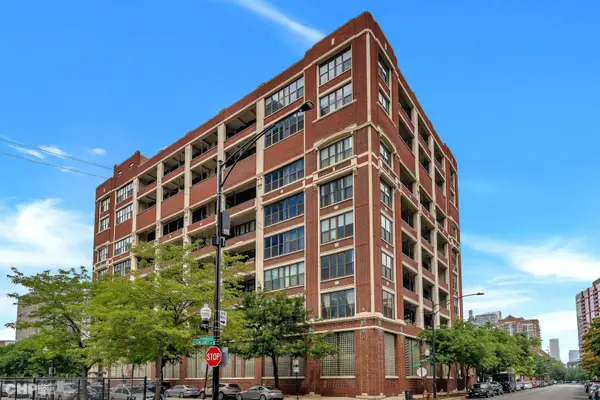 $340,000Active2 beds 2 baths
320 E 21st Street #617, Chicago, IL 60616
MLS# 12568524Listed by: @PROPERTIES CHRISTIE'S INTERNATIONAL REAL ESTATE - New
 $2,750,000Active3 beds 4 baths3,198 sq. ft.
840 N Lake Shore Drive #1103, Chicago, IL 60611
MLS# 12610189Listed by: JAMESON SOTHEBY'S INTL REALTY - New
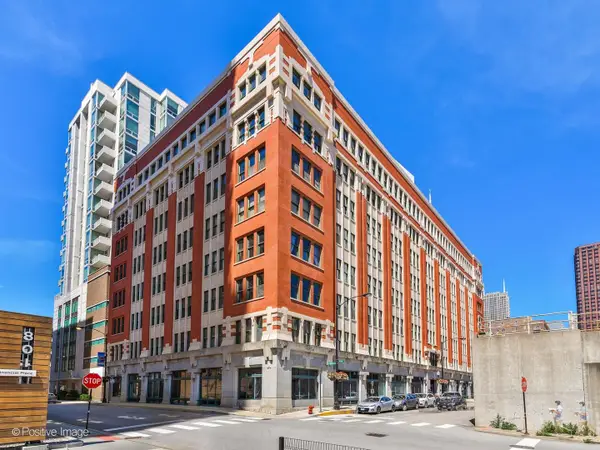 $279,999Active1 beds 1 baths1,035 sq. ft.
732 S Financial Place #411, Chicago, IL 60605
MLS# 12620902Listed by: JAMESON SOTHEBY'S INTL REALTY - Open Fri, 4:30 to 6pmNew
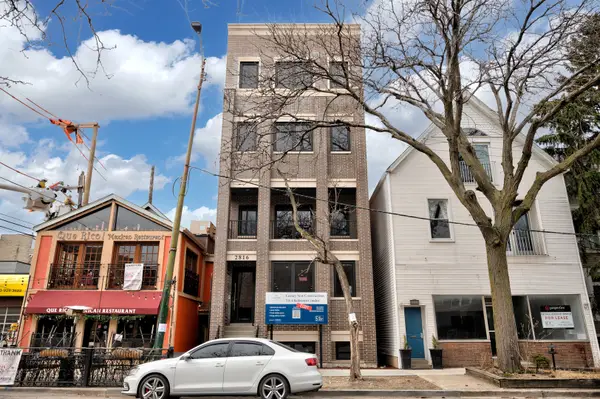 $885,000Active3 beds 2 baths1,700 sq. ft.
2816 N Southport Avenue #2, Chicago, IL 60657
MLS# 12630638Listed by: JAMESON SOTHEBY'S INTL REALTY - Open Sat, 11am to 1pmNew
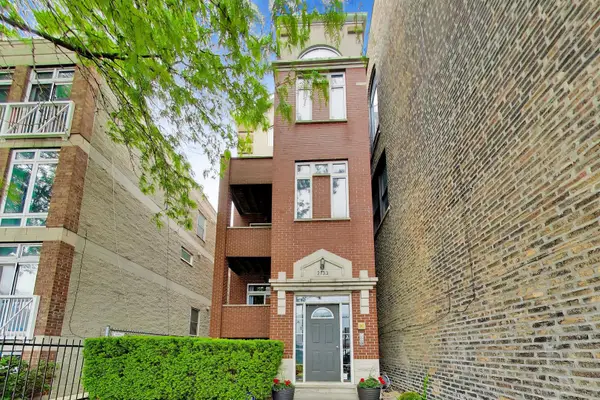 $725,000Active2 beds 2 baths
2133 N Southport Avenue #3, Chicago, IL 60614
MLS# 12635493Listed by: BAIRD & WARNER - Open Sat, 11am to 1pmNew
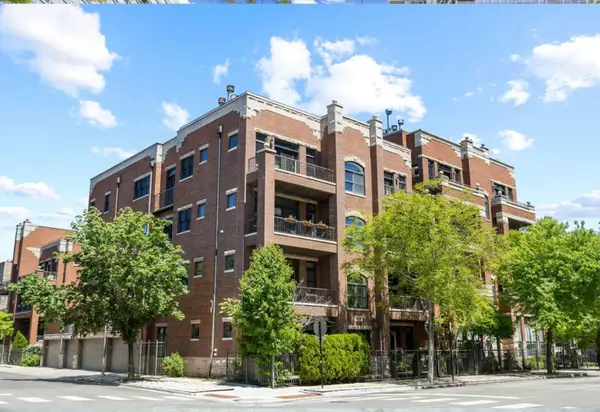 $625,000Active2 beds 2 baths
1122 W Hubbard Street #4E, Chicago, IL 60642
MLS# 12642632Listed by: @PROPERTIES CHRISTIE'S INTERNATIONAL REAL ESTATE - New
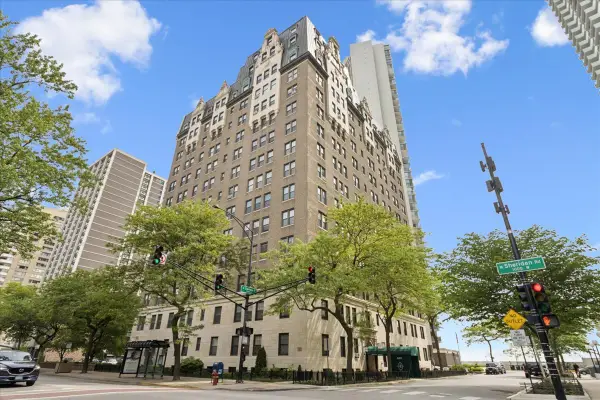 $192,000Active1 beds 1 baths1,000 sq. ft.
6101 N Sheridan Road #14D, Chicago, IL 60660
MLS# 12644337Listed by: BAIRD & WARNER - Open Sat, 10:30am to 12:30pmNew
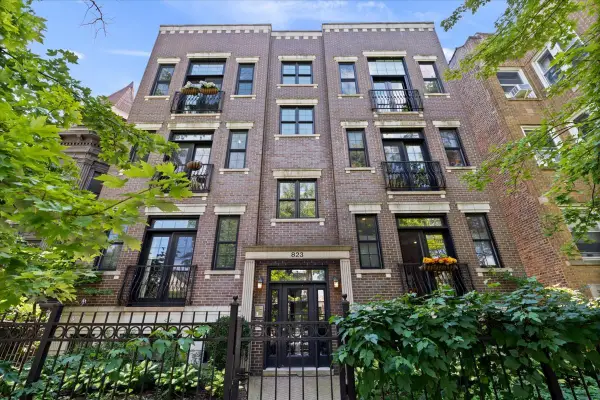 $599,000Active2 beds 2 baths
823 W Wolfram Street #2E, Chicago, IL 60657
MLS# 12645637Listed by: JAMESON SOTHEBY'S INTL REALTY - Open Sun, 12 to 3pmNew
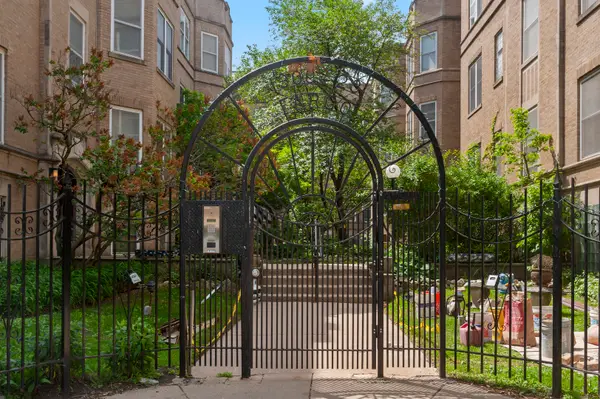 $425,000Active3 beds 3 baths1,800 sq. ft.
1319 W Fargo Avenue #1N, Chicago, IL 60626
MLS# 12646142Listed by: COLDWELL BANKER REALTY


Protect your home and budget from life's surprises with an Assurant Home Warranty, backed by a partner that supports you through every step of homeownership. Explore Plans.
© 2026 Better Homes and Gardens Real Estate LLC. An Anywhere Real Estate company. All rights reserved. Better Homes and Gardens® Real Estate is a registered trademark owned by Meredith Operations Corporation, licensed to Better Homes and Gardens Real Estate LLC and used with permission. Better Homes and Gardens Real Estate LLC fully supports the principles of the Fair Housing Act and the Equal Opportunity Act. Listing information is deemed reliable but is not guaranteed accurate.
Each office is independently owned and operated.
Any services or products provided by third parties are not provided by, affiliated with or related to Better Homes and Gardens Real Estate LLC, or its affiliated companies.