
2458 N Linden Place #3, Chicago, IL 60647
Local realty services provided by:Better Homes and Gardens Real Estate Star Homes
2458 N Linden Place #3,Chicago, IL 60647
$675,000
- 2 Beds
- 2 Baths
- - sq. ft.
- Condominium
- Sold
Listed by: edward jelinek
Office: @properties christie's international real estate
MLS#:12475348
Source:MLSNI
Sorry, we are unable to map this address
Price summary
- Price:$675,000
- Monthly HOA dues:$302
About this home
This is home is like hitting the jackpot! You have an unbeatable location right in the heart of Logan Square, 1 block away from Kedzie Blvd, Logan Square Park & Milwaukee with too many to list restaurants, bars, shops, movie house, Target, the blue line, not to mention the city's best farmer's market all within a simple stroll from your door. All that and we haven't even gotten inside the home! Take your steps up to the top floor with a private landing entry mudroom foyer before it opens into an extremely unique & extra-wide home that will certainly impress and stand out. The living room and dining room area is 24' wide. That's basically the width of an entire city lot! That width allows for not only a wood-burning fireplace, but plenty of room for the largest living room furniture as well as a large table for formal entertaining as well. The kitchen includes a long island with overhang, stainless steel appliances, backsplash tiles, and more cabinet and pantry space than you can possibly use. With the width, you have a unique bedroom layout that increases privacy with a large second bedroom off a front hall close to the updated 2nd bathroom, while the primary bedroom suite is secluded and tucked away in the back. No issues with a king size bed in this primary with its wall of wardrobe closet space as well. The primary bathroom has been completely reconfigured to include two separate vanities and oversized shower with modern-stylized finishes. There is a deck off the back large enough for grilling and entertaining, but you also have the option to add your own dream roof deck as well! An interior staircase from the home leads upstairs to an additional home office room that opens directly out to the roof. Imagine what all you could build here, as it is a completely clean slate ready for someone's vision. The home includes hardwood floors throughout, in-unit laundry and a garage parking space to complete the checklist. Truly one of the unique places that stands out and enjoys an A+ location as well!...
Contact an agent
Home facts
- Year built:2002
- Listing ID #:12475348
- Updated:July 17, 2026 at 07:55 AM
Rooms and interior
- Bedrooms:2
- Total bathrooms:2
- Full bathrooms:2
- Rooms Total:6
- Dining Description:Combined With Living Room
- Bathrooms Description:Double Sinks
- Kitchen Description:Dishwasher, Disposal, Microwave, Range, Refrigerator, Stainless Steel Appliance(s)
Heating and cooling
- Cooling:Central Air
- Heating:Forced Air, Natural Gas
- Central air:Yes
Structure and exterior
- Year built:2002
Schools
- High school:Clemente Community Academy Senio
- Middle school:Darwin Elementary School
- Elementary school:Darwin Elementary School
Utilities
- Water:Public
- Sewer:Public Sewer
Finances and disclosures
- Price:$675,000
- Tax amount:$7,464 (2023)
Features and amenities
- Laundry features:Dryer, Washer
Parking
- Total parking spaces:1
- Parking description:Detached Garage, Garage, Off Alley
- Garage:Yes
- Garage spaces:1
 Copyright 2026 Midwest Real Estate Data LLC. All rights reserved. The data relating to real estate for sale on this web site comes in part from the Broker Reciprocity Program of the Midwest Real Estate Data LLC. Listing information is deemed reliable but not guaranteed.
New listings near 2458 N Linden Place #3
- New
 $659,900Active2 beds 2 baths1,250 sq. ft.
876 N Hermitage Avenue #3, Chicago, IL 60622
MLS# 12701095Listed by: CHICAGOLAND BROKERS, INC. - New
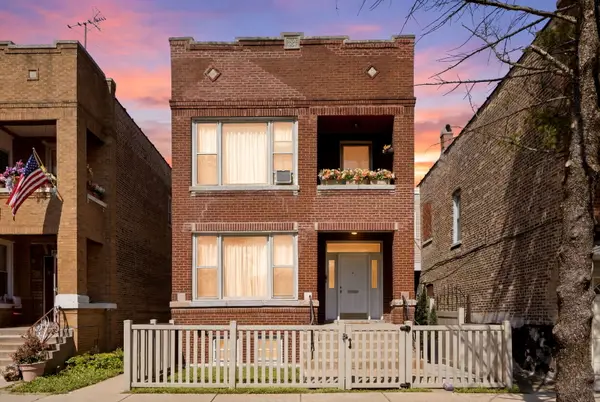 $375,000Active6 beds 4 baths
Address Withheld By Seller, Chicago, IL 60632
MLS# 12702897Listed by: COMPASS - New
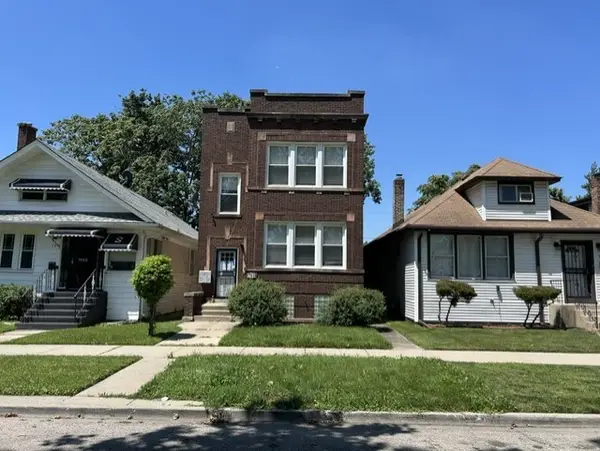 $310,000Active6 beds 2 baths
7648 S Luella Avenue, Chicago, IL 60649
MLS# 12705372Listed by: RE/MAX ULTIMATE PROFESSIONALS - New
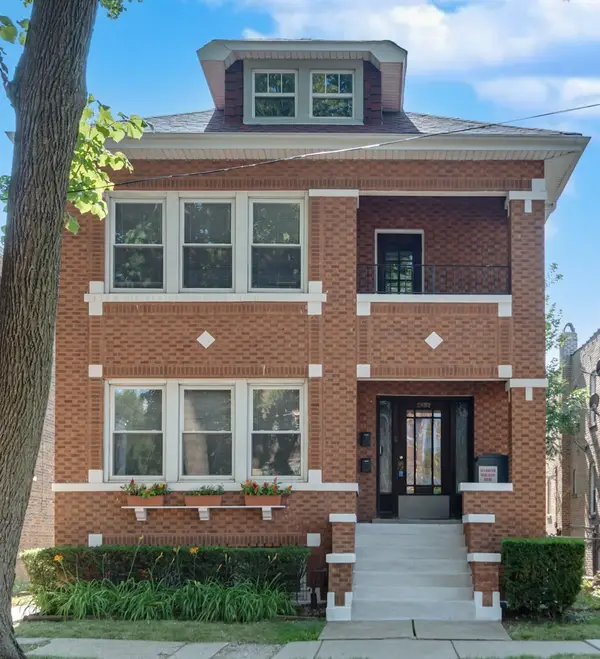 $469,900Active4 beds 2 baths
2452 N Menard Avenue, Chicago, IL 60639
MLS# 12706591Listed by: UNITED REAL ESTATE - CHICAGO - New
 $699,900Active3 beds 3 baths
1258 N Milwaukee Avenue #2N, Chicago, IL 60622
MLS# 12706834Listed by: RE/MAX PREMIER - New
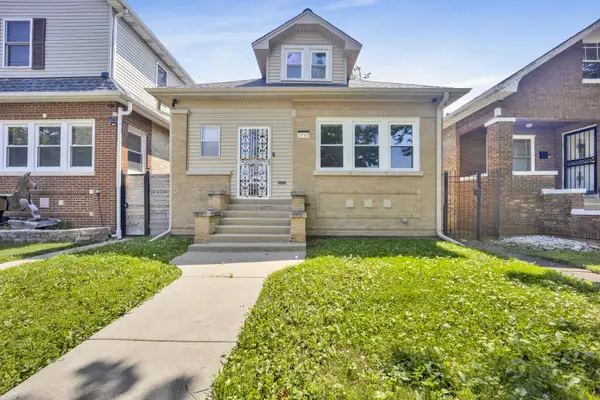 $280,000Active2 beds 1 baths1,320 sq. ft.
1743 N Moody Avenue, Chicago, IL 60639
MLS# 12707516Listed by: RE/MAX PREMIER - New
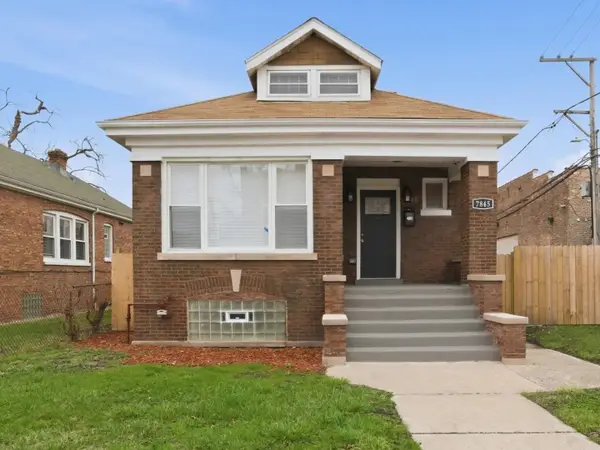 $275,000Active5 beds 2 baths2,900 sq. ft.
7845 S Union Avenue, Chicago, IL 60620
MLS# 12707947Listed by: PURVEY PROPERTIES, INC. - New
 $10,000Active0 Acres
6239 S Racine Avenue, Chicago, IL 60636
MLS# 12707952Listed by: WIRTZ REAL ESTATE GROUP INC. - New
 $235,000Active1 beds 1 baths750 sq. ft.
655 W Irving Park Road #5411, Chicago, IL 60613
MLS# 12707954Listed by: @PROPERTIES CHRISTIE'S INTERNATIONAL REAL ESTATE - New
 $339,000Active8 beds 3 baths
3327 S Lituanica Avenue, Chicago, IL 60608
MLS# 12707960Listed by: RE/MAX ENTERPRISES


Protect your home and budget from life's surprises with an Assurant Home Warranty, backed by a partner that supports you through every step of homeownership. Explore Plans.
© 2026 Better Homes and Gardens Real Estate LLC. An Anywhere Real Estate company. All rights reserved. Better Homes and Gardens® Real Estate is a registered trademark owned by Meredith Operations Corporation, licensed to Better Homes and Gardens Real Estate LLC and used with permission. Better Homes and Gardens Real Estate LLC fully supports the principles of the Fair Housing Act and the Equal Opportunity Act. Listing information is deemed reliable but is not guaranteed accurate.
Each office is independently owned and operated.
Any services or products provided by third parties are not provided by, affiliated with or related to Better Homes and Gardens Real Estate LLC, or its affiliated companies.