
2510 W Irving Park Road #401, Chicago, IL 60618
Local realty services provided by:Better Homes and Gardens Real Estate Connections
2510 W Irving Park Road #401,Chicago, IL 60618
$555,000
- 2 Beds
- 3 Baths
- - sq. ft.
- Condominium
- Sold
Listed by: stephanie loverde
Office: baird & warner
MLS#:12693581
Source:MLSNI
Sorry, we are unable to map this address
Price summary
- Price:$555,000
- Monthly HOA dues:$460
About this home
Experience convenient city living, with stunning skyline views, in this unique two bedroom corner penthouse in an intimate elevator building ideally located in Chicago's vibrant North Center neighborhood! This split floor plan offers an expansive open concept layout and BOTH full bathrooms are ensuite. At the center of the home, the renovated kitchen features newer appliances (with a second full-size fridge), sleek contemporary cabinetry, and a herringbone backsplash. Look out the window from the island to take in the sunlight on a clear day... or step out onto your private terrace off the main living area. If you like moody walls, all you need to do is move right in and start enjoying your new space or brighten things up with a fresh coat of white paint. Easy peasy! A new furnace in 2026 can give you peace of mind. This home is perfectly nestled between the Chicago River and Western Avenue, near both Revere and Horner Parks, with easy access to the North Branch River Trail. Enjoy local restaurants, coffee shops, and boutique shopping along both Lincoln Avenue to the east, Roscoe Village to the south, and Lincoln Square to the north. Commuters will appreciate convenient access to CTA bus routes at both Irving and Western, the Brown Line at both Irving and Western, and major roadways, making travel throughout the city effortless. There is one gated exterior parking spot included in the price... and fyi, this building only offers outside parking in a clean, secure lot, plus ample free street parking next to the building. There is one secured 5'x7' personal storage unit located on the ground floor to make this a perfect 10! Welcome home....
Contact an agent
Home facts
- Year built:2006
- Listing ID #:12693581
- Updated:September 24, 2026 at 08:25 AM
Rooms and interior
- Bedrooms:2
- Total bathrooms:3
- Full bathrooms:2
- Half bathrooms:1
- Rooms Total:5
- Dining Description:Combined With Living Room
- Kitchen Description:Dishwasher, Microwave, Range, Refrigerator, Stainless Steel Appliance(s)
Heating and cooling
- Cooling:Central Air
- Heating:Forced Air, Natural Gas
- Central air:Yes
Structure and exterior
- Year built:2006
- Lot Features:Corner Lot
- Exterior Features:Balcony
Utilities
- Water:Public
- Sewer:Public Sewer
Finances and disclosures
- Price:$555,000
- Tax amount:$7,170 (2024)
Features and amenities
- Laundry features:Dryer, Laundry, Washer
- Amenities:Ceiling Fan(s)
Parking
- Total parking spaces:1
- Parking description:Asphalt, Assigned
 Copyright 2026 Midwest Real Estate Data LLC. All rights reserved. The data relating to real estate for sale on this web site comes in part from the Broker Reciprocity Program of the Midwest Real Estate Data LLC. Listing information is deemed reliable but not guaranteed.
New listings near 2510 W Irving Park Road #401
- New
 $725,000Active5 beds 4 baths1,940 sq. ft.
5901 N Nagle Avenue, Chicago, IL 60646
MLS# 12767213Listed by: NORTHLAKE REALTORS - New
 $144,999Active3 beds 1 baths1,200 sq. ft.
7553 S Saint Lawrence Avenue, Chicago, IL 60619
MLS# 12768230Listed by: REALTY OF AMERICA, LLC - New
 $32,000Active4 beds 2 baths882 sq. ft.
7246 S Green Street, Chicago, IL 60621
MLS# 12768202Listed by: BETTER HOMES FOR AMERICA, LLC - New
 $340,000Active6 beds 2 baths2,592 sq. ft.
7734 S Keeler Avenue, Chicago, IL 60652
MLS# 12752053Listed by: CENTURY 21 CIRCLE - New
 $398,000Active3 beds 3 baths1,299 sq. ft.
10551 S Kedzie Avenue, Chicago, IL 60655
MLS# 12767013Listed by: OLIVER MADISON & COMPANY REALTY LLC - Open Sat, 11am to 2pmNew
 $799,000Active5 beds 4 baths2,400 sq. ft.
6100 N Mason Avenue, Chicago, IL 60646
MLS# 12767634Listed by: CHARLES RUTENBERG REALTY OF IL - New
 $279,000Active1 beds 1 baths900 sq. ft.
4250 N Marine Drive #2730, Chicago, IL 60613
MLS# 12768195Listed by: @PROPERTIES CHRISTIE'S INTERNATIONAL REAL ESTATE - New
 $289,000Active4 beds 2 baths1,056 sq. ft.
5338 S Justine Street, Chicago, IL 60609
MLS# 12756434Listed by: REAL PEOPLE REALTY - New
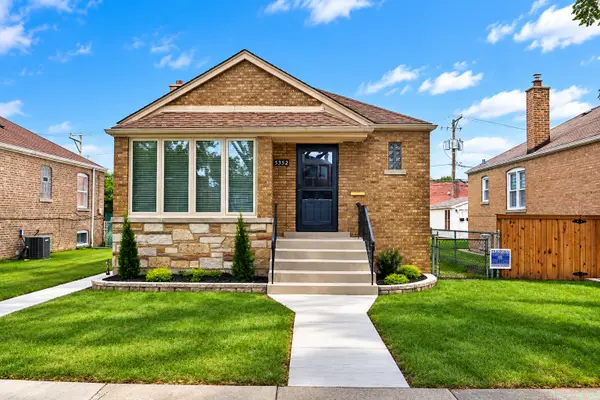 $425,000Active4 beds 2 baths1,806 sq. ft.
5352 S Neva Avenue, Chicago, IL 60638
MLS# 12768111Listed by: CHARLES RUTENBERG REALTY - New
 $675,000Active2 beds 2 baths1,500 sq. ft.
910 W Madison Street #901E, Chicago, IL 60607
MLS# 12768135Listed by: JAMESON SOTHEBY'S INTERNATIONAL REALTY


Protect your home and budget from life's surprises with an Assurant Home Warranty, backed by a partner that supports you through every step of homeownership. Explore Plans.
© 2026 Better Homes and Gardens Real Estate LLC. An Anywhere Real Estate company. All rights reserved. Better Homes and Gardens® Real Estate is a registered trademark owned by Meredith Operations Corporation, licensed to Better Homes and Gardens Real Estate LLC and used with permission. Better Homes and Gardens Real Estate LLC fully supports the principles of the Fair Housing Act and the Equal Opportunity Act. Listing information is deemed reliable but is not guaranteed accurate.
Each office is independently owned and operated.
Any services or products provided by third parties are not provided by, affiliated with or related to Better Homes and Gardens Real Estate LLC, or its affiliated companies.