
2544 W Warren Boulevard, Chicago, IL 60612
Local realty services provided by:Better Homes and Gardens Real Estate Connections
2544 W Warren Boulevard,Chicago, IL 60612
$749,900
- 4 Beds
- 4 Baths
- 3,027 sq. ft.
- Single family
- Active
Upcoming open houses
- Sat, Sep 1211:00 am - 01:00 pm
- Sun, Sep 1311:00 am - 01:00 pm
Listed by: zachery kennedy, kathleen malone
Office: compass
MLS#:12750059
Source:MLSNI
Price summary
- Price:$749,900
- Price per sq. ft.:$247.74
About this home
Welcome home to 2544 W Warren, located on Chicago's rapidly growing Near West Side. This single family home checks all the boxes for city living that you've been looking for and haven't found at this price point until now. Built new in 2018, this home has a seamless open-concept floor plan, complete with 4 bedrooms and 3.5 bathrooms. The interior features a clean, contemporary design with soaring ceilings, expansive windows, and striking, high-end finishes. The main level is open and expansive, anchored by the beautiful chef's kitchen, featuring a stunning 11 foot quartz waterfall island. They say the kitchen is the heart of the home and this space is no exception. Immediately off the kitchen, an adjacent family room leads directly outside to your back yard. Upstairs, you have 3 bedrooms and 2 bathrooms. As for the primary suite, it hits the spot for comfort - generously sized featuring a stunning bathroom with dual vanity and a floor to ceiling, walk-in shower, and heated floors. Downstairs will become your daily retreat, complete with plenty of open space for that large sectional sofa, big screen tv and a wet-bar for all your entertaining needs. And for year round comfort, radiant floor heating is installed throughout the lower level. An additional guest bedroom and bathroom provide the perfect retreat for your guests. Laundry is installed downstairs, with additional hook-ups available upstairs on the 2nd level. And what everyone desires with a single family home in the city - your own private backyard. Featuring an oversized deck finished with composite decking, a small grassy fenced-in yard, and detached 2 car garage. Step outside and you're minutes away from the world-class dining of Chicago's West Side. The immediate area is going through huge growth unlike anytime in its history - the 1901 project at the United Center has broken ground and will transform the surrounding neighborhood into an entertainment, retail, and dining hub for the city. In the meantime, you sacrifice nothing with this location- easy access to the CTA, expressway, and the pulse of the city and its neighborhoods....
Contact an agent
Home facts
- Year built:2018
- Listing ID #:12750059
- Updated:September 08, 2026 at 04:37 PM
Rooms and interior
- Bedrooms:4
- Total bathrooms:4
- Full bathrooms:3
- Half bathrooms:1
- Rooms Total:9
- Dining Description:Combined With Living Room
- Bathrooms Description:Double Sinks
- Kitchen Description:Bar Fridge, Dishwasher, Microwave, Range, Range Hood, Refrigerator
- Basement Description:Finished, Full
- Living area:3,027 sq. ft.
Heating and cooling
- Cooling:Central Air
- Heating:Natural Gas, Zoned
- Central air:Yes
Structure and exterior
- Year built:2018
- Building area:3,027 sq. ft.
- Architectural Style:Contemporary
- Levels:2 Story
Schools
- Elementary school:Cather Elementary School
Utilities
- Water:Public
- Sewer:Public Sewer
Finances and disclosures
- Price:$749,900
- Price per sq. ft.:$247.74
- Tax amount:$11,331 (2025)
Features and amenities
- Laundry features:Dryer, Washer
- Amenities:CO Detectors, Security System, Sump Pump
Parking
- Total parking spaces:2
- Parking description:Detached Garage, Garage
- Garage:Yes
- Garage spaces:2
 Copyright 2026 Midwest Real Estate Data LLC. All rights reserved. The data relating to real estate for sale on this web site comes in part from the Broker Reciprocity Program of the Midwest Real Estate Data LLC. Listing information is deemed reliable but not guaranteed.
New listings near 2544 W Warren Boulevard
 $1,099,000Pending2 beds 2 baths2,150 sq. ft.
1212 N Lake Shore Drive #16AS, Chicago, IL 60610
MLS# 12748238Listed by: BAIRD & WARNER- New
 $539,000Active2 beds 2 baths1,569 sq. ft.
3755 N Wilton Avenue #3SE, Chicago, IL 60613
MLS# 12745841Listed by: COMPASS - New
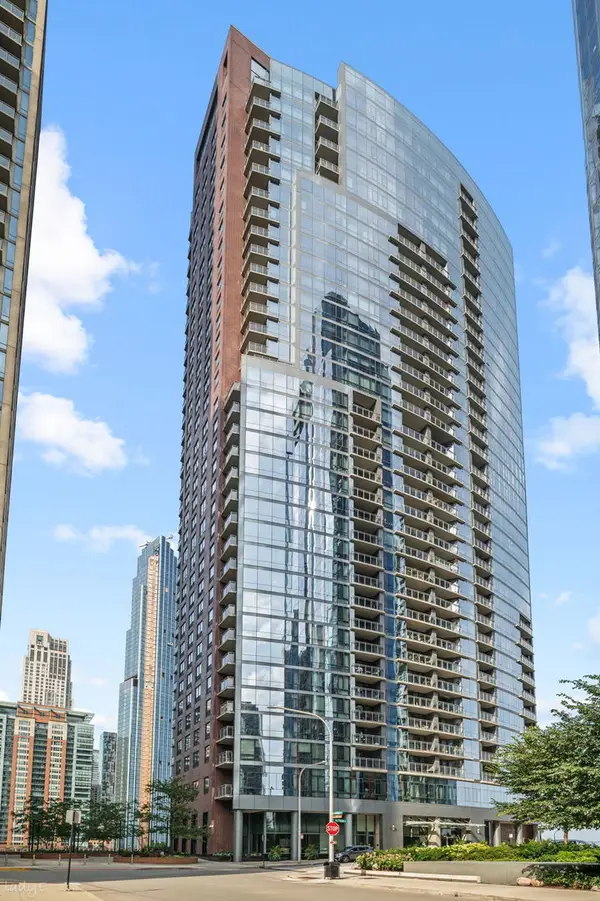 $875,000Active2 beds 3 baths1,450 sq. ft.
450 E Waterside Drive #2911, Chicago, IL 60601
MLS# 12750745Listed by: JAMESON SOTHEBY'S INTL REALTY - New
 $99,900Active4 beds 1 baths616 sq. ft.
11566 S Lafayette Avenue, Chicago, IL 60628
MLS# 12751890Listed by: AREA WIDE REALTY - New
 $360,000Active3 beds 1 baths1,900 sq. ft.
7101 W Devon Avenue, Chicago, IL 60631
MLS# 12752609Listed by: COMPASS - New
 $629,000Active4 beds 3 baths2,035 sq. ft.
5747 N Melvina Avenue, Chicago, IL 60646
MLS# 12752895Listed by: ENGEL & VOELKERS CHICAGO - New
 $495,000Active2 beds 2 baths1,300 sq. ft.
1 E Schiller Street #16C, Chicago, IL 60610
MLS# 12753019Listed by: @PROPERTIES CHRISTIE'S INTERNATIONAL REAL ESTATE - New
 $149,000Active2 beds 1 baths900 sq. ft.
3400 W 55th Street #1NW, Chicago, IL 60632
MLS# 12753293Listed by: DIVERSE REALTY - New
 $725,000Active3 beds 2 baths
2503 N Milwaukee Avenue #3N, Chicago, IL 60647
MLS# 12753296Listed by: JAMESON SOTHEBY'S INTL REALTY - New
 $675,000Active2 beds 2 baths
1505 W Walton Street #3, Chicago, IL 60642
MLS# 12753334Listed by: COMPASS


Protect your home and budget from life's surprises with an Assurant Home Warranty, backed by a partner that supports you through every step of homeownership. Explore Plans.
© 2026 Better Homes and Gardens Real Estate LLC. An Anywhere Real Estate company. All rights reserved. Better Homes and Gardens® Real Estate is a registered trademark owned by Meredith Operations Corporation, licensed to Better Homes and Gardens Real Estate LLC and used with permission. Better Homes and Gardens Real Estate LLC fully supports the principles of the Fair Housing Act and the Equal Opportunity Act. Listing information is deemed reliable but is not guaranteed accurate.
Each office is independently owned and operated.
Any services or products provided by third parties are not provided by, affiliated with or related to Better Homes and Gardens Real Estate LLC, or its affiliated companies.