
2623 W Evergreen Avenue #3E, Chicago, IL 60622
Local realty services provided by:Better Homes and Gardens Real Estate Connections
2623 W Evergreen Avenue #3E,Chicago, IL 60622
$490,000
- 2 Beds
- 2 Baths
- - sq. ft.
- Condominium
- Sold
Listed by: jason newman
Office: @properties christie's international real estate
MLS#:12697936
Source:MLSNI
Sorry, we are unable to map this address
Price summary
- Price:$490,000
- Monthly HOA dues:$279
About this home
Beautifully maintained top-floor 2-bedroom, 2-bath penthouse in an intimate six-unit East Humboldt Park building. This light-filled penthouse features soaring 12-foot ceilings, hardwood floors, an open-concept floor plan, and a spacious kitchen with 42" cherry cabinets, granite countertops, stainless steel appliances, and a large island. The primary suite offers ample closet space and a spa-like bath with a separate Whirlpool tub and shower. Enjoy a private rear deck plus exclusive rooftop access with the opportunity to create your own rooftop retreat while taking in partial city views. Additional highlights include in-unit laundry, 1 garage parking spot, a large walk-in storage locker, newer mechanicals, and smart home features throughout. Recent capital improvements include roof repairs and tuckpointing. No rental cap, and no current special assessments. Ideally located just steps from Humboldt Park, Division Street restaurants and shops, with easy access to Wicker Park, Bucktown, the 606, and downtown....
Contact an agent
Home facts
- Year built:2007
- Listing ID #:12697936
- Updated:August 30, 2026 at 07:15 AM
Rooms and interior
- Bedrooms:2
- Total bathrooms:2
- Full bathrooms:2
- Rooms Total:5
- Dining Description:Combined With Living Room
- Bathrooms Description:Double Sinks, Separate Shower, Whirlpool
- Kitchen Description:Dishwasher, Gas Oven, Range, Refrigerator, Stainless Steel Appliance(s)
Heating and cooling
- Cooling:Central Air
- Heating:Natural Gas
- Central air:Yes
Structure and exterior
- Year built:2007
Utilities
- Water:Lake Michigan
- Sewer:Public Sewer
Finances and disclosures
- Price:$490,000
- Tax amount:$7,453 (2024)
Features and amenities
- Smart home:Yes
Parking
- Total parking spaces:1
- Parking description:Detached Garage, Garage
- Garage:Yes
- Garage spaces:1
 Copyright 2026 Midwest Real Estate Data LLC. All rights reserved. The data relating to real estate for sale on this web site comes in part from the Broker Reciprocity Program of the Midwest Real Estate Data LLC. Listing information is deemed reliable but not guaranteed.
New listings near 2623 W Evergreen Avenue #3E
- New
 $279,900Active5 beds 2 baths
5409 W Monroe Street, Chicago, IL 60644
MLS# 12660285Listed by: HOMESMART CONNECT LLC - New
 $169,900Active1 beds 1 baths750 sq. ft.
6030 N Sheridan Road #1104, Chicago, IL 60660
MLS# 12725553Listed by: ANJ REAL ESTATE - New
 $230,000Active-- beds 1 baths651 sq. ft.
512 N Mcclurg Court #5703, Chicago, IL 60611
MLS# 12729006Listed by: BERKSHIRE HATHAWAY HOMESERVICES CHICAGO - Open Sun, 12 to 2pmNew
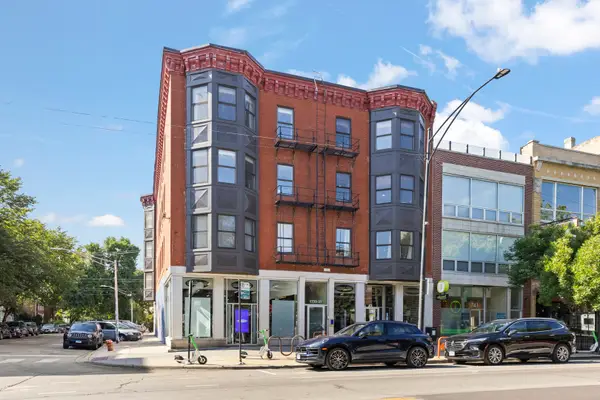 $399,000Active2 beds 2 baths1,000 sq. ft.
1737 W Division Street #203, Chicago, IL 60622
MLS# 12736090Listed by: @PROPERTIES CHRISTIES INTERNATIONAL REAL ESTATE - Open Sun, 11am to 2pmNew
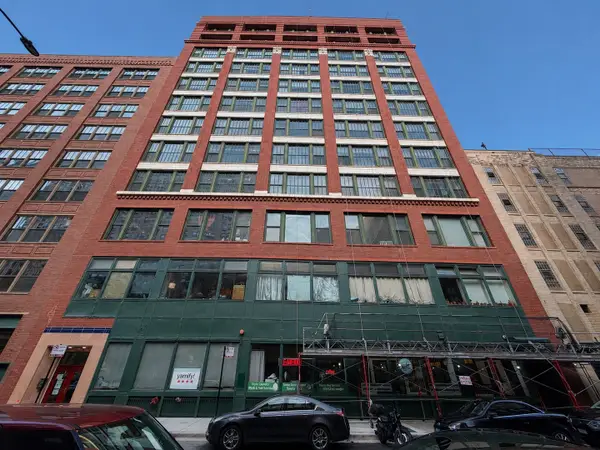 $199,900Active-- beds 1 baths800 sq. ft.
633 S Plymouth Court #803, Chicago, IL 60605
MLS# 12737431Listed by: @PROPERTIES CHRISTIE'S INTERNATIONAL REAL ESTATE - New
 $249,900Active4 beds 2 baths1,017 sq. ft.
9133 S Halsted Street, Chicago, IL 60620
MLS# 12738019Listed by: BAUVISTA ILLINOIS LLC - New
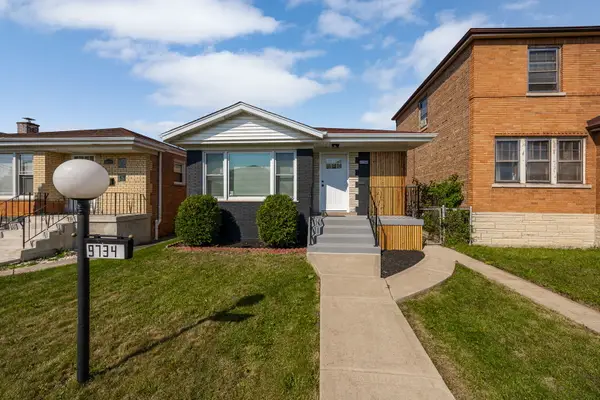 $329,000Active5 beds 2 baths2,350 sq. ft.
9734 S Princeton Avenue, Chicago, IL 60628
MLS# 12740353Listed by: REALTY ONE GROUP HEARTLAND - New
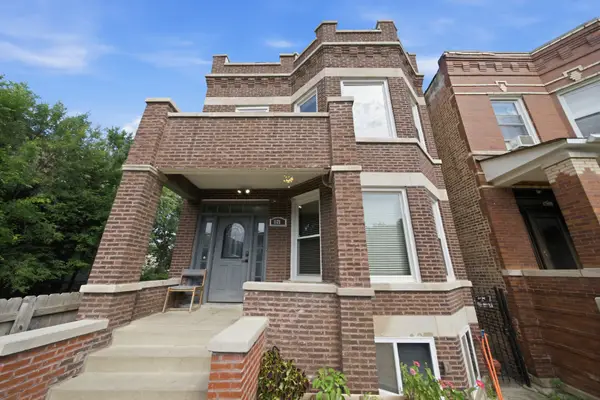 $575,000Active8 beds 3 baths
1121 N Lawndale Avenue, Chicago, IL 60651
MLS# 12741013Listed by: LUNA REALTY GROUP - New
 $225,000Active0.15 Acres
608 W 47th Street, Chicago, IL 60609
MLS# 12742950Listed by: ARC RED INC ARC REALTY GROUP - New
 $225,000Active0.15 Acres
610 W 47th Street, Chicago, IL 60609
MLS# 12742957Listed by: ARC RED INC ARC REALTY GROUP


Protect your home and budget from life's surprises with an Assurant Home Warranty, backed by a partner that supports you through every step of homeownership. Explore Plans.
© 2026 Better Homes and Gardens Real Estate LLC. An Anywhere Real Estate company. All rights reserved. Better Homes and Gardens® Real Estate is a registered trademark owned by Meredith Operations Corporation, licensed to Better Homes and Gardens Real Estate LLC and used with permission. Better Homes and Gardens Real Estate LLC fully supports the principles of the Fair Housing Act and the Equal Opportunity Act. Listing information is deemed reliable but is not guaranteed accurate.
Each office is independently owned and operated.
Any services or products provided by third parties are not provided by, affiliated with or related to Better Homes and Gardens Real Estate LLC, or its affiliated companies.