
2626 W Morse Avenue, Chicago, IL 60645
Local realty services provided by:Better Homes and Gardens Real Estate Connections
2626 W Morse Avenue,Chicago, IL 60645
$425,000
- 3 Beds
- 2 Baths
- 1,520 sq. ft.
- Single family
- Active
Upcoming open houses
- Sat, Oct 1001:00 pm - 03:00 pm
- Sun, Oct 1102:00 pm - 04:00 pm
Listed by: john ruckdaeschel
Office: fulton grace realty
MLS#:12777815
Source:MLSNI
Price summary
- Price:$425,000
- Price per sq. ft.:$279.61
About this home
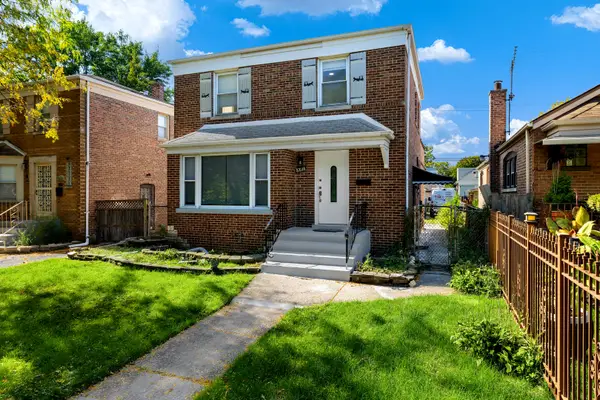
Welcome to this charming home featuring a sunny, south-facing living room overlooking a beautiful, tree-lined residential street. The separate dining room provides an inviting space for entertaining, while the main-level family room offers lovely views of the backyard. Situated on an oversized 37.5' x 125' lot, the home offers plenty of space both inside and out. The first level includes a kitchen with Bosch dishwasher and refrigerator with bottom freezer and a convenient half bath. Upstairs, you'll find three generously sized bedrooms and a full bathroom, along with a charming nook at the top of the stairs featuring a built-in desk-perfect for a home office, homework station, or reading area. Recent improvements include newly refinished oak hardwood floors, a freshly painted exterior this summer; a new furnace, central air conditioning, and hot water heater replaced in 2021. The one-car garage is currently used as a gardening shed and provides additional storage. A large unfinished basement with several windows offers abundant storage and potential for future finishing. Two short blocks from 13-acre Indian Boundary Park with huge play set, tennis courts, duck pond, and cultural center! A wonderful combination of classic character, thoughtful updates, generous room sizes, and an oversized lot in a beautiful residential setting. Sold 'as is'....
Contact an agent
Home facts
- Year built:1919
- Listing ID #:12777815
- Updated:October 09, 2026 at 04:41 AM
Rooms and interior
- Bedrooms:3
- Total bathrooms:2
- Full bathrooms:1
- Half bathrooms:1
- Rooms Total:7
- Dining Description:Separate Dining Room
- Kitchen Description:Dishwasher, Microwave, Range, Refrigerator
- Basement Description:Full, Unfinished
- Living area:1,520 sq. ft.
Heating and cooling
- Cooling:Central Air
- Heating:Natural Gas
- Central air:Yes
Structure and exterior
- Roof:Asphalt
- Year built:1919
- Building area:1,520 sq. ft.
- Levels:2 Story
Schools
- High school:Mather High School
- Middle school:Mosaic School Of Fine Arts
- Elementary school:Mosaic School Of Fine Arts
Utilities
- Water:Lake Michigan
- Sewer:Public Sewer
Finances and disclosures
- Price:$425,000
- Price per sq. ft.:$279.61
- Tax amount:$8,659 (2025)
Features and amenities
- Amenities:Air Purifier
Parking
- Total parking spaces:1
- Parking description:Detached Garage, Garage
- Garage:Yes
- Garage spaces:1
 Copyright 2026 Midwest Real Estate Data LLC. All rights reserved. The data relating to real estate for sale on this web site comes in part from the Broker Reciprocity Program of the Midwest Real Estate Data LLC. Listing information is deemed reliable but not guaranteed.
New listings near 2626 W Morse Avenue
- Open Sat, 1 to 3pmNew
 $339,900Active5 beds 3 baths2,337 sq. ft.
7140 S Winchester Avenue, Chicago, IL 60636
MLS# 12776721Listed by: RE/MAX MI CASA - New
 $167,900Active-- beds 1 baths550 sq. ft.
3600 N Lake Shore Drive #616, Chicago, IL 60613
MLS# 12778922Listed by: A.R.E. PARTNERS INC. - New
 $320,000Active6 beds 2 baths
5452 W Race Avenue, Chicago, IL 60644
MLS# 12781133Listed by: COLDWELL BANKER REALTY - New
 $260,000Active1 beds 1 baths788 sq. ft.
212 E Cullerton Street #409, Chicago, IL 60616
MLS# 12781152Listed by: RE/MAX PROFESSIONALS SELECT - New
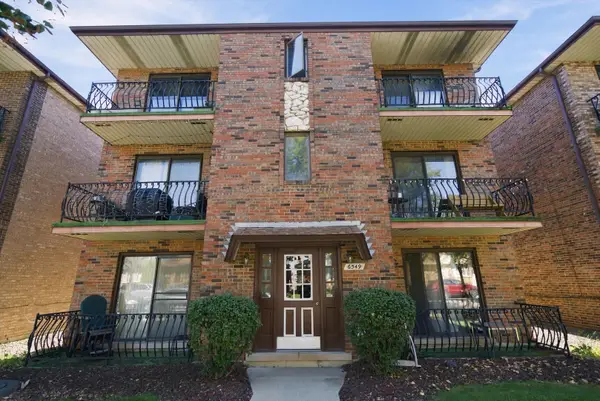 $189,900Active2 beds 2 baths850 sq. ft.
6549 W 64th Place #2W, Chicago, IL 60638
MLS# 12773214Listed by: @PROPERTIES CHRISTIE'S INTERNATIONAL REAL ESTATE - New
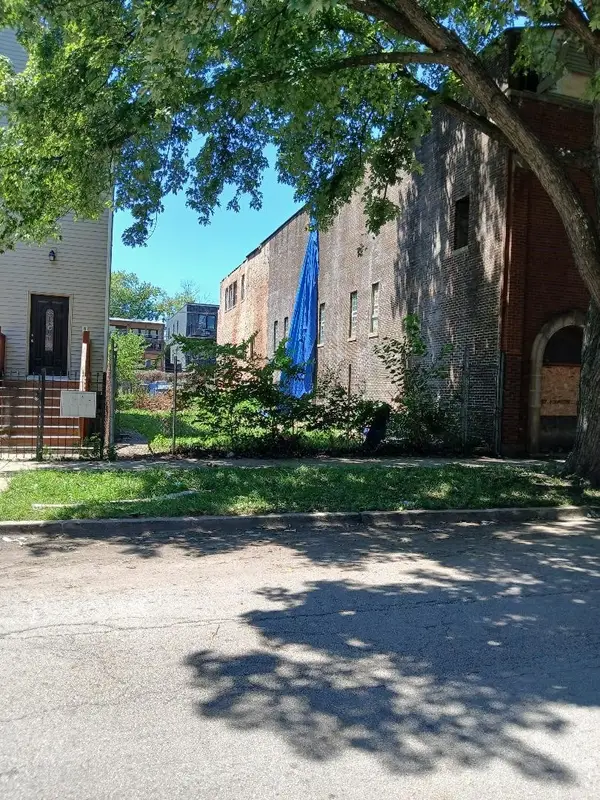 $150,000Active0 Acres
4606 S Evans Avenue, Chicago, IL 60653
MLS# 12665651Listed by: SIR SID REALTY, LTD - New
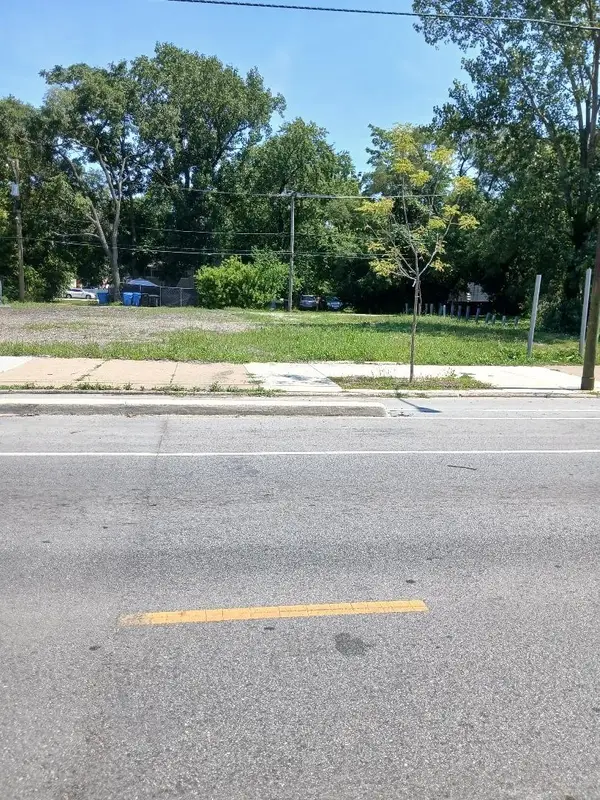 $55,000Active0 Acres
5009 S Halsted Street, Chicago, IL 60609
MLS# 12704687Listed by: SIR SID REALTY, LTD - New
 $55,000Active0 Acres
5011 S Halsted Street, Chicago, IL 60609
MLS# 12704709Listed by: SIR SID REALTY, LTD - New
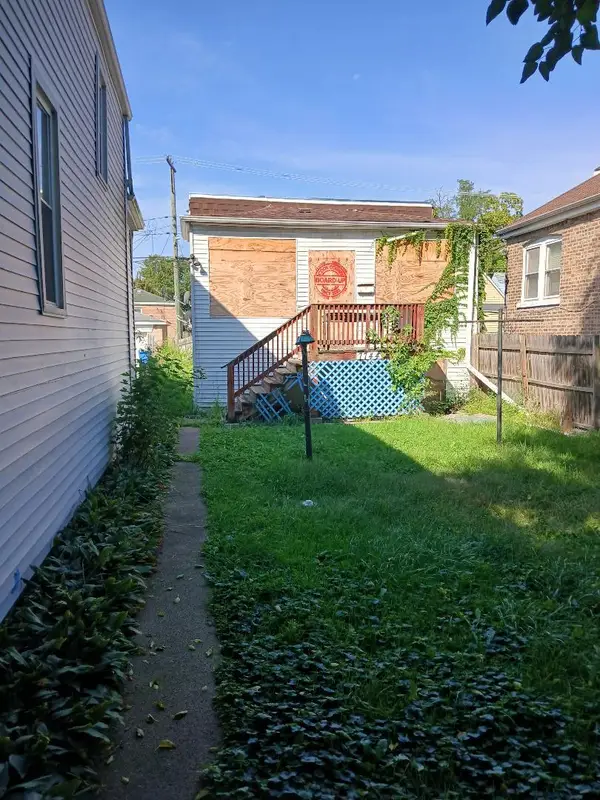
 $327,888Active3 beds 3 baths1,800 sq. ft.
8826 S Jeffery Boulevard, Chicago, IL 60617
MLS# 12739871Listed by: COLDWELL BANKER REALTY - New
 $75,000Active2 beds 1 baths3,125 sq. ft.
7744 S Drexel Avenue, Chicago, IL 60619
MLS# 12756470Listed by: SIR SID REALTY, LTD


Protect your home and budget from life's surprises with an Assurant Home Warranty, backed by a partner that supports you through every step of homeownership. Explore Plans.
© 2026 Better Homes and Gardens Real Estate LLC. An Anywhere Real Estate company. All rights reserved. Better Homes and Gardens® Real Estate is a registered trademark owned by Meredith Operations Corporation, licensed to Better Homes and Gardens Real Estate LLC and used with permission. Better Homes and Gardens Real Estate LLC fully supports the principles of the Fair Housing Act and the Equal Opportunity Act. Listing information is deemed reliable but is not guaranteed accurate.
Each office is independently owned and operated.
Any services or products provided by third parties are not provided by, affiliated with or related to Better Homes and Gardens Real Estate LLC, or its affiliated companies.