
2635 W Cortez Street #1, Chicago, IL 60622
Local realty services provided by:Better Homes and Gardens Real Estate Star Homes
2635 W Cortez Street #1,Chicago, IL 60622
$619,000
- 3 Beds
- 3 Baths
- 1,934 sq. ft.
- Condominium
- Active
Listed by: kelly parker, kimberly quintero
Office: compass
MLS#:12757838
Source:MLSNI
Price summary
- Price:$619,000
- Price per sq. ft.:$320.06
- Monthly HOA dues:$207
About this home
If space is at the top of your list, this one delivers! Perfectly situated between Ukrainian Village and East Humboldt Park, this spacious 3-bedroom, 3-bath duplex down offers tons of room to spread out, entertain and make yourself at home. The bright main level features hardwood floors and a spacious open living and dining area that flows right into the kitchen with stainless steel appliances, granite countertops, large breakfast bar and a pantry. Whether you're hosting friends or just hanging out at home, there's plenty of room to do it comfortably. Two bedrooms and two full baths are on the main level, including a large primary suite with room for a king-size bed, great closet space and a private en-suite bath. A large private balcony off the main level gives you even more space for morning coffee, grilling or relaxing outside, plus there's additional backyard green space. Downstairs is where the extra space really shines. The huge second living area gives you endless options-family room, movie space, home office, playroom, workout area or a combination of them all. A spacious third bedroom and full bath make this level a great setup for guests, while the walk-in laundry room and abundant storage throughout the home make everyday living easy. Garage parking included! Just minutes from all the restaurants, coffee shops, shopping and neighborhood favorites along Division Street and Chicago Avenue....
Contact an agent
Home facts
- Year built:2004
- Listing ID #:12757838
- Updated:September 29, 2026 at 12:42 AM
Rooms and interior
- Bedrooms:3
- Total bathrooms:3
- Full bathrooms:3
- Rooms Total:7
- Dining Description:Combined With Living Room
- Kitchen Description:Dishwasher, Disposal, Gas Cooktop, Gas Oven, Microwave, Range, Refrigerator, Stainless Steel Appliance(s)
- Basement Description:Egress Window, Finished, Full
- Living area:1,934 sq. ft.
Heating and cooling
- Cooling:Central Air
- Heating:Forced Air, Natural Gas
- Central air:Yes
Structure and exterior
- Roof:Asphalt
- Year built:2004
- Building area:1,934 sq. ft.
Schools
- High school:Clemente Community Academy Senio
- Middle school:Chopin Elementary School
- Elementary school:Chopin Elementary School
Utilities
- Water:Lake Michigan, Public
- Sewer:Public Sewer
Finances and disclosures
- Price:$619,000
- Price per sq. ft.:$320.06
- Tax amount:$10,707 (2025)
Features and amenities
- Laundry features:Dryer, Washer
Parking
- Total parking spaces:1
- Parking description:Detached Garage, Garage, Off Alley
- Garage:Yes
- Garage spaces:1
 Copyright 2026 Midwest Real Estate Data LLC. All rights reserved. The data relating to real estate for sale on this web site comes in part from the Broker Reciprocity Program of the Midwest Real Estate Data LLC. Listing information is deemed reliable but not guaranteed.
New listings near 2635 W Cortez Street #1
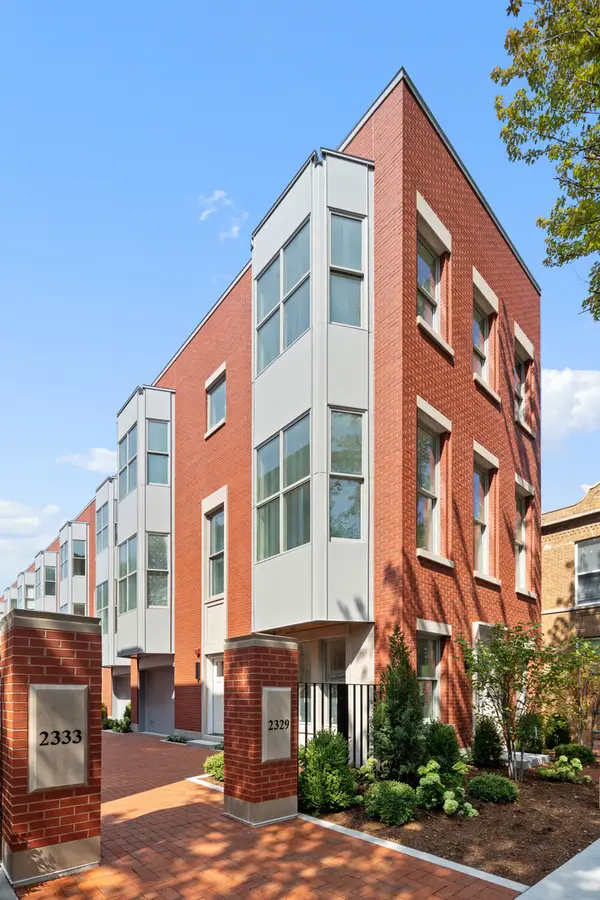 $2,100,000Pending4 beds 4 baths2,930 sq. ft.
2329 N Cambridge Avenue #D, Chicago, IL 60614
MLS# 12771605Listed by: COMPASS- $2,100,000Pending4 beds 4 baths2,930 sq. ft.
2329 N Cambridge Avenue #D, Chicago, IL 60614
MLS# 12771605Listed by: COMPASS - New
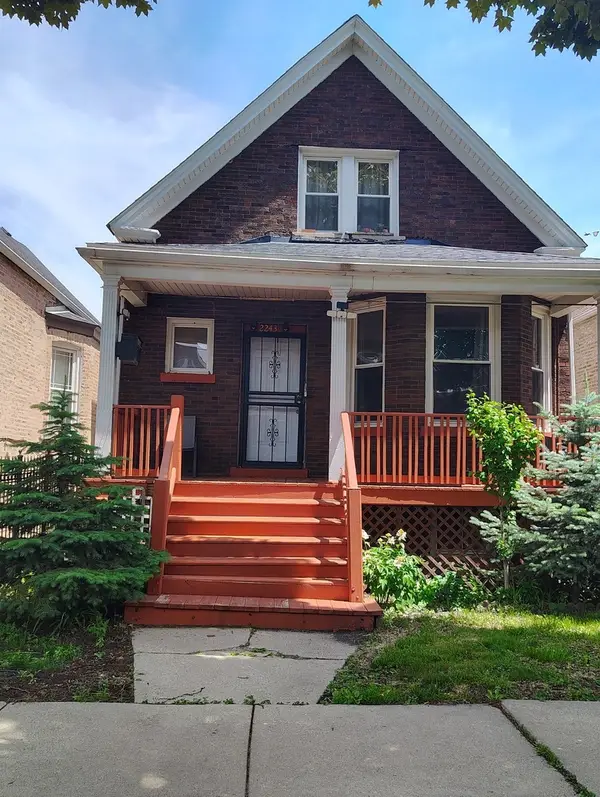 $430,000Active5 beds 3 baths3,400 sq. ft.
2243 N Kedvale Avenue, Chicago, IL 60639
MLS# 12767041Listed by: NEW HOPE REALTY GROUP, INC. - Open Sat, 11am to 1pmNew
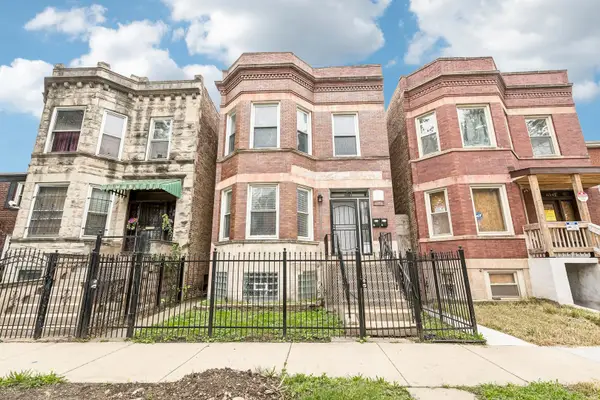 $400,000Active8 beds 3 baths
6344 S Eberhart Avenue, Chicago, IL 60637
MLS# 12767700Listed by: REDFIN CORPORATION - New
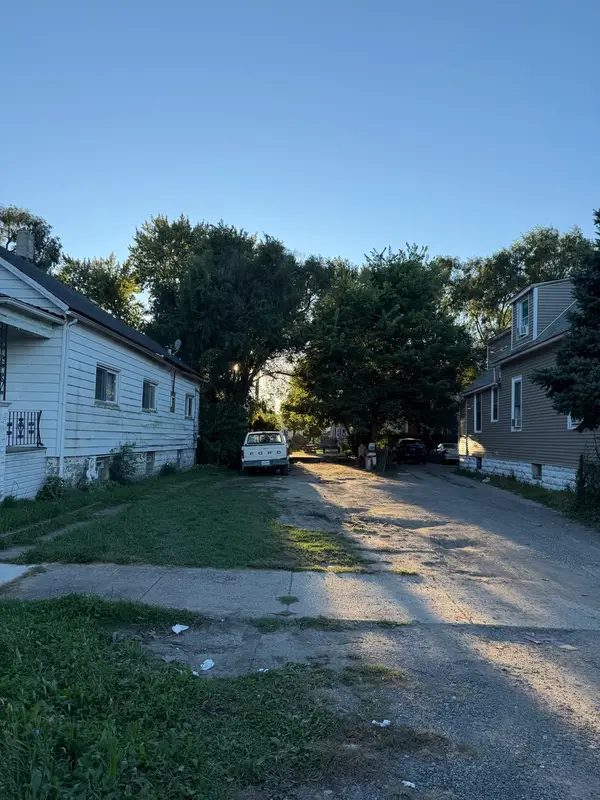 $10,000Active0.07 Acres
11552 S State Street, Chicago, IL 60628
MLS# 12769212Listed by: CHICAGO'S REAL ESTATE AGENCY - New
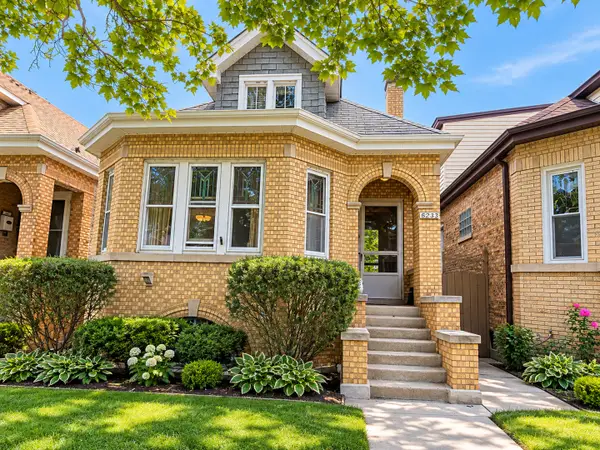 $379,000Active4 beds 2 baths2,300 sq. ft.
6243 W Waveland Avenue, Chicago, IL 60634
MLS# 12770909Listed by: EHOMES REALTY, LTD - New
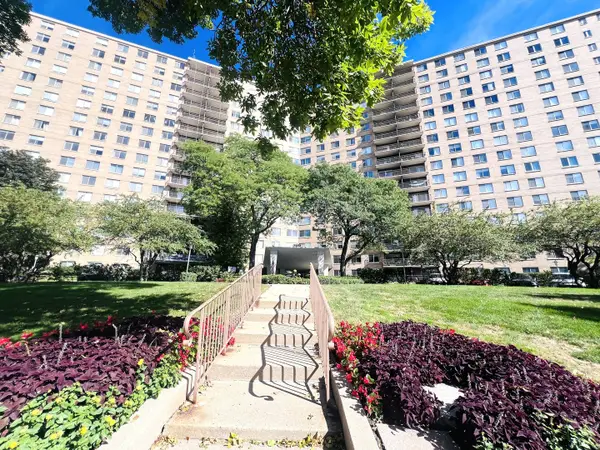 $170,000Active1 beds 1 baths900 sq. ft.
7033 N Kedzie Avenue #710, Chicago, IL 60645
MLS# 12771060Listed by: AMERICAN INTERNATIONAL REALTY - New
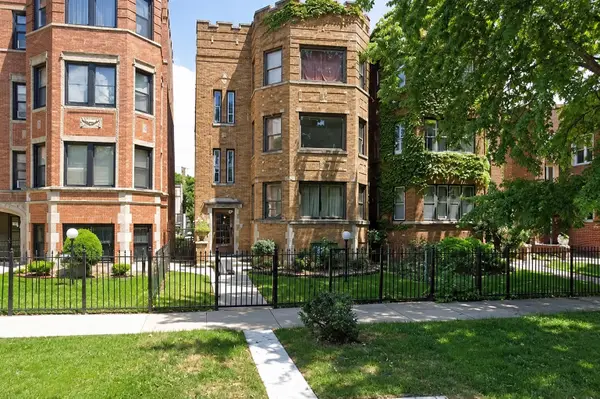 $349,900Active7 beds 4 baths
8111 S Langley Avenue, Chicago, IL 60619
MLS# 12771372Listed by: RE/MAX 10 - Open Sat, 12 to 2pmNew
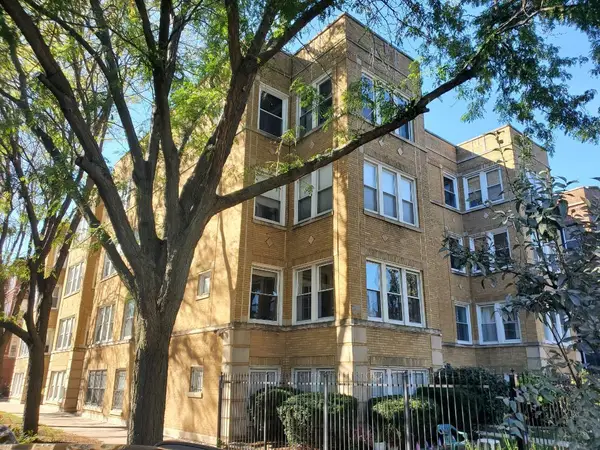 $349,900Active2 beds 2 baths1,661 sq. ft.
3512 W Leland Avenue #1, Chicago, IL 60625
MLS# 12771500Listed by: PROCASA REALTY, LTD. - New
 $699,000Active2 beds 2 baths1,550 sq. ft.
200 E Delaware Place #26A, Chicago, IL 60611
MLS# 12771565Listed by: @PROPERTIES CHRISTIE'S INTERNATIONAL REAL ESTATE


Protect your home and budget from life's surprises with an Assurant Home Warranty, backed by a partner that supports you through every step of homeownership. Explore Plans.
© 2026 Better Homes and Gardens Real Estate LLC. An Anywhere Real Estate company. All rights reserved. Better Homes and Gardens® Real Estate is a registered trademark owned by Meredith Operations Corporation, licensed to Better Homes and Gardens Real Estate LLC and used with permission. Better Homes and Gardens Real Estate LLC fully supports the principles of the Fair Housing Act and the Equal Opportunity Act. Listing information is deemed reliable but is not guaranteed accurate.
Each office is independently owned and operated.
Any services or products provided by third parties are not provided by, affiliated with or related to Better Homes and Gardens Real Estate LLC, or its affiliated companies.