
2646 E 77th Street, Chicago, IL 60649
Local realty services provided by:Better Homes and Gardens Real Estate Star Homes
2646 E 77th Street,Chicago, IL 60649
$299,000
- 3 Beds
- 4 Baths
- 1,789 sq. ft.
- Townhouse
- Active
Listed by: paushaun julien, christal rochelle
Office: village realty, inc.
MLS#:12640096
Source:MLSNI
Price summary
- Price:$299,000
- Price per sq. ft.:$167.13
About this home
Welcome home to this beautifully appointed (3) Bedroom (3.5) Bath residence where generous room sizes, thoughtful updates, and timeless finishes come together to create an exceptional living experience. Step inside to discover a bright and inviting main level designed for both everyday living. The living room provides an elegant setting for relaxing or hosting guests, while the separate formal dining room is ideal for everything from intimate dinners to holiday celebrations. The updated kitchen offers the perfect blend of style and functionality with new cabinetry, workspace, and a layout designed to keep everyone connected. A conveniently located powder room completes the main level. Upstairs, you'll find three exceptionally spacious bedrooms, each large enough to comfortably accommodate a king-size bed - an increasingly rare feature in today's market. Gleaming hardwood floors extend throughout the entire home. The oversized closets provide abundant storage and organization for each bedroom. The primary suite serves as a private retreat featuring a beautifully appointed en suite bathroom with an oversized walk-in shower that creates a spa-inspired atmosphere. The second-floor hall bath is equally impressive, showcasing a luxurious freestanding soaking tub that's perfect for relaxing after a long day. The finished lower level expands the home's living space with a comfortable family room that easily adapts to your lifestyle. Whether you envision movie nights, game days, a fitness area, home office, or playroom, this versatile space is ready to accommodate your needs. A full bathroom, dedicated laundry room, and additional storage areas add even more convenience and functionality. Vehicle owners, hobbyists, and anyone needing additional storage will appreciate the oversized attached one-car garage, offering room for a vehicle plus tools, bicycles, seasonal decor, lawn equipment, or workshop space. This is more than a house-it's a place to create memories, entertain effortlessly, and truly feel at home. Schedule your private showing today and experience everything this exceptional residence has to offer...
Contact an agent
Home facts
- Year built:1951
- Listing ID #:12640096
- Updated:September 21, 2026 at 11:04 AM
Rooms and interior
- Bedrooms:3
- Total bathrooms:4
- Full bathrooms:3
- Half bathrooms:1
- Rooms Total:7
- Dining Description:Separate Dining Room
- Kitchen Description:Dishwasher, Microwave, Range, Refrigerator
- Basement Description:Full, Unfinished
- Living area:1,789 sq. ft.
Heating and cooling
- Cooling:Central Air
- Heating:Natural Gas
- Central air:Yes
Structure and exterior
- Roof:Rubber
- Year built:1951
- Building area:1,789 sq. ft.
- Foundation Description:Concrete Perimeter
Utilities
- Water:Public
- Sewer:Public Sewer
Finances and disclosures
- Price:$299,000
- Price per sq. ft.:$167.13
- Tax amount:$2,329 (2024)
Parking
- Total parking spaces:1
- Parking description:Attached Garage, Concrete, Garage
- Garage:Yes
- Garage spaces:1
 Copyright 2026 Midwest Real Estate Data LLC. All rights reserved. The data relating to real estate for sale on this web site comes in part from the Broker Reciprocity Program of the Midwest Real Estate Data LLC. Listing information is deemed reliable but not guaranteed.
New listings near 2646 E 77th Street
- New
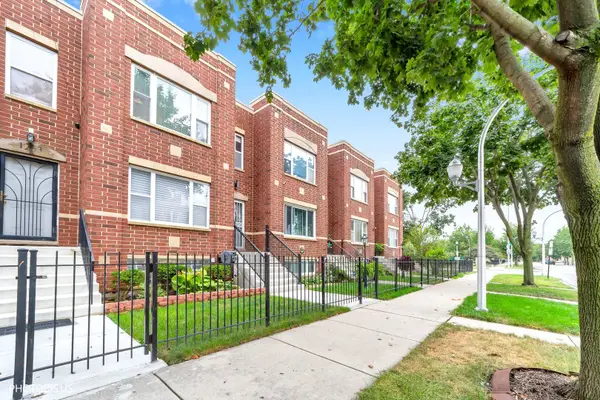 $249,900Active3 beds 2 baths1,363 sq. ft.
1265 S Saint Louis Avenue, Chicago, IL 60623
MLS# 12759499Listed by: CHARLES RUTENBERG REALTY - New
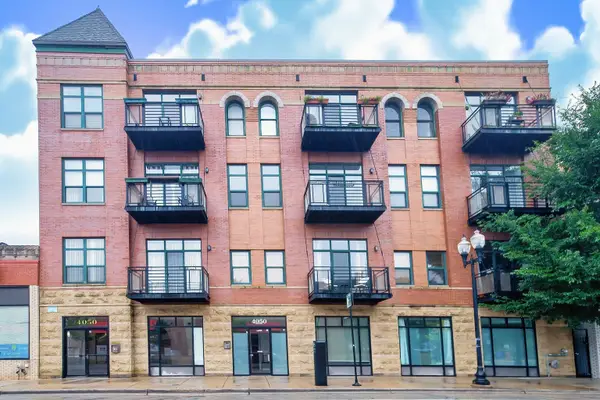 $365,000Active1 beds 1 baths990 sq. ft.
4050 N Lincoln Avenue #202, Chicago, IL 60618
MLS# 12764410Listed by: LISTING LEADERS NORTHWEST, INC - New
 $359,900Active3 beds 2 baths1,280 sq. ft.
2500 W Birchwood Avenue #A, Chicago, IL 60645
MLS# 12752116Listed by: PROCURE REALTY GROUP - New
 $234,900Active1 beds 1 baths
5415 N Sheridan Road #1409, Chicago, IL 60640
MLS# 12764888Listed by: DRALYUK REAL ESTATE INC. - New
 $250,000Active3 beds 2 baths1,500 sq. ft.
9939 S Paxton Avenue, Chicago, IL 60617
MLS# 12760833Listed by: COLDWELL BANKER REALTY - New
 $130,000Active2 beds 1 baths1,000 sq. ft.
7932 S Pulaski Road #302, Chicago, IL 60652
MLS# 12764799Listed by: TABS REALTY GROUP LLC - New
 $564,000Active3 beds 3 baths1,600 sq. ft.
474 N Lake Shore Drive #5408, Chicago, IL 60611
MLS# 12712428Listed by: COMPASS - New
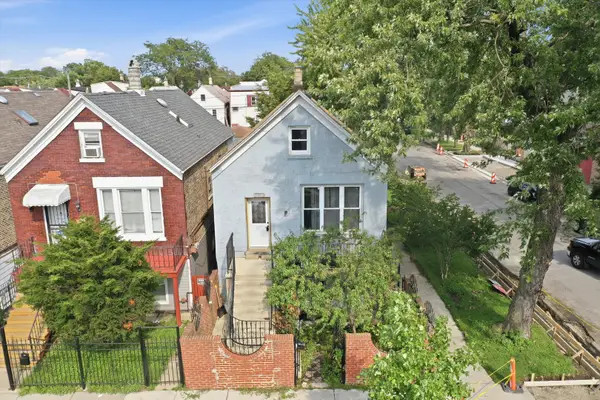 $255,000Active7 beds 3 baths
3159 S Ridgeway Avenue, Chicago, IL 60623
MLS# 12732971Listed by: RE/MAX LOYALTY - New
 $265,000Active1 beds 1 baths575 sq. ft.
260 E Chestnut Street #1511, Chicago, IL 60611
MLS# 12764763Listed by: FIRST WESTERN PROPERTIES - New
 $10,000Active0 Acres
6933 S Bishop Street, Chicago, IL 60636
MLS# 12764825Listed by: LEGACY PROPERTIES, A SARAH LEONARD COMPANY, LLC


Protect your home and budget from life's surprises with an Assurant Home Warranty, backed by a partner that supports you through every step of homeownership. Explore Plans.
© 2026 Better Homes and Gardens Real Estate LLC. An Anywhere Real Estate company. All rights reserved. Better Homes and Gardens® Real Estate is a registered trademark owned by Meredith Operations Corporation, licensed to Better Homes and Gardens Real Estate LLC and used with permission. Better Homes and Gardens Real Estate LLC fully supports the principles of the Fair Housing Act and the Equal Opportunity Act. Listing information is deemed reliable but is not guaranteed accurate.
Each office is independently owned and operated.
Any services or products provided by third parties are not provided by, affiliated with or related to Better Homes and Gardens Real Estate LLC, or its affiliated companies.