
2707 W Belmont Avenue #3W, Chicago, IL 60618
Local realty services provided by:Better Homes and Gardens Real Estate Connections
2707 W Belmont Avenue #3W,Chicago, IL 60618
$639,000
- 3 Beds
- 2 Baths
- 1,700 sq. ft.
- Condominium
- Active
Upcoming open houses
- Thu, Sep 1704:00 pm - 06:00 pm
- Sat, Sep 1911:00 am - 01:00 pm
Listed by: jill scott, travis smith
Office: compass
MLS#:12759893
Source:MLSNI
Price summary
- Price:$639,000
- Price per sq. ft.:$375.88
- Monthly HOA dues:$216
About this home
Welcome to 2707 W Belmont #3W! This beautifully designed, extra-wide 1700sf 3bed/2bath condo offers a spacious open-concept layout with elevated finishes throughout. The thoughtfully designed kitchen features custom cabinetry, white quartz countertops, a large center island, pantry storage, sleek subway tile backsplash, and a gas range. The expansive living and dining area opens directly to a sizable (17'x7') north-facing private balcony. The primary suite offers its own private balcony, a generous walk-in closet, and a spa-like ensuite bath with a glass enclosed shower, double vanity, and quartz countertops. Two additional well-appointed bedrooms provide excellent closet space and share a stylish second full bath with designer wallpaper, contemporary tile and quartz finishes. Additional highlights include oak floors throughout, taller ceilings, an electric fireplace with custom surround cabinet built-ins, deeded garage parking with the ability to add an EV charger, a private storage unit, and access to a shared rooftop deck with city and treetop views. Situated in a prime Avondale location with convenient access to Roscoe Village, Logan Square, and I-90/94, this home offers an exceptional combination of space, style, outdoor living, and location....
Contact an agent
Home facts
- Year built:2017
- Listing ID #:12759893
- Updated:September 15, 2026 at 04:44 PM
Rooms and interior
- Bedrooms:3
- Total bathrooms:2
- Full bathrooms:2
- Rooms Total:6
- Bathrooms Description:Double Sinks, Separate Shower
- Kitchen Description:Dishwasher, Disposal, Range, Range Hood, Refrigerator, Stainless Steel Appliance(s)
- Living area:1,700 sq. ft.
Heating and cooling
- Cooling:Central Air
- Heating:Forced Air, Natural Gas
- Central air:Yes
Structure and exterior
- Year built:2017
- Building area:1,700 sq. ft.
- Exterior Features:Balcony, Roof Deck
Utilities
- Water:Public
- Sewer:Public Sewer
Finances and disclosures
- Price:$639,000
- Price per sq. ft.:$375.88
- Tax amount:$9,732 (2025)
Features and amenities
- Laundry features:Dryer, Washer
Parking
- Total parking spaces:1
- Parking description:Attached Garage, Garage
- Garage:Yes
- Garage spaces:1
 Copyright 2026 Midwest Real Estate Data LLC. All rights reserved. The data relating to real estate for sale on this web site comes in part from the Broker Reciprocity Program of the Midwest Real Estate Data LLC. Listing information is deemed reliable but not guaranteed.
New listings near 2707 W Belmont Avenue #3W
 $670,000Pending2 beds 2 baths1,827 sq. ft.
431 W Oakdale Avenue #14D, Chicago, IL 60657
MLS# 12759959Listed by: COMPASS- New
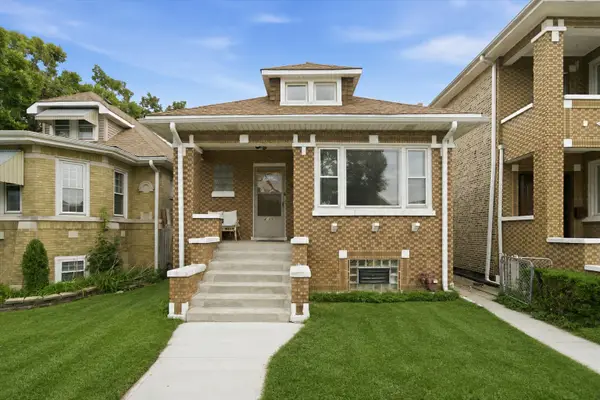 $425,000Active6 beds 3 baths1,182 sq. ft.
4905 S Keeler Avenue, Chicago, IL 60632
MLS# 12744996Listed by: RE/MAX 10 - Open Sat, 11am to 1pmNew
 $775,000Active3 beds 3 baths
1532 N Paulina Street #O, Chicago, IL 60622
MLS# 12747832Listed by: FULTON GRACE REALTY - New
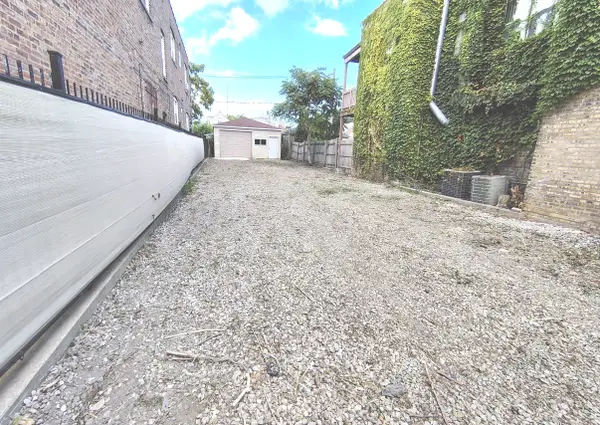 $157,900Active0 Acres
4950 W Diversey Avenue, Chicago, IL 60639
MLS# 12758245Listed by: AVONDALE REALTY LLC - New
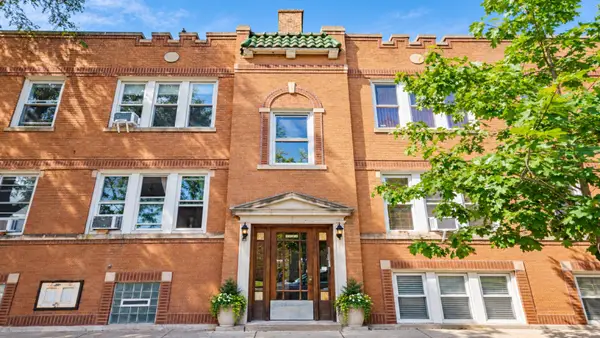 $215,000Active2 beds 1 baths900 sq. ft.
3524 N Lawndale Avenue #1G, Chicago, IL 60618
MLS# 12759512Listed by: EXP REALTY - New
 $175,000Active2 beds 1 baths700 sq. ft.
5653 N Spaulding Avenue #3E, Chicago, IL 60659
MLS# 12759880Listed by: @PROPERTIES CHRISTIE'S INTERNATIONAL REAL ESTATE - New
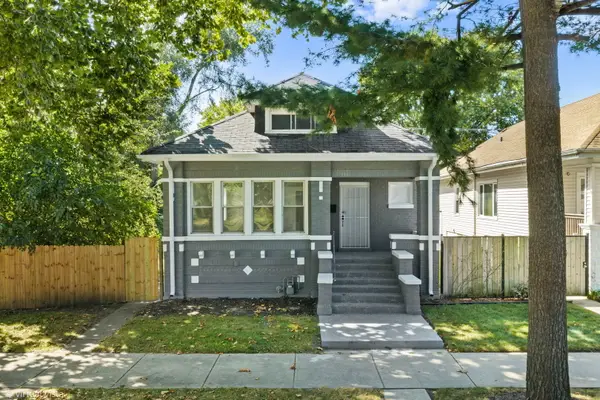 $289,900Active4 beds 2 baths1,698 sq. ft.
12312 S Union Avenue, Chicago, IL 60628
MLS# 12759934Listed by: FIRST MIDWEST REALTY LLC - New
 $695,000Active2 beds 3 baths2,100 sq. ft.
1000 N Lake Shore Plaza #24C, Chicago, IL 60611
MLS# 12759961Listed by: COLDWELL BANKER REALTY - New
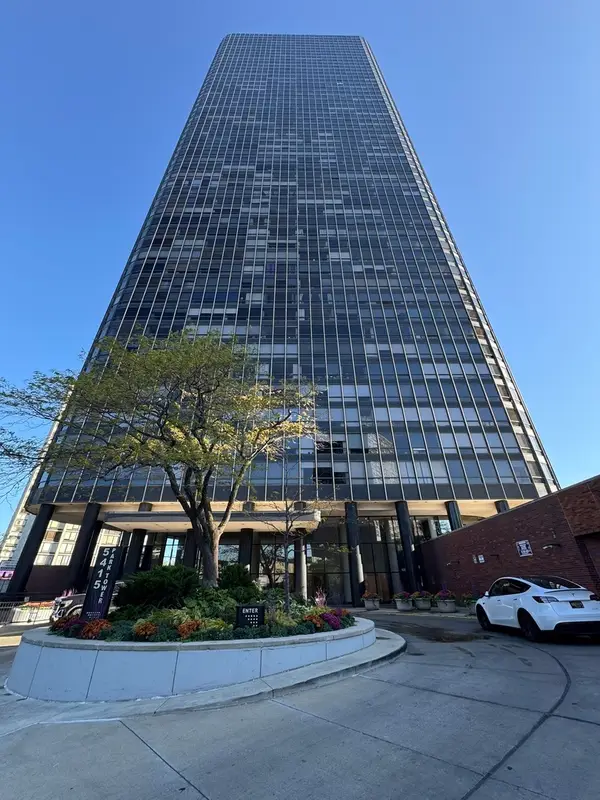 $125,000Active-- beds 1 baths580 sq. ft.
5415 N Sheridan Road #812, Chicago, IL 60640
MLS# 12759976Listed by: BAIRD & WARNER


Protect your home and budget from life's surprises with an Assurant Home Warranty, backed by a partner that supports you through every step of homeownership. Explore Plans.
© 2026 Better Homes and Gardens Real Estate LLC. An Anywhere Real Estate company. All rights reserved. Better Homes and Gardens® Real Estate is a registered trademark owned by Meredith Operations Corporation, licensed to Better Homes and Gardens Real Estate LLC and used with permission. Better Homes and Gardens Real Estate LLC fully supports the principles of the Fair Housing Act and the Equal Opportunity Act. Listing information is deemed reliable but is not guaranteed accurate.
Each office is independently owned and operated.
Any services or products provided by third parties are not provided by, affiliated with or related to Better Homes and Gardens Real Estate LLC, or its affiliated companies.