
2712 N Magnolia Avenue, Chicago, IL 60614
Local realty services provided by:Better Homes and Gardens Real Estate Connections
2712 N Magnolia Avenue,Chicago, IL 60614
$3,499,900
- 6 Beds
- 5 Baths
- 4,300 sq. ft.
- Single family
- Active
Listed by: biljana savic
Office: ciric realty
MLS#:12775383
Source:MLSNI
Price summary
- Price:$3,499,900
- Price per sq. ft.:$813.93
About this home
Just completed. 2026 construction by Premiere Builder of Chicago LLC, an experienced and reputable Chicago builder. Located on a desirable one-way street in a premier Lincoln Park location, this exceptional single-family home features East-facing front and West-facing rear exposures, filling the home with natural light throughout the day. Offering 6 bedrooms, 4.1 bathrooms, and approximately 10-foot lower-level ceilings, the home combines timeless contemporary finishes with thoughtful design, functionality, and exceptional craftsmanship. The traditional yet modern open-concept floor plan features 4 bedrooms on the second level and 2 additional bedrooms in the finished lower level. The true chef's kitchen features commercial-grade Sub-Zero and Wolf stainless steel appliances, quartzite countertops, an oversized island with sink, wet butler bar with beverage refrigerator, walk-in pantry, and custom white shaker and white oak cabinetry. The impressive great room features white oak beams, a linear gas fireplace, and a dramatic wall of oversized West-facing windows. A spacious mudroom with heated floors provides direct access to the fenced backyard. The main level also includes a formal dining room and living room with linear gas fireplace. The expansive primary suite features vaulted ceilings and a custom walk-in closet. The luxurious primary spa bath includes premium marble, soaking tub, rain shower, body sprays, steam shower, heated floors, private water closet, and two solar-powered operable skylights. The second-floor bedroom suite features vaulted ceilings, a large closet, and ensuite marble bathroom. Bedrooms three and four also feature vaulted ceilings and share a Jack-and-Jill bath. All bathrooms feature heated floors. Second-floor laundry and lower-level laundry hookups provide added convenience. The bright finished lower level offers radiant heated floors, approximately 10-foot ceilings, two bedrooms, full bathroom, wet bar with beverage refrigerator and dishwasher, and extensive closet/storage space. Six strategically placed north- and south-facing skylights bring additional natural light throughout the home. Throughout the first and second floors are 4-inch white oak flooring with a natural light finish, custom millwork, and professionally organized closets. The large finished 2-car garage is built to the lot line and features a stone-paver rooftop deck, custom steel-and-wood pergola, and natural gas line. The fenced backyard includes turf and custom landscaping. The location is exceptional-just steps from the vibrant Lincoln Avenue and Southport retail corridors, offering an outstanding selection of restaurants, cafes, bars, boutiques, and neighborhood amenities, with convenient access to the Diversey Brown Line. Exceptional construction, sophisticated design, premium materials, and an unbeatable Lincoln Park location make this a truly special home....
Contact an agent
Home facts
- Year built:2026
- Listing ID #:12775383
- Updated:October 07, 2026 at 07:04 PM
Rooms and interior
- Bedrooms:6
- Total bathrooms:5
- Full bathrooms:4
- Half bathrooms:1
- Rooms Total:11
- Dining Description:Combined With Living Room
- Bathrooms Description:Double Sinks, Full Body Spray Shower, Separate Shower, Soaking Tub, Steam Shower
- Kitchen Description:Dishwasher, Disposal, Electric Oven, Freezer, Gas Oven, High End Refrigerator, Microwave, Range, Range Hood, Stainless Steel Appliance(s), Wine Refrigerator
- Basement Description:Finished, Full
- Living area:4,300 sq. ft.
Heating and cooling
- Cooling:Central Air
- Heating:Forced Air, Natural Gas
- Central air:Yes
Structure and exterior
- Roof:Asphalt
- Year built:2026
- Building area:4,300 sq. ft.
- Architectural Style:Contemporary
- Exterior Features:Roof Deck
- Foundation Description:Concrete Perimeter
- Levels:2 Story
Schools
- High school:Lincoln Park High School
Utilities
- Water:Lake Michigan
- Sewer:Public Sewer
Finances and disclosures
- Price:$3,499,900
- Price per sq. ft.:$813.93
- Tax amount:$28,032 (2024)
Features and amenities
- Laundry features:Dryer, Washer
- Amenities:CO Detectors, TV-Cable
Parking
- Total parking spaces:2
- Parking description:Detached Garage, Garage
- Garage:Yes
- Garage spaces:2
 Copyright 2026 Midwest Real Estate Data LLC. All rights reserved. The data relating to real estate for sale on this web site comes in part from the Broker Reciprocity Program of the Midwest Real Estate Data LLC. Listing information is deemed reliable but not guaranteed.
New listings near 2712 N Magnolia Avenue
- New
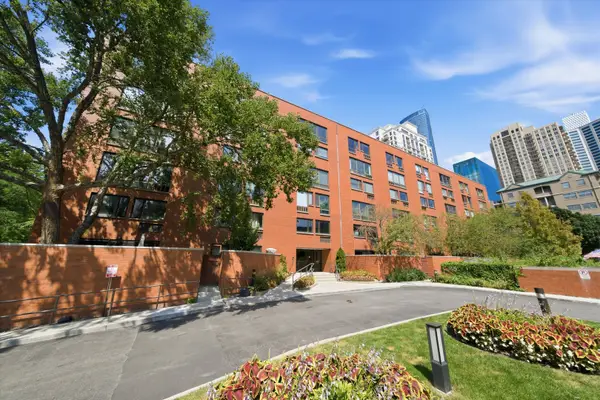 $335,000Active2 beds 2 baths1,250 sq. ft.
Address Withheld By Seller, Chicago, IL 60605
MLS# 12732438Listed by: COMPASS - New
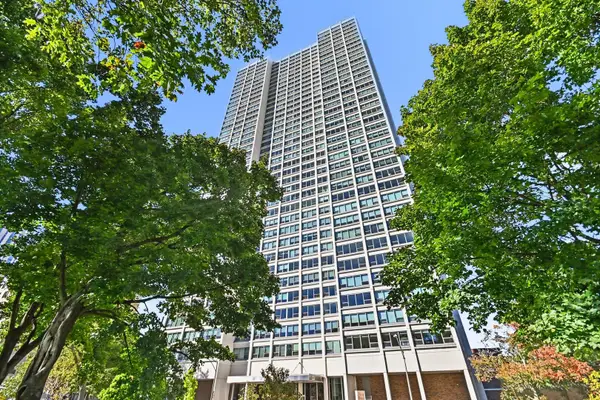 $140,000Active-- beds 1 baths850 sq. ft.
1700 E 56th Street #606, Chicago, IL 60637
MLS# 12769927Listed by: REDFIN CORPORATION - Open Sat, 12 to 2pmNew
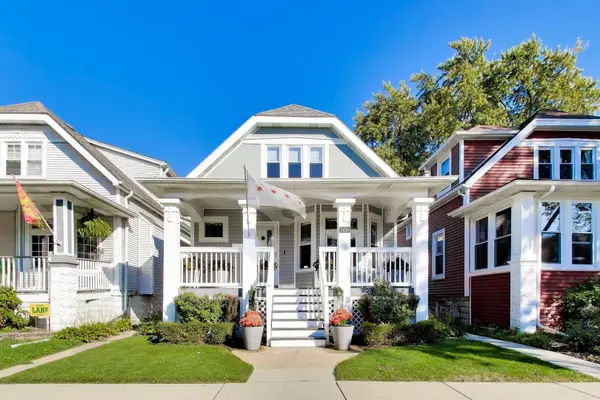 $700,000Active5 beds 3 baths2,956 sq. ft.
3429 N Kildare Avenue, Chicago, IL 60641
MLS# 12773037Listed by: @PROPERTIES CHRISTIE'S INTERNATIONAL REAL ESTATE - Open Sat, 12 to 2pmNew
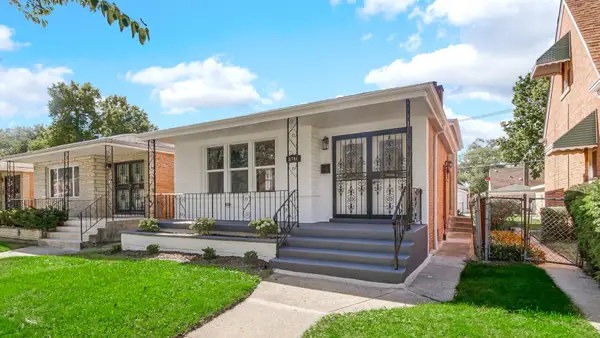 $289,900Active4 beds 2 baths2,800 sq. ft.
8740 S Eggleston Avenue, Chicago, IL 60620
MLS# 12777228Listed by: KELLER WILLIAMS PREFERRED RLTY - New
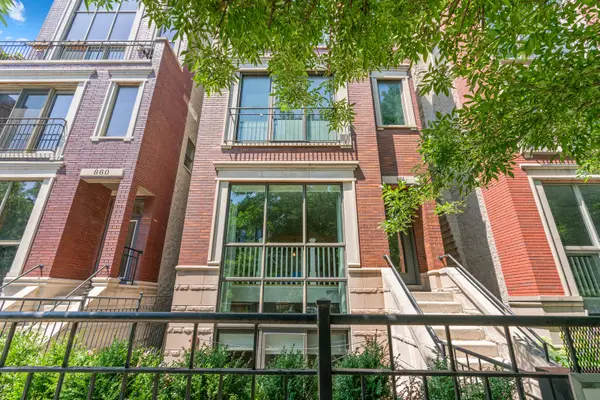 $650,000Active2 beds 2 baths
864 N Paulina Street #3, Chicago, IL 60622
MLS# 12778854Listed by: @PROPERTIES CHRISTIE'S INTERNATIONAL REAL ESTATE - New
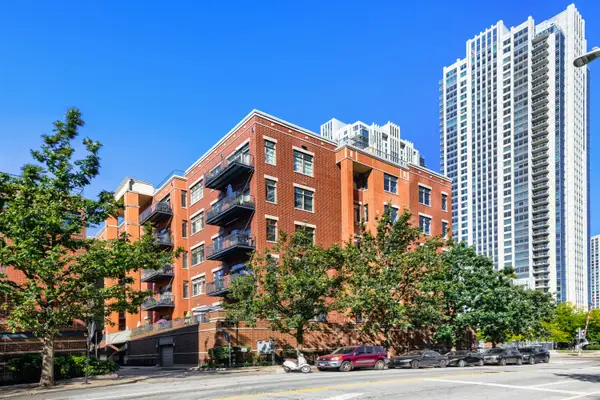 $550,000Active2 beds 2 baths1,327 sq. ft.
330 N Clinton Street #302, Chicago, IL 60661
MLS# 12779163Listed by: KELLER WILLIAMS ONECHICAGO - New
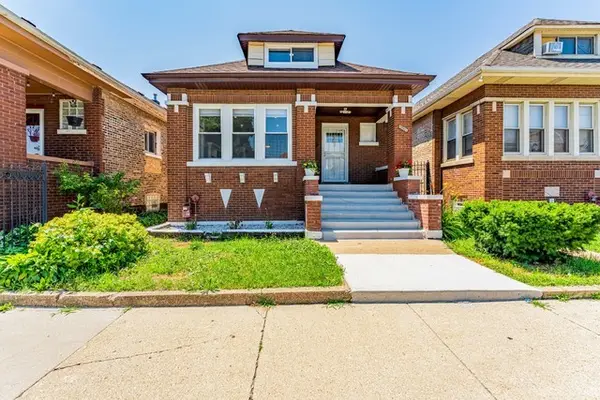 $365,000Active6 beds 3 baths1,219 sq. ft.
6106 S California Avenue, Chicago, IL 60629
MLS# 12779424Listed by: REALTY OF AMERICA, LLC - New
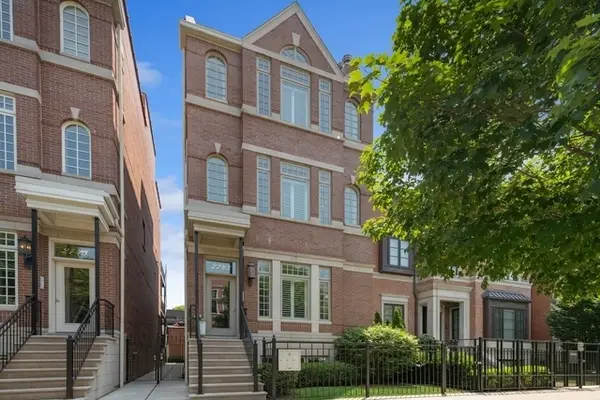 $950,000Active2 beds 2 baths1,400 sq. ft.
2743 N Lakewood Avenue #3, Chicago, IL 60614
MLS# 12779453Listed by: BAIRD & WARNER - New
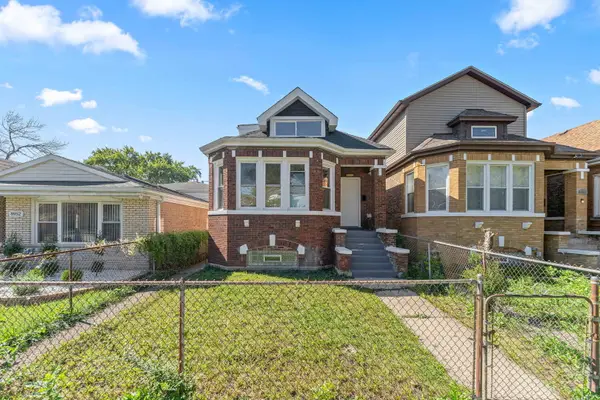 $295,000Active4 beds 2 baths1,700 sq. ft.
8950 S Lowe Avenue S, Chicago, IL 60620
MLS# 12779494Listed by: BLUE DOOR DAVE INC - New
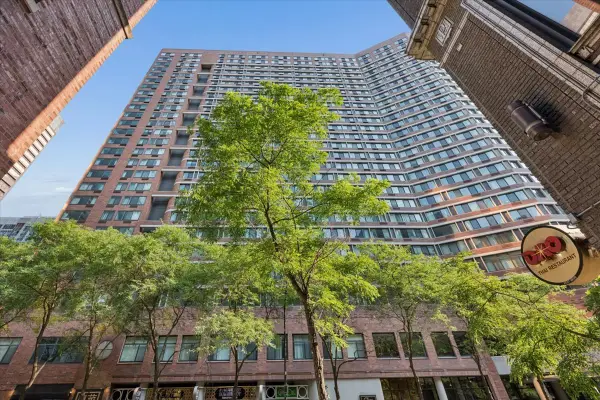 $210,000Active-- beds 1 baths600 sq. ft.
211 E Ohio Street #2706, Chicago, IL 60611
MLS# 12779496Listed by: KOMAR


Protect your home and budget from life's surprises with an Assurant Home Warranty, backed by a partner that supports you through every step of homeownership. Explore Plans.
© 2026 Better Homes and Gardens Real Estate LLC. An Anywhere Real Estate company. All rights reserved. Better Homes and Gardens® Real Estate is a registered trademark owned by Meredith Operations Corporation, licensed to Better Homes and Gardens Real Estate LLC and used with permission. Better Homes and Gardens Real Estate LLC fully supports the principles of the Fair Housing Act and the Equal Opportunity Act. Listing information is deemed reliable but is not guaranteed accurate.
Each office is independently owned and operated.
Any services or products provided by third parties are not provided by, affiliated with or related to Better Homes and Gardens Real Estate LLC, or its affiliated companies.