
2719 W Haddon Avenue #1, Chicago, IL 60622
Local realty services provided by:Better Homes and Gardens Real Estate Star Homes
2719 W Haddon Avenue #1,Chicago, IL 60622
$799,000
- 3 Beds
- 3 Baths
- 2,000 sq. ft.
- Condominium
- Active
Listed by: elizabeth smith
Office: @properties christie's international real estate
MLS#:12744772
Source:MLSNI
Price summary
- Price:$799,000
- Price per sq. ft.:$399.5
- Monthly HOA dues:$274
About this home
BETTER IN PERSON and a TOTAL STUNNER, this condo in a 3-unit boutique building delivers the best of two worlds - (1) just a few blocks from the buzz of Wicker Park & Ukranian Village (10 min. walk to bars on Division St.) and yet (2) QUIET with no congestion or parking problems on a TREE-LINED STREET. Also, located just steps from the Flying Saucer, Aztec Dave's, Rootstock Wine & Beer and the Hi-Lo Cocktail Bar (just to name a few hotspots). METICULOUSLY MAINTAINED, this extra-wide condo features floor-to-ceiling European windows, 10 ft. ceilings (on both levels), 9 ft. custom doors and LUXE FINISHES at every turn. The open floor plan with UNIMPEDED SIGHTLINES from front to back, AMAZING NATURAL LIGHT and a canopy of trees perfectly framing the street view feels like coming home to a serene & private retreat time and again. The designer kitchen delivers serious style with black flat-panel cabinetry, white quartz countertops, a stone backsplash, built-in microwave, walk-in pantry, wine refrigerator, and 10 ft. island with seating for five. A covered terrace (210 sq. ft.) off the living area provides a seamless extension of your living space, and an enormous private rooftop deck (432 sq. ft.) is perfect for quiet mornings as well as big barbecues. Just off the covered terrace, a dedicated bar area with built-in cabinetry and an additional beverage refrigerator makes hosting feel effortless. The spacious primary suite with huge walk-in closet and seating area is completed with a spa-worthy ensuite bath featuring dual vanities, radiant heated floors, a soaking tub, and an oversized rain shower with built-in bench. Perfectly positioned down the hall for privacy, two additional, nicely scaled bedrooms provide great options for guests, an office or a workout room. Side-by-side laundry with built-in cabinetry adds everyday convenience as do the custom closet systems. A private ground-level entrance offers easy move-in and a more seamless, single-family-home feel. This home also includes one garage parking space and easy street parking on a one-way street with NO PERMIT PARKING. And dog owners, exercise enthusiasts and nature lovers will geek out being just a few blocks from the massive 207 acres that Humboldt Park offers. This is an A++ opportunity for a buyer who seeks location, style and comfort without compromise. There is ABSOLUTELY NOTHING TO DO HERE EXCEPT MOVE IN AND ENJOY....
Contact an agent
Home facts
- Year built:2020
- Listing ID #:12744772
- Updated:September 21, 2026 at 11:04 AM
Rooms and interior
- Bedrooms:3
- Total bathrooms:3
- Full bathrooms:2
- Half bathrooms:1
- Rooms Total:7
- Dining Description:Combined With Family Room
- Bathrooms Description:Double Sinks, Full Body Spray Shower, Separate Shower
- Kitchen Description:Bar Fridge, Dishwasher, Disposal, Freezer, Gas Cooktop, Gas Oven, Microwave, Range, Range Hood, Refrigerator, Stainless Steel Appliance(s), Wine Refrigerator
- Living area:2,000 sq. ft.
Heating and cooling
- Cooling:Central Air
- Heating:Forced Air, Natural Gas, Radiant
- Central air:Yes
Structure and exterior
- Year built:2020
- Building area:2,000 sq. ft.
- Lot Features:Common Grounds, Landscaped
- Exterior Features:Roof Deck
Schools
- High school:Clemente Community Academy Senio
- Middle school:Chopin Elementary School
- Elementary school:Chopin Elementary School
Utilities
- Water:Lake Michigan, Public
- Sewer:Public Sewer
Finances and disclosures
- Price:$799,000
- Price per sq. ft.:$399.5
- Tax amount:$12,953 (2024)
Features and amenities
- Laundry features:Dryer, Washer
Parking
- Total parking spaces:1
- Parking description:Detached Garage, Garage
- Garage:Yes
- Garage spaces:1
 Copyright 2026 Midwest Real Estate Data LLC. All rights reserved. The data relating to real estate for sale on this web site comes in part from the Broker Reciprocity Program of the Midwest Real Estate Data LLC. Listing information is deemed reliable but not guaranteed.
New listings near 2719 W Haddon Avenue #1
- New
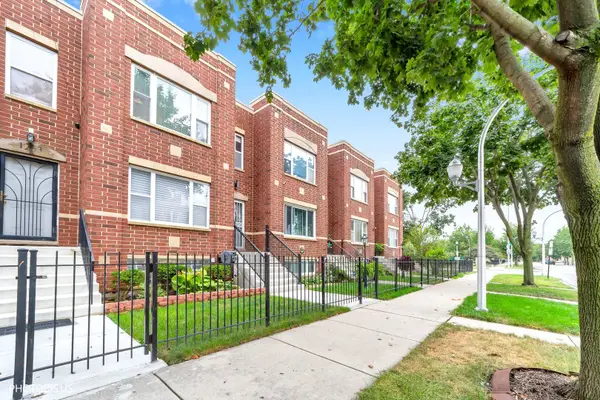 $249,900Active3 beds 2 baths1,363 sq. ft.
1265 S Saint Louis Avenue, Chicago, IL 60623
MLS# 12759499Listed by: CHARLES RUTENBERG REALTY - New
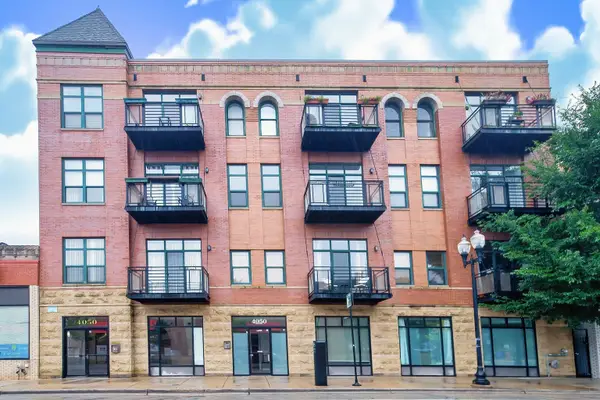 $365,000Active1 beds 1 baths990 sq. ft.
4050 N Lincoln Avenue #202, Chicago, IL 60618
MLS# 12764410Listed by: LISTING LEADERS NORTHWEST, INC - New
 $359,900Active3 beds 2 baths1,280 sq. ft.
2500 W Birchwood Avenue #A, Chicago, IL 60645
MLS# 12752116Listed by: PROCURE REALTY GROUP - New
 $234,900Active1 beds 1 baths
5415 N Sheridan Road #1409, Chicago, IL 60640
MLS# 12764888Listed by: DRALYUK REAL ESTATE INC. - New
 $250,000Active3 beds 2 baths1,500 sq. ft.
9939 S Paxton Avenue, Chicago, IL 60617
MLS# 12760833Listed by: COLDWELL BANKER REALTY - New
 $130,000Active2 beds 1 baths1,000 sq. ft.
7932 S Pulaski Road #302, Chicago, IL 60652
MLS# 12764799Listed by: TABS REALTY GROUP LLC - New
 $564,000Active3 beds 3 baths1,600 sq. ft.
474 N Lake Shore Drive #5408, Chicago, IL 60611
MLS# 12712428Listed by: COMPASS - New
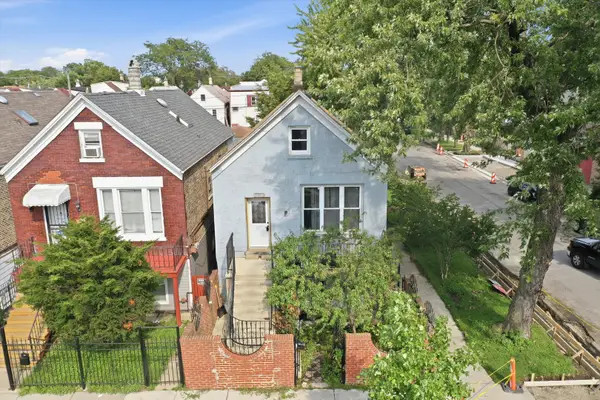 $255,000Active7 beds 3 baths
3159 S Ridgeway Avenue, Chicago, IL 60623
MLS# 12732971Listed by: RE/MAX LOYALTY - New
 $265,000Active1 beds 1 baths575 sq. ft.
260 E Chestnut Street #1511, Chicago, IL 60611
MLS# 12764763Listed by: FIRST WESTERN PROPERTIES - New
 $10,000Active0 Acres
6933 S Bishop Street, Chicago, IL 60636
MLS# 12764825Listed by: LEGACY PROPERTIES, A SARAH LEONARD COMPANY, LLC


Protect your home and budget from life's surprises with an Assurant Home Warranty, backed by a partner that supports you through every step of homeownership. Explore Plans.
© 2026 Better Homes and Gardens Real Estate LLC. An Anywhere Real Estate company. All rights reserved. Better Homes and Gardens® Real Estate is a registered trademark owned by Meredith Operations Corporation, licensed to Better Homes and Gardens Real Estate LLC and used with permission. Better Homes and Gardens Real Estate LLC fully supports the principles of the Fair Housing Act and the Equal Opportunity Act. Listing information is deemed reliable but is not guaranteed accurate.
Each office is independently owned and operated.
Any services or products provided by third parties are not provided by, affiliated with or related to Better Homes and Gardens Real Estate LLC, or its affiliated companies.