
2725 N Wayne Avenue #1, Chicago, IL 60614
Local realty services provided by:Better Homes and Gardens Real Estate Star Homes
Listed by: kimberly evetts
Office: @properties christie's international real estate
MLS#:12771517
Source:MLSNI
Price summary
- Price:$1,299,000
- Monthly HOA dues:$237
About this home
Four private outdoor spaces set this Lincoln Park duplex down apart. Start your morning on the front patio overlooking the tree-lined street, gather on the rear deck just off the kitchen and family room, or make the garage roof deck your spot for dining and entertaining. A private front yard gives you even more room to enjoy the outdoors. Each space offers a different way to make the most of city living. Inside, the open main level features two fireplaces, hardwood floors, detailed millwork, and a chef's kitchen with Wolf and Sub-Zero appliances, quartz countertops, a built-in desk, and a butler pantry with a wine fridge. All four bedrooms are on the lower level, which features wood-look radiant-heated tile. The primary suite offers two organized walk-in closets and a marble bath with dual vanities, a steam shower, and a separate air-jet tub. Hunter Douglas window treatments, custom built-ins, and light fixtures are included. A side-by-side laundry room and additional assigned storage add everyday convenience. The home also includes an assigned garage space and an ADT security system installed in 2024. Recent improvements include a new sump pump and ejector pump in 2023, a new wine fridge in 2024, and patio work and refreshed shower grout in 2026. The HVAC and appliances have been serviced annually. Enjoy a quiet, friendly tree lined street with access to Wrightwood, Jonquil, Supera, and South Lakeview parks. Coffee shops, bars, and restaurants are within walking distance, while Trader Joe's, Jewel-Osco, and Whole Foods are a short drive away....
Contact an agent
Home facts
- Year built:2018
- Listing ID #:12771517
- Updated:September 29, 2026 at 04:37 PM
Rooms and interior
- Bedrooms:4
- Total bathrooms:3
- Full bathrooms:2
- Half bathrooms:1
- Rooms Total:8
- Dining Description:Combined With Living Room, Separate Dining Room
- Bathrooms Description:Double Sinks, Separate Shower, Steam Shower
- Kitchen Description:Bar Fridge, Dishwasher, Disposal, High End Refrigerator, Microwave, Range, Range Hood, Refrigerator, Stainless Steel Appliance(s), Wine Refrigerator
- Basement Description:Finished, Full
Heating and cooling
- Cooling:Central Air
- Heating:Forced Air, Individual Room Controls, Natural Gas, Radiant, Sep Heating Systems - 2+, Zoned
- Central air:Yes
Structure and exterior
- Roof:Asphalt
- Year built:2018
- Exterior Features:Balcony, Outdoor Grill, Roof Deck
- Foundation Description:Concrete Perimeter
Schools
- High school:Lincoln Park High School
- Middle school:Prescott Elementary School
- Elementary school:Prescott Elementary School
Utilities
- Water:Lake Michigan
- Sewer:Public Sewer
Finances and disclosures
- Price:$1,299,000
- Tax amount:$20,038 (2024)
Features and amenities
- Laundry features:Dryer, Washer
- Amenities:CO Detectors, Central Vacuum, Security System, Sump Pump, TV-Cable
Parking
- Total parking spaces:1
- Parking description:Asphalt, Detached Garage, Garage
- Garage:Yes
- Garage spaces:1
 Copyright 2026 Midwest Real Estate Data LLC. All rights reserved. The data relating to real estate for sale on this web site comes in part from the Broker Reciprocity Program of the Midwest Real Estate Data LLC. Listing information is deemed reliable but not guaranteed.
New listings near 2725 N Wayne Avenue #1
- New
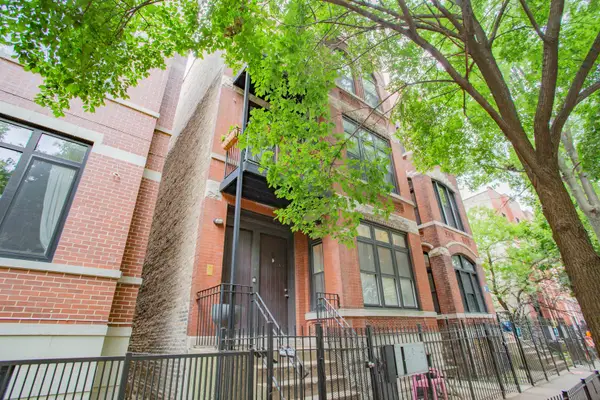 $399,900Active2 beds 1 baths
1735 W Erie Street #3N, Chicago, IL 60622
MLS# 12722732Listed by: BAIRD & WARNER - New
 $45,000Active0 Acres
6037 S State Street, Chicago, IL 60621
MLS# 12766657Listed by: KELLER WILLIAMS ONECHICAGO - New
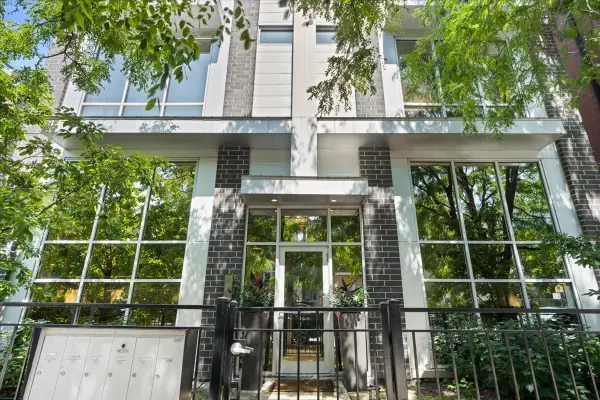 $825,000Active3 beds 3 baths
Address Withheld By Seller, Chicago, IL 60622
MLS# 12768341Listed by: @PROPERTIES CHRISTIE'S INTERNATIONAL REAL ESTATE - New
 $375,000Active1 beds 2 baths1,040 sq. ft.
Address Withheld By Seller, Chicago, IL 60661
MLS# 12769671Listed by: COMPASS - Open Thu, 4 to 6pmNew
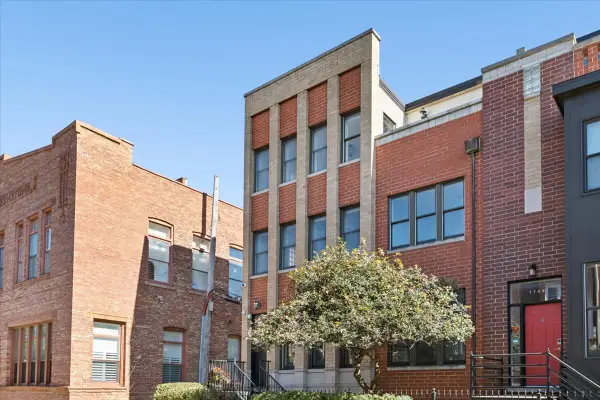 $975,000Active3 beds 3 baths2,400 sq. ft.
1743 W Terra Cotta Place, Chicago, IL 60614
MLS# 12770649Listed by: COMPASS - New
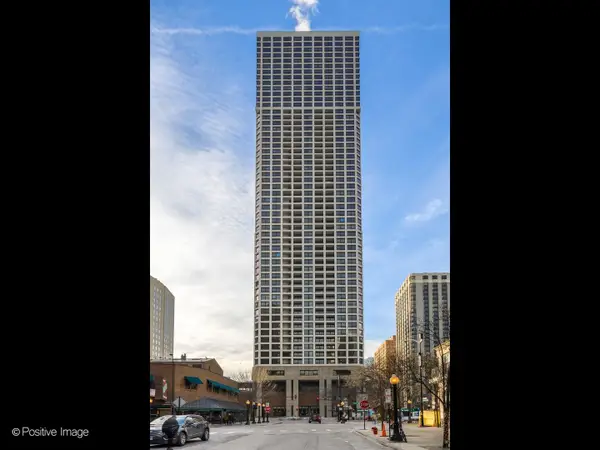 $300,000Active1 beds 1 baths
1030 N State Street #46A, Chicago, IL 60610
MLS# 12770981Listed by: COMPASS - New
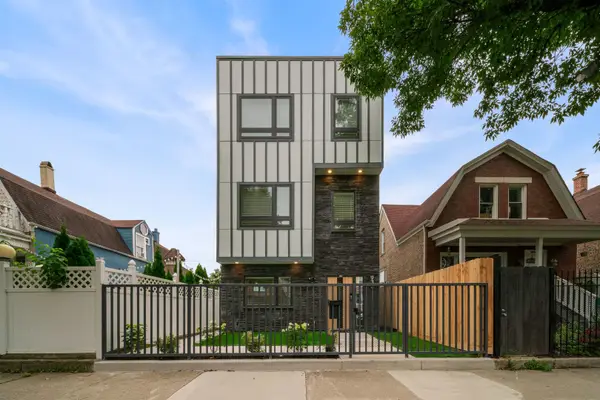 $749,900Active4 beds 4 baths2,809 sq. ft.
932 N Trumbull Avenue, Chicago, IL 60651
MLS# 12771759Listed by: COLDWELL BANKER REAL ESTATE GROUP - New
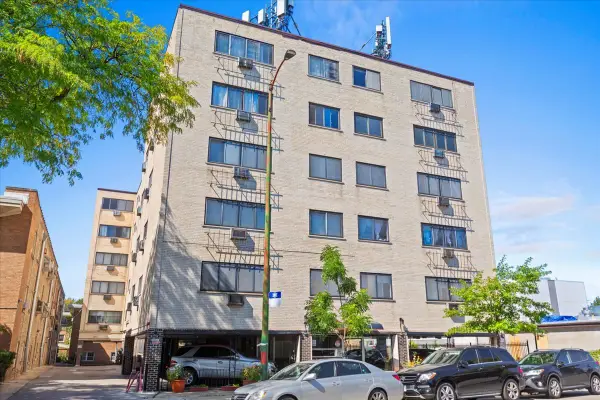 $139,000Active1 beds 1 baths
7540 N Ridge Boulevard #2C, Chicago, IL 60645
MLS# 12771860Listed by: JSN REALTY GROUP - New
 $349,000Active0 Acres
2823 W Monroe Street, Chicago, IL 60612
MLS# 12771915Listed by: DEVISE PROPERTY GROUP LLC


Protect your home and budget from life's surprises with an Assurant Home Warranty, backed by a partner that supports you through every step of homeownership. Explore Plans.
© 2026 Better Homes and Gardens Real Estate LLC. An Anywhere Real Estate company. All rights reserved. Better Homes and Gardens® Real Estate is a registered trademark owned by Meredith Operations Corporation, licensed to Better Homes and Gardens Real Estate LLC and used with permission. Better Homes and Gardens Real Estate LLC fully supports the principles of the Fair Housing Act and the Equal Opportunity Act. Listing information is deemed reliable but is not guaranteed accurate.
Each office is independently owned and operated.
Any services or products provided by third parties are not provided by, affiliated with or related to Better Homes and Gardens Real Estate LLC, or its affiliated companies.