
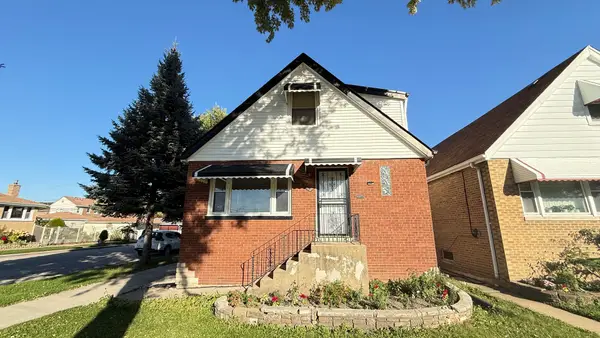
2755 W 85th Street, Chicago, IL 60652
Local realty services provided by:Better Homes and Gardens Real Estate Star Homes
2755 W 85th Street,Chicago, IL 60652
$399,999
- 4 Beds
- 3 Baths
- 1,431 sq. ft.
- Single family
- Active
Listed by: debbie davis, bianca murray
Office: debbie davis realty llc.
MLS#:12764840
Source:MLSNI
Price summary
- Price:$399,999
- Price per sq. ft.:$279.52
About this home
Welcome to 2755 W 85th Street! This spacious 4-bedroom, 2.5-bath single-family home offers comfortable living with plenty of room to make it your own. Featuring a functional one-story layout, generous room sizes, and a full basement offering additional space and endless possibilities. Conveniently located near shopping, dining, schools, parks, and transportation. Whether you're looking for your next home or an opportunity to add your personal finishing touches, this property has plenty of potential. Schedule your private showing today!
Contact an agent
Home facts
- Year built:1963
- Listing ID #:12764840
- Updated:October 08, 2026 at 04:44 AM
Rooms and interior
- Bedrooms:4
- Total bathrooms:3
- Full bathrooms:2
- Half bathrooms:1
- Rooms Total:9
- Dining Description:Eating Area
- Basement Description:Finished, Partial
- Living area:1,431 sq. ft.
Heating and cooling
- Cooling:Central Air
- Heating:Natural Gas
- Central air:Yes
Structure and exterior
- Year built:1963
- Building area:1,431 sq. ft.
- Levels:1 Story
Utilities
- Water:Lake Michigan
- Sewer:Septic-Mechanical
Finances and disclosures
- Price:$399,999
- Price per sq. ft.:$279.52
- Tax amount:$3,193 (2023)
Parking
- Total parking spaces:1
- Parking description:Detached Garage, Garage
- Garage:Yes
- Garage spaces:1
 Copyright 2026 Midwest Real Estate Data LLC. All rights reserved. The data relating to real estate for sale on this web site comes in part from the Broker Reciprocity Program of the Midwest Real Estate Data LLC. Listing information is deemed reliable but not guaranteed.
New listings near 2755 W 85th Street
- New
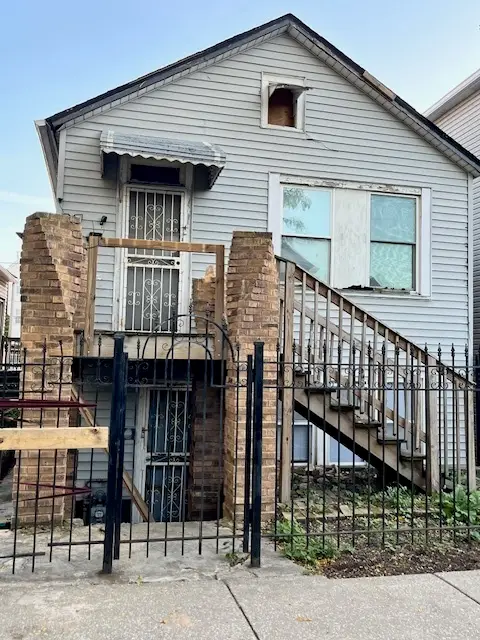 $199,914Active2 beds 1 baths1,800 sq. ft.
2841 W 23rd Street, Chicago, IL 60623
MLS# 12773192Listed by: CHARLES RUTENBERG REALTY OF IL - Open Sat, 12 to 1:30pmNew
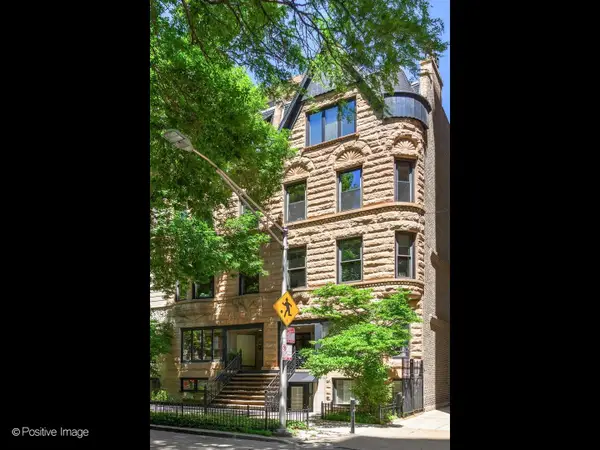 $625,000Active2 beds 2 baths
82 E Elm Street #1, Chicago, IL 60611
MLS# 12780094Listed by: URBAN LIVING PROPERTIES, LLC - New
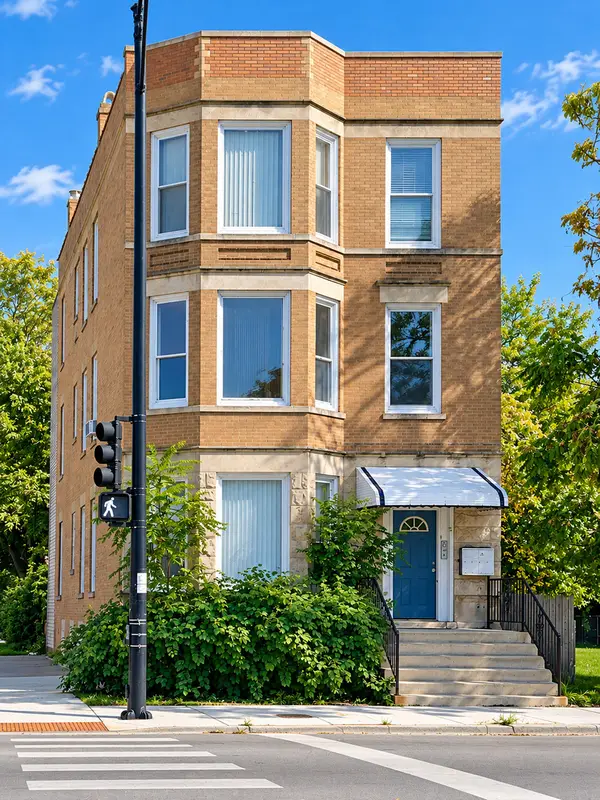 $385,000Active8 beds 3 baths
901 S Sacramento Boulevard, Chicago, IL 60612
MLS# 12780107Listed by: ENGEL & VOELKERS CHICAGO - New
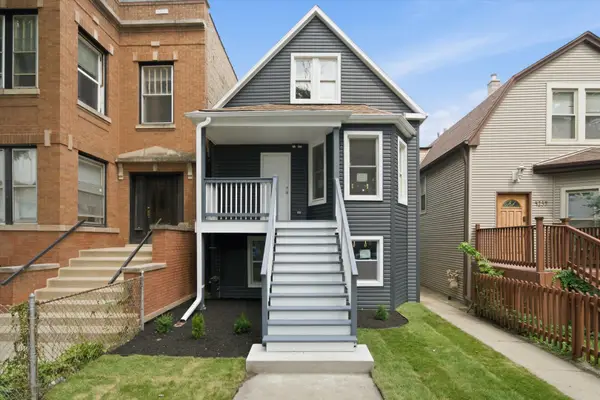 $659,000Active6 beds 3 baths
4239 N Albany Avenue, Chicago, IL 60618
MLS# 12780116Listed by: RE/MAX CITY - New
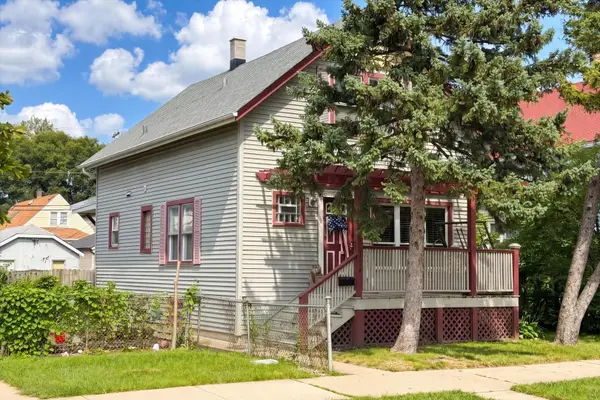 $425,000Active3 beds 1 baths1,284 sq. ft.
5134 W Ainslie Street, Chicago, IL 60630
MLS# 12765936Listed by: HOMETOWN REAL ESTATE GROUP - Open Sat, 11am to 1pmNew
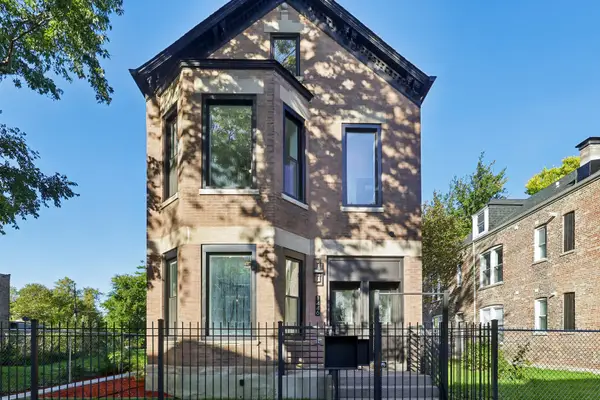 $595,000Active5 beds 4 baths
1446 S Springfield Avenue, Chicago, IL 60623
MLS# 12775703Listed by: BERKSHIRE HATHAWAY HOMESERVICES CHICAGO - Open Sat, 12 to 2pmNew
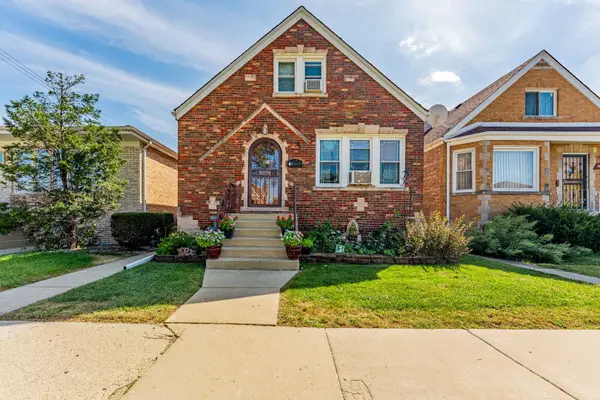 $280,000Active3 beds 2 baths1,224 sq. ft.
4019 W 57th Street, Chicago, IL 60629
MLS# 12777682Listed by: REALTY OF AMERICA, LLC - New
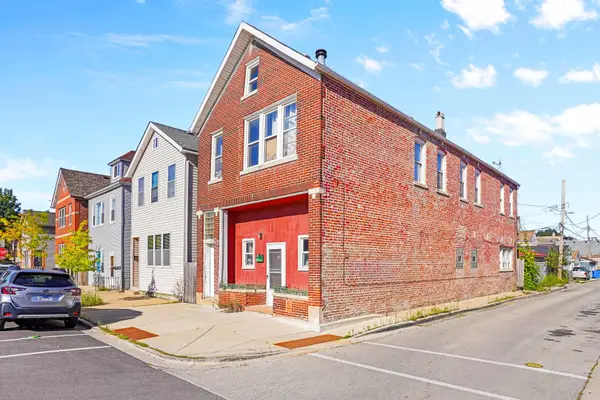 $528,000Active9 beds 6 baths
2926 S Lyman Street, Chicago, IL 60608
MLS# 12778959Listed by: MANGO REALTY GROUP - New
 $227,500Active1 beds 1 baths800 sq. ft.
1000 N Lake Shore Drive #1604, Chicago, IL 60611
MLS# 12779416Listed by: EXP REALTY - New
 $380,000Active4 beds 2 baths2,184 sq. ft.
4401 S Homan Avenue, Chicago, IL 60632
MLS# 12779426Listed by: KALE REALTY


Protect your home and budget from life's surprises with an Assurant Home Warranty, backed by a partner that supports you through every step of homeownership. Explore Plans.
© 2026 Better Homes and Gardens Real Estate LLC. An Anywhere Real Estate company. All rights reserved. Better Homes and Gardens® Real Estate is a registered trademark owned by Meredith Operations Corporation, licensed to Better Homes and Gardens Real Estate LLC and used with permission. Better Homes and Gardens Real Estate LLC fully supports the principles of the Fair Housing Act and the Equal Opportunity Act. Listing information is deemed reliable but is not guaranteed accurate.
Each office is independently owned and operated.
Any services or products provided by third parties are not provided by, affiliated with or related to Better Homes and Gardens Real Estate LLC, or its affiliated companies.