
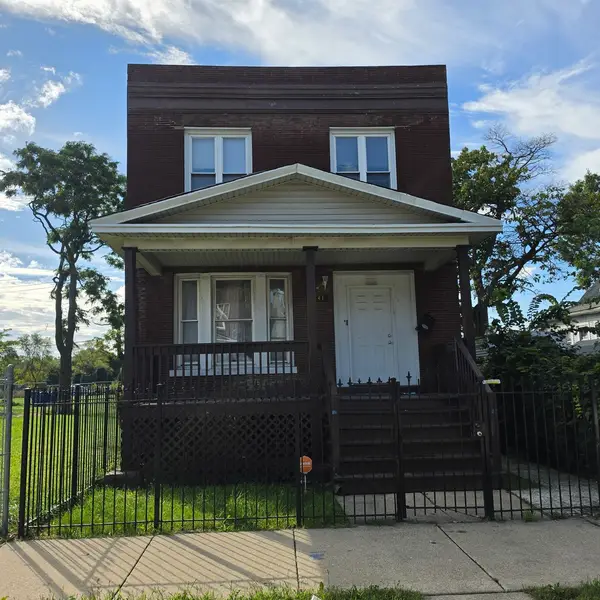
2839 N Luna Avenue, Chicago, IL 60641
Local realty services provided by:Better Homes and Gardens Real Estate Connections
2839 N Luna Avenue,Chicago, IL 60641
$329,900
- 3 Beds
- 3 Baths
- 1,195 sq. ft.
- Single family
- Active
Listed by: brian leahy
Office: re/max properties northwest
MLS#:12777270
Source:MLSNI
Price summary
- Price:$329,900
- Price per sq. ft.:$276.07
About this home
Bring your rehab and decorating ideas to this AS-IS Classic Chicago Brick Bungalow. 2 bedrooms on the first floor with a tandem bedroom/Den on the enclosed porch attached to one of the 1st floor bedrooms, 1 full bath with walk in shower on first floor. 1 additional bedroom, 1/2 bathroom and storage room upstairs. Unfinished basement with full bath. 2 car detached garage. Hardwood floors under carpet in living room and dining room, many replacement windows, Boiler new 2023, Water Heater new 2025. Being sold AS-IS. (Dishwasher does not work)
Contact an agent
Home facts
- Year built:1928
- Subdivision & Development:Belmont Central
- Listing ID #:12777270
- Updated:October 08, 2026 at 04:42 PM
Rooms and interior
- Bedrooms:3
- Total bathrooms:3
- Full bathrooms:2
- Half bathrooms:1
- Rooms Total:8
- Dining Description:Combined With Living Room
- Kitchen Description:Range, Refrigerator
- Basement Description:Full, Unfinished
- Living area:1,195 sq. ft.
Heating and cooling
- Cooling:Window Unit(s)
- Heating:Baseboard, Forced Air, Natural Gas, Radiator(s), Sep Heating Systems - 2+, Steam
Structure and exterior
- Year built:1928
- Building area:1,195 sq. ft.
- Architectural Style:Bungalow
- Foundation Description:Concrete Perimeter
- Levels:1.5 Story
Utilities
- Water:Lake Michigan
- Sewer:Public Sewer
Finances and disclosures
- Price:$329,900
- Price per sq. ft.:$276.07
- Tax amount:$4,582 (2025)
Features and amenities
- Laundry features:Dryer, Washer
Parking
- Total parking spaces:2
- Parking description:Detached Garage, Garage
- Garage:Yes
- Garage spaces:2
 Copyright 2026 Midwest Real Estate Data LLC. All rights reserved. The data relating to real estate for sale on this web site comes in part from the Broker Reciprocity Program of the Midwest Real Estate Data LLC. Listing information is deemed reliable but not guaranteed.
New listings near 2839 N Luna Avenue
- New
 $475,000Active2 beds 1 baths
1616 W Rascher Avenue #3W, Chicago, IL 60640
MLS# 12760667Listed by: @PROPERTIES CHRISTIE'S INTERNATIONAL REAL ESTATE - New
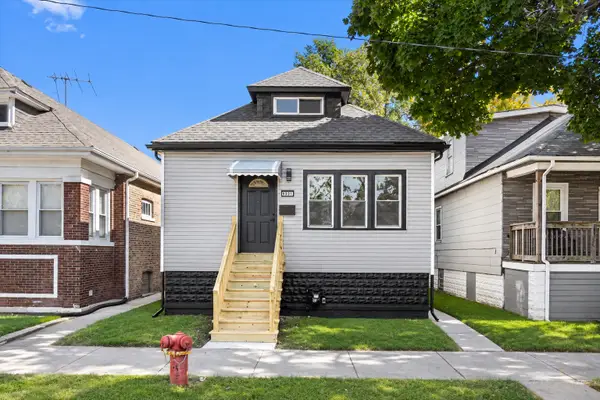 $265,000Active4 beds 2 baths1,959 sq. ft.
9331 S Woodlawn Avenue, Chicago, IL 60619
MLS# 12766579Listed by: ROMAN PROPERTIES, LLC. - New
 $270,000Active1 beds 1 baths713 sq. ft.
2930 N Sheridan Road #1205, Chicago, IL 60657
MLS# 12774436Listed by: @PROPERTIES CHRISTIE'S INTERNATIONAL REAL ESTATE - New
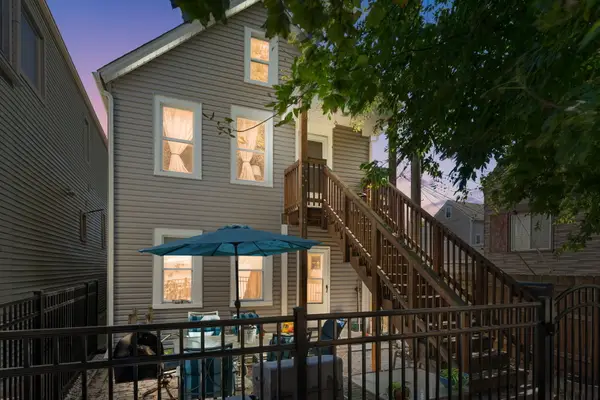 $450,000Active6 beds 3 baths
3339 S Artesian Avenue, Chicago, IL 60608
MLS# 12776552Listed by: COLDWELL BANKER REALTY - Open Sat, 11am to 1pmNew
 $799,000Active4 beds 3 baths
4039 N Harding Avenue, Chicago, IL 60618
MLS# 12777397Listed by: @PROPERTIES CHRISTIE'S INTERNATIONAL REAL ESTATE - New
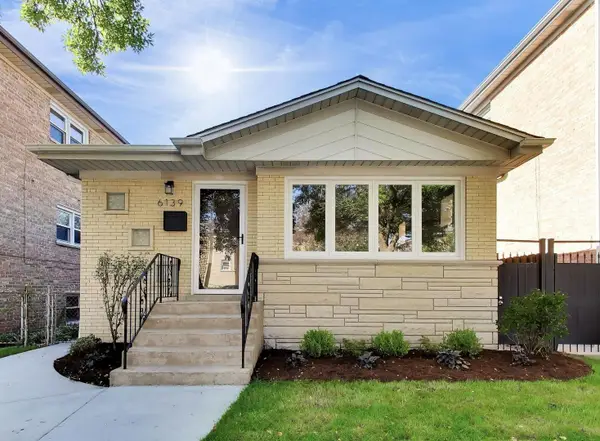 $599,000Active3 beds 2 baths1,094 sq. ft.
6139 W Montrose Avenue, Chicago, IL 60634
MLS# 12778158Listed by: @PROPERTIES CHRISTIE'S INTERNATIONAL REAL ESTATE - New
 $340,000Active2 beds 2 baths1,000 sq. ft.
809 W Bradley Place #G, Chicago, IL 60613
MLS# 12779397Listed by: @PROPERTIES CHRISTIE'S INTERNATIONAL REAL ESTATE - New
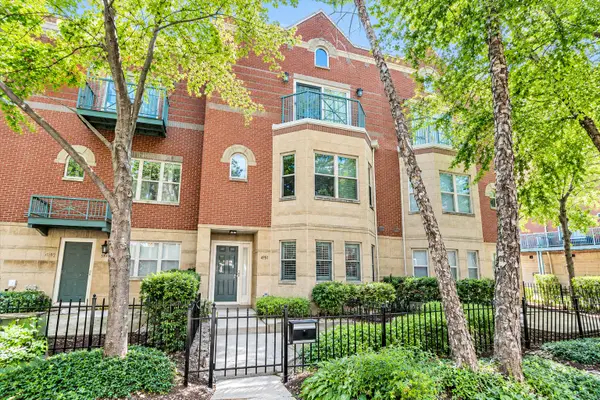 $569,900Active3 beds 3 baths2,126 sq. ft.
4530 S Woodlawn Avenue #305, Chicago, IL 60653
MLS# 12780124Listed by: URB & BURB REALTY - New
 $299,900Active6 beds 2 baths
4441 W Congress Parkway, Chicago, IL 60624
MLS# 12780403Listed by: AREA WIDE REALTY - New
 $699,000Active2 beds 2 baths
1648 W Diversey Parkway #2E, Chicago, IL 60614
MLS# 12780512Listed by: THE AGENCY X


Protect your home and budget from life's surprises with an Assurant Home Warranty, backed by a partner that supports you through every step of homeownership. Explore Plans.
© 2026 Better Homes and Gardens Real Estate LLC. An Anywhere Real Estate company. All rights reserved. Better Homes and Gardens® Real Estate is a registered trademark owned by Meredith Operations Corporation, licensed to Better Homes and Gardens Real Estate LLC and used with permission. Better Homes and Gardens Real Estate LLC fully supports the principles of the Fair Housing Act and the Equal Opportunity Act. Listing information is deemed reliable but is not guaranteed accurate.
Each office is independently owned and operated.
Any services or products provided by third parties are not provided by, affiliated with or related to Better Homes and Gardens Real Estate LLC, or its affiliated companies.