
2842 N Mont Clare Avenue, Chicago, IL 60634
Local realty services provided by:Better Homes and Gardens Real Estate Star Homes
Listed by: kinga korpacz
Office: exit realty redefined
MLS#:12703096
Source:MLSNI
Price summary
- Price:$599,900
- Price per sq. ft.:$260.83
About this home
Exceptional opportunity with three levels of finished living space in this spacious all-brick home! Offering a total of 7 bedrooms and 3 full bathrooms, this versatile property provides incredible flexibility for extended family living or related living, with the finished attic and basement offering excellent potential for in-law living. The main level features 2 bedrooms, 1 full bath, a spacious kitchen, formal dining room, and a bright living room. The second level offers 2 additional bedrooms, a full bath, a kitchen, and a comfortable living area, creating a flexible private living space. The finished basement includes 3 bedrooms, a kitchen, a full bath with a Jacuzzi tub, and a laundry room, providing even more functional living space. Numerous updates have already been completed, including central A/C (2020), approximately majority of windows replaced (2018), roof and gutters (2015), updated electrical panel, garage door (2019), front and rear gates (2022), storage shed added (2021), attic and basement bathrooms remodeled (2023), ceramic tile flooring in the basement (2023), second-floor carpet (2026), washer and dryer (2026), and kitchen and stairway ceramic tile flooring (2015). Water heater replaced in 2007. Outside, you'll find a detached two-car garage, an additional carport, shed, beautifully landscaped yard and plenty of outdoor space for parking and storage. Ideally located with easy access to everything you need! Enjoy being within walking distance to CTA and Metra stations, making commuting a breeze. You'll also appreciate the proximity to Brickyard Mall, numerous restaurants, shopping, parks, and other everyday conveniences. This well-maintained home offers exceptional space, versatility, and an unbeatable location-don't miss this fantastic opportunity!...
Contact an agent
Home facts
- Year built:1939
- Listing ID #:12703096
- Updated:July 13, 2026 at 06:46 PM
Rooms and interior
- Bedrooms:7
- Total bathrooms:3
- Full bathrooms:3
- Rooms Total:11
- Dining Description:Separate Dining Room
- Bathrooms Description:Whirlpool
- Kitchen Description:Dishwasher, Kitchen, Range, Refrigerator
- Basement Description:Finished, Full
- Living area:2,300 sq. ft.
Heating and cooling
- Cooling:Central Air
- Heating:Forced Air, Natural Gas
- Central air:Yes
Structure and exterior
- Year built:1939
- Building area:2,300 sq. ft.
- Architectural Style:Tudor
- Foundation Description:Concrete Perimeter
- Levels:1.5 Story
Utilities
- Water:Lake Michigan
- Sewer:Public Sewer
Finances and disclosures
- Price:$599,900
- Price per sq. ft.:$260.83
- Tax amount:$4,271 (2024)
Features and amenities
- Laundry features:Dryer, Washer
Parking
- Total parking spaces:2
- Parking description:Detached Garage, Garage
- Garage:Yes
- Garage spaces:2
 Copyright 2026 Midwest Real Estate Data LLC. All rights reserved. The data relating to real estate for sale on this web site comes in part from the Broker Reciprocity Program of the Midwest Real Estate Data LLC. Listing information is deemed reliable but not guaranteed.
New listings near 2842 N Mont Clare Avenue
- Open Sat, 10am to 12pmNew
 $525,000Active2 beds 2 baths
920 W Sheridan Road #308, Chicago, IL 60613
MLS# 12659998Listed by: BAIRD & WARNER - New
 $139,900Active1 beds 1 baths700 sq. ft.
2605 S Indiana Avenue #304, Chicago, IL 60616
MLS# 12700913Listed by: PAK HOME REALTY - New
 $249,000Active5 beds 2 baths1,080 sq. ft.
11955 S Prairie Avenue, Chicago, IL 60628
MLS# 12701657Listed by: CENTURY 21 S.G.R., INC. - New
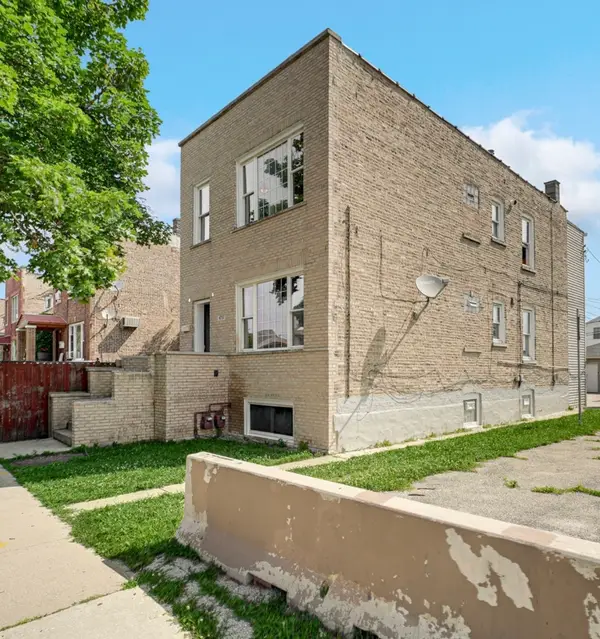 $450,000Active6 beds 3 baths
4757 S Rockwell Street, Chicago, IL 60632
MLS# 12701887Listed by: SMART HOME REALTY - New
 $535,000Active4 beds 3 baths2,600 sq. ft.
5036 S Drexel Boulevard #3N, Chicago, IL 60615
MLS# 12703019Listed by: @PROPERTIES CHRISTIE'S INTERNATIONAL REAL ESTATE - New
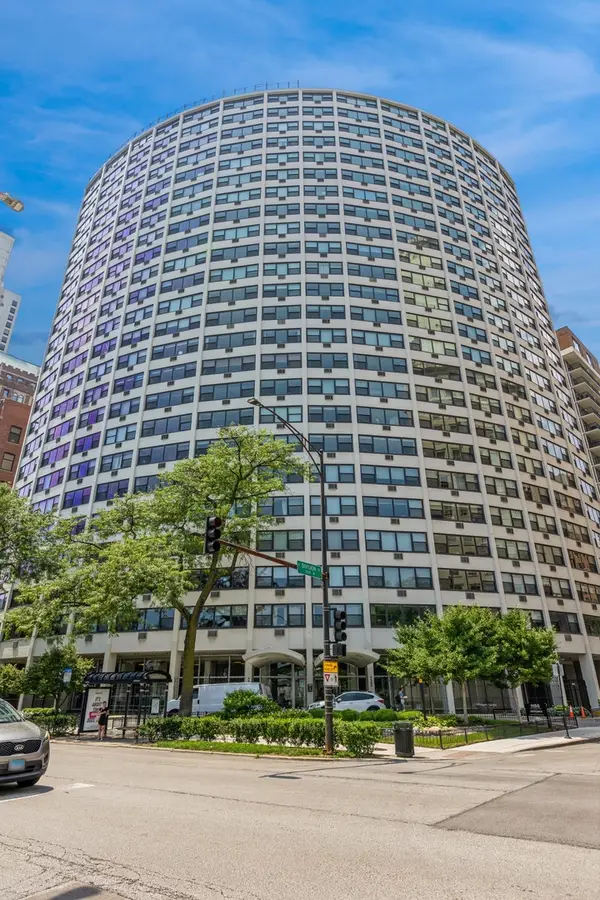 $154,900Active-- beds 1 baths
1150 N Lake Shore Drive #9J, Chicago, IL 60611
MLS# 12703050Listed by: JAMESON SOTHEBY'S INTL REALTY - Open Sat, 11am to 1pmNew
 $440,000Active2 beds 2 baths1,247 sq. ft.
1305 S Michigan Avenue #1402, Chicago, IL 60605
MLS# 12703062Listed by: BAIRD & WARNER - New
 $315,000Active6 beds 2 baths1,408 sq. ft.
8305 S Maryland Avenue, Chicago, IL 60619
MLS# 12703065Listed by: MY TURN REALTY & CO - New
 $474,500Active2 beds 2 baths1,236 sq. ft.
437 W Division Street #303, Chicago, IL 60610
MLS# 12703084Listed by: COMPASS - New
 $674,900Active4 beds 3 baths3,000 sq. ft.
6341 N Campbell Avenue, Chicago, IL 60659
MLS# 12703104Listed by: SMART HOME REALTY


Protect your home and budget from life's surprises with an Assurant Home Warranty, backed by a partner that supports you through every step of homeownership. Explore Plans.
© 2026 Better Homes and Gardens Real Estate LLC. An Anywhere Real Estate company. All rights reserved. Better Homes and Gardens® Real Estate is a registered trademark owned by Meredith Operations Corporation, licensed to Better Homes and Gardens Real Estate LLC and used with permission. Better Homes and Gardens Real Estate LLC fully supports the principles of the Fair Housing Act and the Equal Opportunity Act. Listing information is deemed reliable but is not guaranteed accurate.
Each office is independently owned and operated.
Any services or products provided by third parties are not provided by, affiliated with or related to Better Homes and Gardens Real Estate LLC, or its affiliated companies.