
2846 W Touhy Avenue #H, Chicago, IL 60645
Local realty services provided by:Better Homes and Gardens Real Estate Star Homes
2846 W Touhy Avenue #H,Chicago, IL 60645
$526,000
- 4 Beds
- 3 Baths
- 2,060 sq. ft.
- Condominium
- Pending
Listed by: andrew glatz
Office: crown heights realty
MLS#:12743232
Source:MLSNI
Price summary
- Price:$526,000
- Price per sq. ft.:$255.34
- Monthly HOA dues:$400
About this home
Rarely availabe End Unit at the Chesterfield. 4-bedrooms with 2.5-baths. Tucked away as the last residence at the end of the eastern (More active, more desirable) driveway, this home occupies one of the community's most desirable locations-steps away from Mikor, immediately next to guest parking, and one of the few Chesterfield townhomes fortunate enough to have a double backyard. The unusually generous outdoor space is a standout feature of this home. Mature landscaping and a large shade tree frame an expansive lawn with plenty of room to play, gardening, entertaining and relaxing outdoors. The backyard also features a patio directly off the home, a storage shed and ample space for the included playset and outdoor furniture. For townhome living, the amount of private outdoor space is truly exceptional. Inside, the home offers a spacious and highly functional multi-level floor plan with three bedrooms upstairs and a fourth bedroom on the finished lower level. The main level welcomes you with a foyer and convenient updated powder room before opening into the generously sized living and dining areas. Large windows overlooking the backyard bring in abundant natural light, while the open flow between the living and dining spaces provides plenty of room for both everyday living and entertaining. The separate 15' x 11' kosher kitchen offers an abundance of cabinetry and counter space and features white cabinetry, Quartz countertops, a tile backsplash and stainless-steel appliances. Thoughtfully equipped for a kosher household, the kitchen includes double ovens and two dishwashers, providing separate and convenient preparation and cleanup options. A substantial peninsula adds even more prep and serving space, while convenient access toward the rear of the home makes indoor-outdoor dining and entertaining easy. Upstairs, you'll find three spacious bedrooms, all with walk-in closets-an unusual amount of storage and another feature that sets the Chesterfields apart. The impressive 20' x 13' primary bedroom includes two walk in closets and a beautifully updated en-suite bathroom featuring a double vanity, extensive tilework and a glass-enclosed shower. The two additional upstairs bedrooms are well proportioned and each has its own walk-in closet. They share a second updated full bathroom with a tub and tiled surround. Along with the updated main-level powder room, all of the home's bathrooms have been updated. The finished lower level adds another dimension to the home. An expansive approximately 23' x 21' recreation room provides tremendous flexibility and can comfortably accommodate a family room, media area, play space, home gym or multiple uses at once. Also on the lower level is the home's fourth bedroom with a window and closet, providing valuable additional sleeping space and making it equally well suited for guests or use as a private home office. A separate 12' x 10' laundry and utility room houses the home's updated HVAC system, while additional dedicated storage provides plenty of room for household necessities. The basement is also equipped with a sump pump with battery backup for additional peace of mind. Outside, the home's end-unit position and double backyard make Unit H particularly special within Chesterfield. The expansive lawn and patio provide considerably more private outdoor space than is typically found in the community, while the storage shed adds everyday convenience. Being the last townhome at the end of the driveway also means guest parking is immediately nearby. And for those who value proximity to Mikor, this location is hard to beat-the home is literally just steps away, offering exceptional convenience without sacrificing the privacy and outdoor space afforded by its end-unit setting. With four bedrooms, 2.5 updated bathrooms, a kosher kitchen with double ovens and two dishwashers, walk-in closets in every upstairs bedroom, this is a special opportunity....
Contact an agent
Home facts
- Year built:1969
- Subdivision & Development:Chesterfield
- Listing ID #:12743232
- Updated:October 22, 2026 at 08:31 AM
Rooms and interior
- Bedrooms:4
- Total bathrooms:3
- Full bathrooms:2
- Half bathrooms:1
- Rooms Total:8
- Dining Description:Combined With Living Room
- Bathrooms Description:Double Sinks
- Kitchen Description:Dishwasher, Double Oven, Electric Oven, High End Refrigerator, Range, Range Hood, Refrigerator, Stainless Steel Appliance(s)
- Basement Description:Finished, Full
- Living area:2,060 sq. ft.
Heating and cooling
- Cooling:Central Air, Electric
- Heating:Electric
- Central air:Yes
Structure and exterior
- Year built:1969
- Building area:2,060 sq. ft.
- Foundation Description:Concrete Perimeter
Utilities
- Water:Lake Michigan, Public
- Sewer:Public Sewer
Finances and disclosures
- Price:$526,000
- Price per sq. ft.:$255.34
- Tax amount:$7,657 (2025)
Features and amenities
- Laundry features:Dryer, Washer
- Amenities:Sump Pump
Parking
- Total parking spaces:2
- Parking description:Asphalt, Assigned, Driveway
 Copyright 2026 Midwest Real Estate Data LLC. All rights reserved. The data relating to real estate for sale on this web site comes in part from the Broker Reciprocity Program of the Midwest Real Estate Data LLC. Listing information is deemed reliable but not guaranteed.
New listings near 2846 W Touhy Avenue #H
- New
 $375,000Active4 beds 3 baths2,000 sq. ft.
9527 S Parnell Avenue, Chicago, IL 60628
MLS# 12773087Listed by: FULTON GRACE REALTY - New
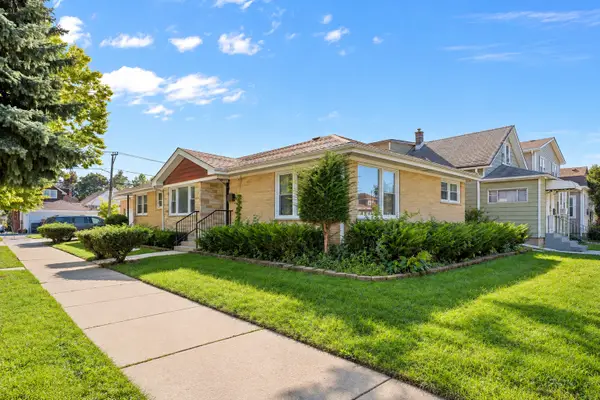 $598,000Active6 beds 4 baths3,050 sq. ft.
5701 W Henderson Street, Chicago, IL 60634
MLS# 12791481Listed by: MANGO REALTY GROUP - Open Sat, 12 to 2pmNew
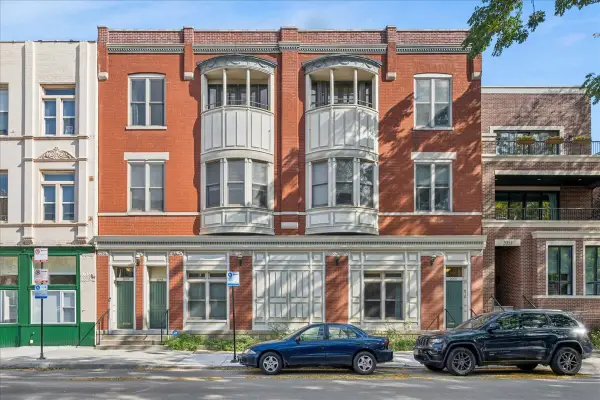 $625,000Active3 beds 1 baths
2057 N Racine Avenue #2N, Chicago, IL 60614
MLS# 12786126Listed by: BAIRD & WARNER - New
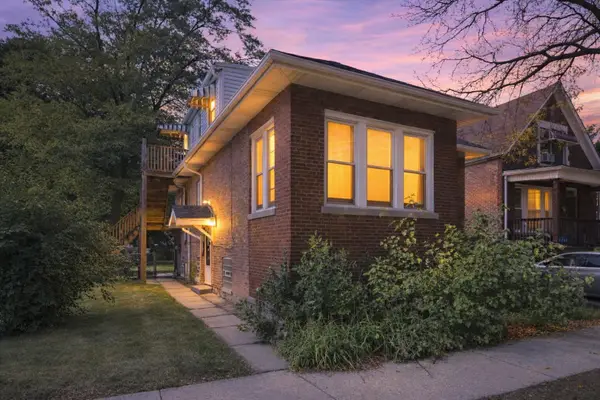 $140,000Active3 beds 2 baths6,100 sq. ft.
8956 S Morgan Street, Chicago, IL 60620
MLS# 12786670Listed by: REAL BROKER LLC - Open Sat, 11am to 1pmNew
 $375,000Active1 beds 1 baths
3201 N Seminary Avenue #201, Chicago, IL 60657
MLS# 12786929Listed by: COMPASS - Open Sat, 12 to 1:30pmNew
 $1,999,900Active5 beds 5 baths
505 N Lake Shore Drive #5906-07, Chicago, IL 60611
MLS# 12790143Listed by: VESTA PREFERRED LLC - New
 $329,900Active1 beds 1 baths1,010 sq. ft.
333 W Hubbard Street #604, Chicago, IL 60654
MLS# 12791384Listed by: VESTA PREFERRED LLC - Open Sat, 11am to 1pmNew
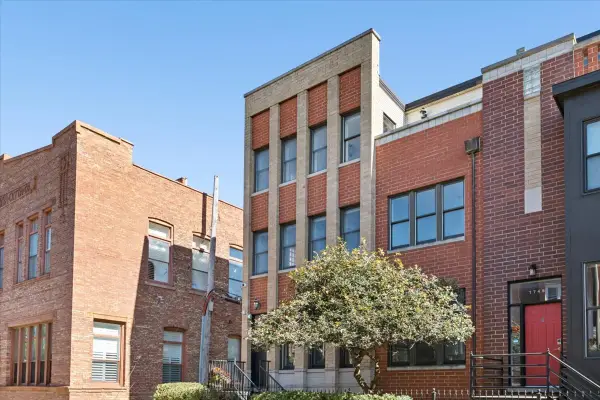 $975,000Active3 beds 3 baths2,400 sq. ft.
1743 W Terra Cotta Place, Chicago, IL 60614
MLS# 12791397Listed by: COMPASS - New
 $299,999Active5 beds 2 baths1,976 sq. ft.
2016 W 52nd Street, Chicago, IL 60609
MLS# 12791402Listed by: BAIRD & WARNER - New
 $365,000Active3 beds 3 baths2,000 sq. ft.
6525 S Fairfield Avenue, Chicago, IL 60629
MLS# 12791404Listed by: YOU PROPERTIES LLC


Protect your home and budget from life's surprises with an Assurant Home Warranty, backed by a partner that supports you through every step of homeownership. Explore Plans.
© 2026 Better Homes and Gardens Real Estate LLC. An Anywhere Real Estate company. All rights reserved. Better Homes and Gardens® Real Estate is a registered trademark owned by Meredith Operations Corporation, licensed to Better Homes and Gardens Real Estate LLC and used with permission. Better Homes and Gardens Real Estate LLC fully supports the principles of the Fair Housing Act and the Equal Opportunity Act. Listing information is deemed reliable but is not guaranteed accurate.
Each office is independently owned and operated.
Any services or products provided by third parties are not provided by, affiliated with or related to Better Homes and Gardens Real Estate LLC, or its affiliated companies.