
2850 W Chase Avenue, Chicago, IL 60645
Local realty services provided by:Better Homes and Gardens Real Estate Star Homes
2850 W Chase Avenue,Chicago, IL 60645
$479,000
- 3 Beds
- 2 Baths
- 1,508 sq. ft.
- Single family
- Pending
Listed by: daniel pyne
Office: pyne properties, llc.
MLS#:12725569
Source:MLSNI
Price summary
- Price:$479,000
- Price per sq. ft.:$317.64
About this home
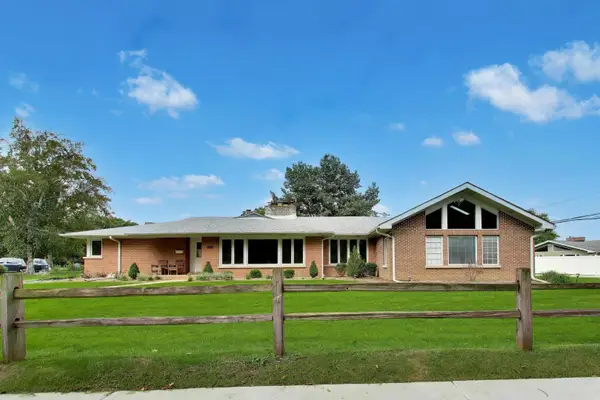
Welcome home to this rarely available and well-maintained 3 bedroom, 2 bath Cape Cod home in Chicago's West Ridge neighborhood. Situated on a 30x125 lot, the home abounds in charm and curb appeal with its brick construction and stone accents. Upon entry, you are greeted by abundant natural light from the south facing living room bay windows. The adjoining dining room flows into a redesigned kitchen with granite countertops and all stainless appliances. Two of the three bedrooms are located on the main floor, separated by a recently and tastefully remodeled full bath. The rear heated sunroom features the main floor laundry and provides a wide uninterrupted view of the backyard. Upstairs you will find the third bedroom retreat, accentuated with a pair of skylights which heretofore served as a home office. The partially finished basement hosts the 2nd full bath and is ideally suited for additional entertainment, recreation and storage. In addition to the remodeled kitchen, bathroom and main floor laundry, other improvements include, but are not limited to: central air conditioning (SpacePak), whole house fan, newer replacement windows and roof. The home is ideally located in close proximity to shopping, dining, entertainment, parks and green spaces in West Ridge and Rogers Park as well as in nearby Evanston and Skokie....
Contact an agent
Home facts
- Year built:1942
- Listing ID #:12725569
- Updated:September 25, 2026 at 09:05 AM
Rooms and interior
- Bedrooms:3
- Total bathrooms:2
- Full bathrooms:2
- Rooms Total:7
- Dining Description:Separate Dining Room
- Kitchen Description:Dishwasher, Microwave, Range, Refrigerator, Stainless Steel Appliance(s)
- Basement Description:Full, Partially Finished
- Living area:1,508 sq. ft.
Heating and cooling
- Cooling:Central Air
- Heating:Natural Gas
- Central air:Yes
Structure and exterior
- Roof:Asphalt
- Year built:1942
- Building area:1,508 sq. ft.
- Lot area:0.08 Acres
- Architectural Style:Cape Cod
- Foundation Description:Concrete Perimeter
- Levels:1.5 Story
Schools
- High school:Mather High School
- Elementary school:Rogers Elementary School
Utilities
- Water:Lake Michigan, Public
- Sewer:Public Sewer
Finances and disclosures
- Price:$479,000
- Price per sq. ft.:$317.64
- Tax amount:$6,443 (2024)
Features and amenities
- Laundry features:Dryer, Washer
 Copyright 2026 Midwest Real Estate Data LLC. All rights reserved. The data relating to real estate for sale on this web site comes in part from the Broker Reciprocity Program of the Midwest Real Estate Data LLC. Listing information is deemed reliable but not guaranteed.
New listings near 2850 W Chase Avenue
- New
 $300,000Active3 beds 2 baths1,800 sq. ft.
6853 S Langley Avenue, Chicago, IL 60637
MLS# 12754312Listed by: BAIRD & WARNER - New
 $975,000Active3 beds 3 baths3,095 sq. ft.
5801 N Lansing Avenue, Chicago, IL 60646
MLS# 12766297Listed by: @PROPERTIES CHRISTIE'S INTERNATIONAL REAL ESTATE - Open Sat, 12am to 2pmNew
 $609,000Active7 beds 3 baths
1431 N Springfield Avenue, Chicago, IL 60651
MLS# 12768922Listed by: @PROPERTIES CHRISTIE'S INTERNATIONAL REAL ESTATE - New
 $179,000Active2 beds 1 baths1,000 sq. ft.
5416 W Windsor Avenue #1G, Chicago, IL 60630
MLS# 12769167Listed by: CHARLES RUTENBERG REALTY - Open Sun, 11am to 1pmNew
 $1,495,000Active4 beds 3 baths3,001 sq. ft.
3700 N Lake Shore Drive #104, Chicago, IL 60613
MLS# 12769204Listed by: @PROPERTIES CHRISTIE'S INTERNATIONAL REAL ESTATE - New
 $1,559,000Active5 beds 5 baths4,260 sq. ft.
6708 N Olympia Avenue, Chicago, IL 60631
MLS# 12769326Listed by: KALE REALTY - New
 $189,000Active2 beds 2 baths1,100 sq. ft.
2909 N Sheridan Road #409, Chicago, IL 60657
MLS# 12769333Listed by: @PROPERTIES CHRISTIE'S INTERNATIONAL REAL ESTATE - New
 $185,000Active2 beds 1 baths980 sq. ft.
9513 S Merrion Avenue, Chicago, IL 60617
MLS# 12750109Listed by: CENTURY 21 IMPACT - New
 $534,900Active4 beds 3 baths
3434 N Nagle Avenue, Chicago, IL 60634
MLS# 12762190Listed by: COLDWELL BANKER REALTY - New
 $439,900Active2 beds 1 baths1,300 sq. ft.
3246 N Newcastle Avenue, Chicago, IL 60634
MLS# 12764251Listed by: COLDWELL BANKER REALTY


Protect your home and budget from life's surprises with an Assurant Home Warranty, backed by a partner that supports you through every step of homeownership. Explore Plans.
© 2026 Better Homes and Gardens Real Estate LLC. An Anywhere Real Estate company. All rights reserved. Better Homes and Gardens® Real Estate is a registered trademark owned by Meredith Operations Corporation, licensed to Better Homes and Gardens Real Estate LLC and used with permission. Better Homes and Gardens Real Estate LLC fully supports the principles of the Fair Housing Act and the Equal Opportunity Act. Listing information is deemed reliable but is not guaranteed accurate.
Each office is independently owned and operated.
Any services or products provided by third parties are not provided by, affiliated with or related to Better Homes and Gardens Real Estate LLC, or its affiliated companies.