
2851 W Rascher Avenue, Chicago, IL 60625
Local realty services provided by:Better Homes and Gardens Real Estate Connections
Listed by: barbara o'connor
Office: baird & warner
MLS#:12747656
Source:MLSNI
Price summary
- Price:$1,700,000
- Price per sq. ft.:$141.67
About this home
WELCOME TO THE RASCHER MANSION. Situated in the highly sought-after northwest corner of Lincoln Square in Budlong Woods, this home is the epitome of chic urban living-a captivating destination for those in search of a true standout residence. Set on an expansive 120' x 125' lot (no alley gives home added 10' in depth) and offering approximately 12,000 sq ft of luxurious living space, the mansion effortlessly blends grandeur, comfort, and sophisticated design. As you enter, you're greeted by two distinct living areas. One features soaring 18-foot ceilings, a European-crafted floor-to-ceiling fireplace mantle, and a custom wet bar-creating a dramatic gathering space. Adjacent, large south-facing windows flood the second living room with natural light and frame sweeping views of the backyard, with effortless access to a deck that leads to an inviting in-ground pool, a multi-use court, and a full side yard. The heart of the home is a chef's dream: a vast, open kitchen flows seamlessly into the dining area, anchored by an oversized island with seating for ten, abundant cabinetry, premium appliances, and a dedicated beverage center. Just off the main floor is a sophisticated home office complete with a cozy sitting area and a full bath-designed for both productivity and privacy. Graceful staircases ascend to the second level-and descend to the lower level-creating a sense of connection across all floors. On the upper level, six spacious bedrooms are arranged around four full bathrooms, three of which are en suite. The lavish primary suite is a private retreat unto itself, featuring a sitting room, a private office, a stately bedroom, a marble-clad bath, its own balcony, and a dedicated laundry area. A secondary laundry hook-up in one of the bedrooms adds exceptional convenience.The lower level is built for entertainment and recreation. Here, you'll find a full theater room, a fitness center complete with a third laundry hook-up, and an expansive family room-ideal for leisure, exercise, or hosting events. Stepping outside, the fun continues. Beyond the deck lies a below-ground pool with a hot tub nestled into the landscape. The adjacent multi-sport court accommodates basketball, tennis, pickleball-or even a child's tricycle-while a generously sized playset invites endless imaginative play. A four-car garage, beautiful pavers, and thoughtful landscaping complete the outdoor tableau. Beyond the property's gates, the neighborhood charms persist. Just steps away are the serene walking trails of Legion Park-affectionately dubbed "Bicycle Paradise"-the scenic riverwalk, lush parks, and a vibrant Nature Center. Lincoln Square's best restaurants and Andersonville's boutiques are minutes away, offering cultural depth without the hustle of congestion. This is more than simply a home-it's a rare urban refuge where luxury, leisure, and lifestyle converge. Welcome to your own private oasis in the city....
Contact an agent
Home facts
- Year built:1947
- Subdivision & Development:Budlong Woods
- Listing ID #:12747656
- Updated:September 21, 2026 at 11:29 AM
Rooms and interior
- Bedrooms:6
- Total bathrooms:7
- Full bathrooms:5
- Half bathrooms:2
- Rooms Total:16
- Dining Description:Separate Dining Room
- Kitchen Description:Dishwasher, Double Oven, High End Refrigerator, Kitchen, Microwave, Range Hood, Wine Refrigerator
- Basement Description:Finished, Full
- Living area:12,000 sq. ft.
Heating and cooling
- Cooling:Central Air
- Heating:Electric, Natural Gas
- Central air:Yes
Structure and exterior
- Roof:Asphalt
- Year built:1947
- Building area:12,000 sq. ft.
- Exterior Features:Balcony
- Foundation Description:Concrete Perimeter
- Levels:2 Story
Utilities
- Water:Public
- Sewer:Public Sewer
Finances and disclosures
- Price:$1,700,000
- Price per sq. ft.:$141.67
- Tax amount:$34,105 (2025)
Features and amenities
- Laundry features:Dryer, Washer
- Amenities:CO Detectors, Intercom
Parking
- Total parking spaces:8
- Parking description:Attached Garage, Concrete, Garage, Off Street
- Garage:Yes
- Garage spaces:4
 Copyright 2026 Midwest Real Estate Data LLC. All rights reserved. The data relating to real estate for sale on this web site comes in part from the Broker Reciprocity Program of the Midwest Real Estate Data LLC. Listing information is deemed reliable but not guaranteed.
New listings near 2851 W Rascher Avenue
- New
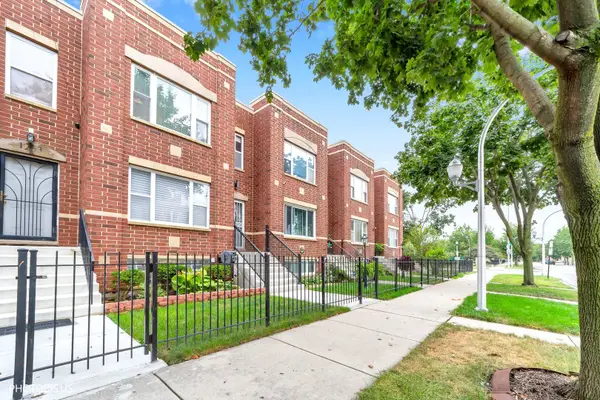 $249,900Active3 beds 2 baths1,363 sq. ft.
1265 S Saint Louis Avenue, Chicago, IL 60623
MLS# 12759499Listed by: CHARLES RUTENBERG REALTY - New
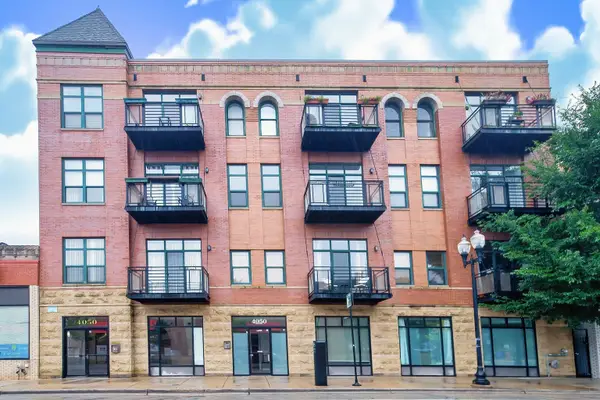 $365,000Active1 beds 1 baths990 sq. ft.
4050 N Lincoln Avenue #202, Chicago, IL 60618
MLS# 12764410Listed by: LISTING LEADERS NORTHWEST, INC - New
 $359,900Active3 beds 2 baths1,280 sq. ft.
2500 W Birchwood Avenue #A, Chicago, IL 60645
MLS# 12752116Listed by: PROCURE REALTY GROUP - New
 $234,900Active1 beds 1 baths
5415 N Sheridan Road #1409, Chicago, IL 60640
MLS# 12764888Listed by: DRALYUK REAL ESTATE INC. - New
 $250,000Active3 beds 2 baths1,500 sq. ft.
9939 S Paxton Avenue, Chicago, IL 60617
MLS# 12760833Listed by: COLDWELL BANKER REALTY - New
 $130,000Active2 beds 1 baths1,000 sq. ft.
7932 S Pulaski Road #302, Chicago, IL 60652
MLS# 12764799Listed by: TABS REALTY GROUP LLC - New
 $564,000Active3 beds 3 baths1,600 sq. ft.
474 N Lake Shore Drive #5408, Chicago, IL 60611
MLS# 12712428Listed by: COMPASS - New
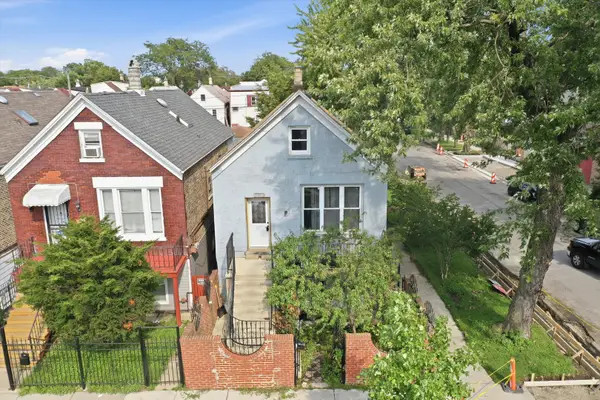 $255,000Active7 beds 3 baths
3159 S Ridgeway Avenue, Chicago, IL 60623
MLS# 12732971Listed by: RE/MAX LOYALTY - New
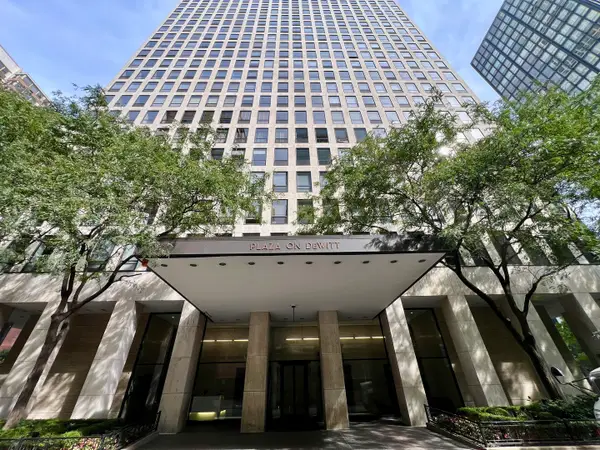 $265,000Active1 beds 1 baths575 sq. ft.
260 E Chestnut Street #1511, Chicago, IL 60611
MLS# 12764763Listed by: FIRST WESTERN PROPERTIES - New
 $10,000Active0 Acres
6933 S Bishop Street, Chicago, IL 60636
MLS# 12764825Listed by: LEGACY PROPERTIES, A SARAH LEONARD COMPANY, LLC


Protect your home and budget from life's surprises with an Assurant Home Warranty, backed by a partner that supports you through every step of homeownership. Explore Plans.
© 2026 Better Homes and Gardens Real Estate LLC. An Anywhere Real Estate company. All rights reserved. Better Homes and Gardens® Real Estate is a registered trademark owned by Meredith Operations Corporation, licensed to Better Homes and Gardens Real Estate LLC and used with permission. Better Homes and Gardens Real Estate LLC fully supports the principles of the Fair Housing Act and the Equal Opportunity Act. Listing information is deemed reliable but is not guaranteed accurate.
Each office is independently owned and operated.
Any services or products provided by third parties are not provided by, affiliated with or related to Better Homes and Gardens Real Estate LLC, or its affiliated companies.