
2856 N Burling Street #5, Chicago, IL 60657
Local realty services provided by:Better Homes and Gardens Real Estate Connections
2856 N Burling Street #5,Chicago, IL 60657
$975,000
- 4 Beds
- 4 Baths
- 2,100 sq. ft.
- Condominium
- Active
Listed by: morgan sage, christian chacon
Office: berkshire hathaway homeservices chicago
MLS#:12738947
Source:MLSNI
Price summary
- Price:$975,000
- Price per sq. ft.:$464.29
- Monthly HOA dues:$210
About this home
Exceptional Four-Level Townhome in Prime East Lakeview. Welcome to this stunning four-level townhome in the heart of East Lakeview, offering 4 bedrooms, 4 full bathrooms, and approximately 2,100 square feet of beautifully designed living space. Freshly painted throughout and featuring hardwood floors on all levels, this spacious home combines an inviting layout with exceptional flexibility and an unbeatable location. The main living level is filled with natural light and features a beautiful bay window, gas fireplace, and expansive open living and dining area-perfect for both everyday living and entertaining. The space flows seamlessly into the updated kitchen, complete with granite countertops, stainless-steel appliances, and a convenient breakfast bar. The ground level offers even more versatility with a comfortable family room leading to an enclosed private porch, creating a wonderful additional living or entertaining space with direct access to your private assigned parking space. A fourth bedroom and full bathroom on this level provide endless possibilities for a guest suite, home office, au pair setup, or in-law arrangement. Upstairs, you'll find three spacious bedrooms and three full bathrooms, including a generous primary suite with a large closet and beautifully updated private bath. The second bedroom offers excellent space and storage, while the expansive third bedroom features vaulted/lofted ceilings, skylights, abundant closet space, and a dedicated office area. Recent improvements include a tear-off roof (2022), A/C (2022), patio brick (2016), furnace (2024), repaved parking area (2024), and patio fence (2025). One assigned parking space is included in the price. Located in prime East Lakeview, this home puts you just moments from the lakefront and beaches, neighborhood parks, incredible dining, shopping, grocery stores, entertainment, and convenient public transportation. Enjoy everything Lakeview and Lincoln Park have to offer right outside your door. Four levels. Four bedrooms. Four full baths. Private outdoor space. Parking. An exceptional East Lakeview location. This is the one you've been waiting for....
Contact an agent
Home facts
- Year built:1978
- Listing ID #:12738947
- Updated:August 24, 2026 at 12:03 PM
Rooms and interior
- Bedrooms:4
- Total bathrooms:4
- Full bathrooms:4
- Rooms Total:9
- Dining Description:Combined With Living Room
- Bathrooms Description:Double Sinks
- Kitchen Description:Dishwasher, Disposal, Microwave, Range, Refrigerator, Stainless Steel Appliance(s), Wine Refrigerator
- Living area:2,100 sq. ft.
Heating and cooling
- Cooling:Central Air
- Heating:Natural Gas
- Central air:Yes
Structure and exterior
- Roof:Asphalt
- Year built:1978
- Building area:2,100 sq. ft.
- Lot Features:Common Grounds
- Foundation Description:Concrete Perimeter
Schools
- High school:Lincoln Park High School
- Middle school:Alcott Elementary School
- Elementary school:Alcott Elementary School
Utilities
- Water:Lake Michigan
- Sewer:Public Sewer
Finances and disclosures
- Price:$975,000
- Price per sq. ft.:$464.29
- Tax amount:$12,065 (2024)
Features and amenities
- Laundry features:Dryer, Washer
- Amenities:Ceiling Fan(s)
Parking
- Total parking spaces:1
- Parking description:Assigned, Off Alley
 Copyright 2026 Midwest Real Estate Data LLC. All rights reserved. The data relating to real estate for sale on this web site comes in part from the Broker Reciprocity Program of the Midwest Real Estate Data LLC. Listing information is deemed reliable but not guaranteed.
New listings near 2856 N Burling Street #5
- New
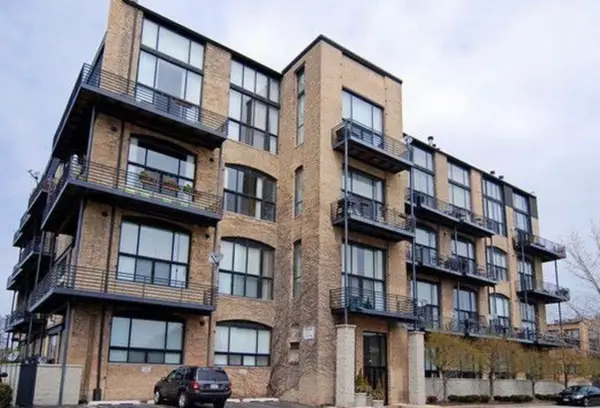 $494,900Active1 beds 2 baths1,100 sq. ft.
2614 N Clybourn Avenue #106, Chicago, IL 60614
MLS# 12740598Listed by: CHARLES RUTENBERG REALTY OF IL - Open Sat, 12 to 2pmNew
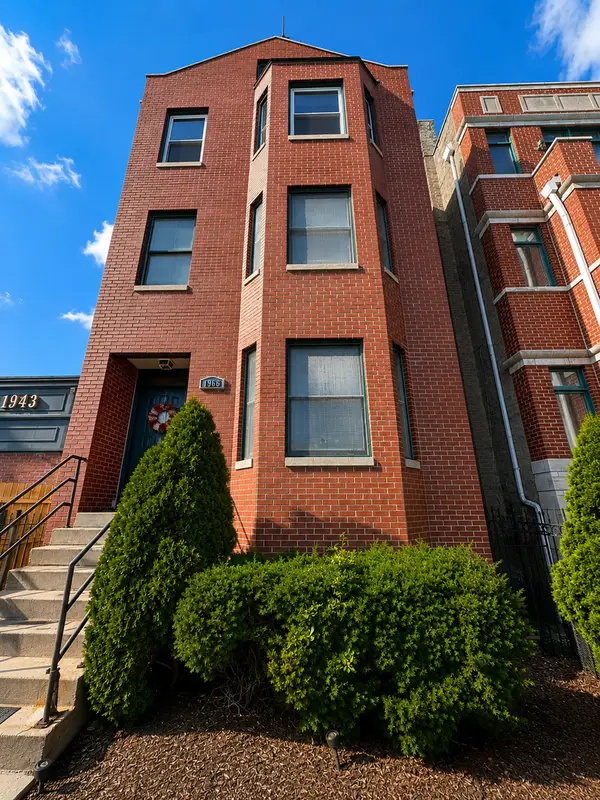 $424,900Active2 beds 2 baths1,200 sq. ft.
1966 W Diversey Parkway #2, Chicago, IL 60614
MLS# 12734528Listed by: BAIRD & WARNER - New
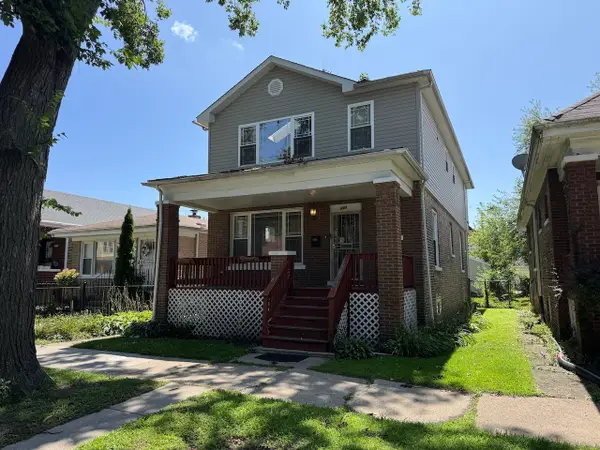 $345,000Active5 beds 4 baths2,350 sq. ft.
609 E 89th Street, Chicago, IL 60619
MLS# 12735487Listed by: DEI REALTY LLC - New
 $3,900,000Active4 beds 5 baths4,000 sq. ft.
Address Withheld By Seller, Chicago, IL 60611
MLS# 12737363Listed by: COLDWELL BANKER REALTY - New
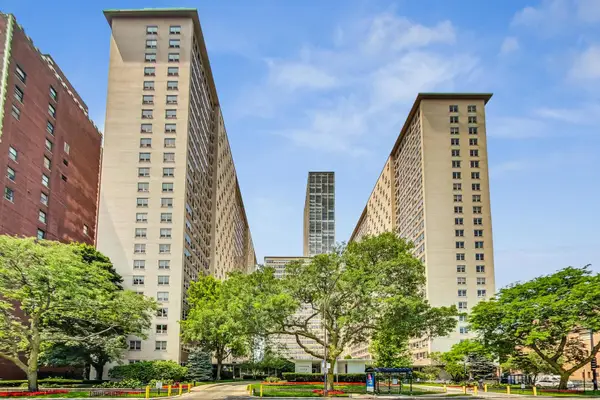 $299,500Active3 beds 2 baths1,100 sq. ft.
3950 N Lake Shore Drive #2202, Chicago, IL 60613
MLS# 12740343Listed by: COMPASS - New
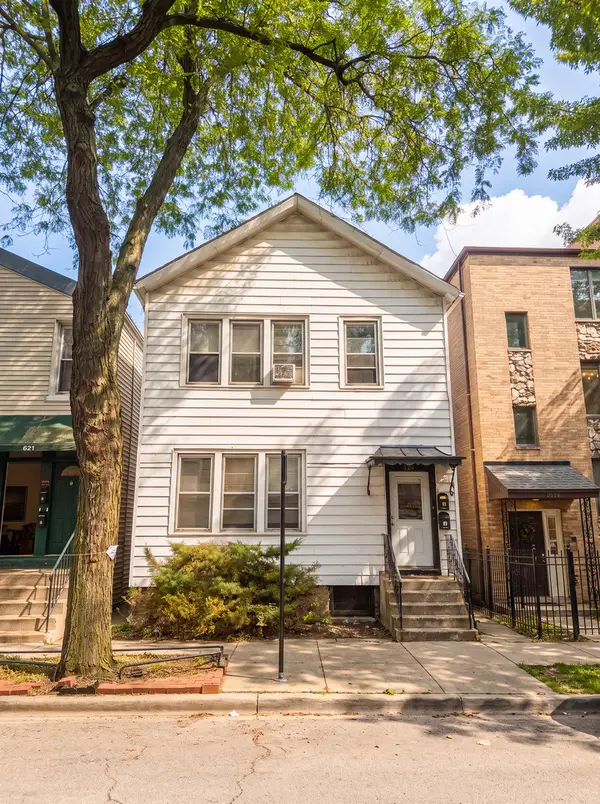 $625,000Active8 beds 2 baths
823 S Carpenter Street, Chicago, IL 60607
MLS# 12740513Listed by: BROOKLINE REAL ESTATE LLC - New
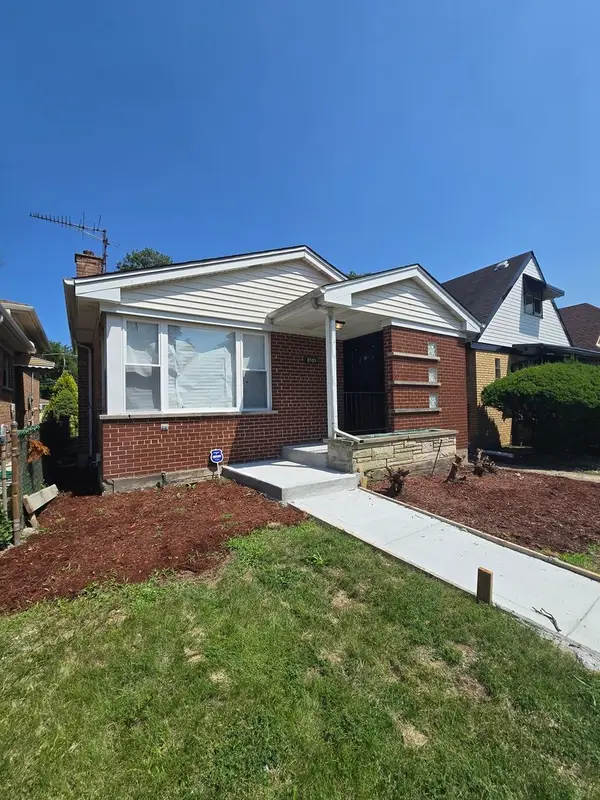 $359,999Active4 beds 3 baths1,500 sq. ft.
8505 S King Drive, Chicago, IL 60619
MLS# 12740516Listed by: BLUE DOOR DAVE INC - New
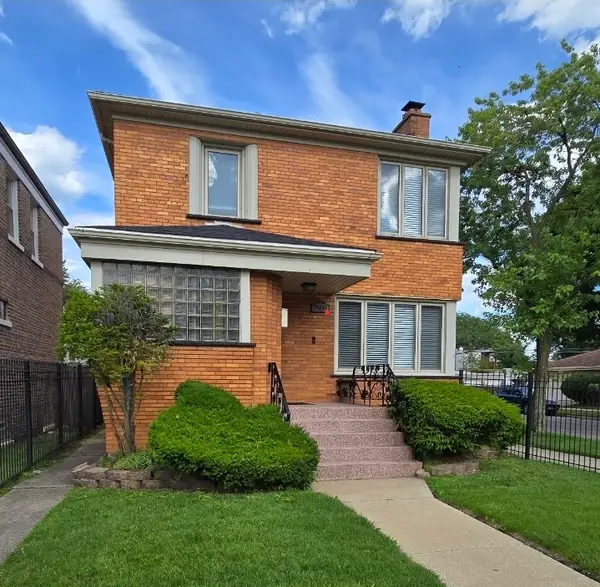 $369,900Active4 beds 3 baths1,500 sq. ft.
7959 S Michigan Avenue, Chicago, IL 60619
MLS# 12740518Listed by: BLUE DOOR DAVE INC - New
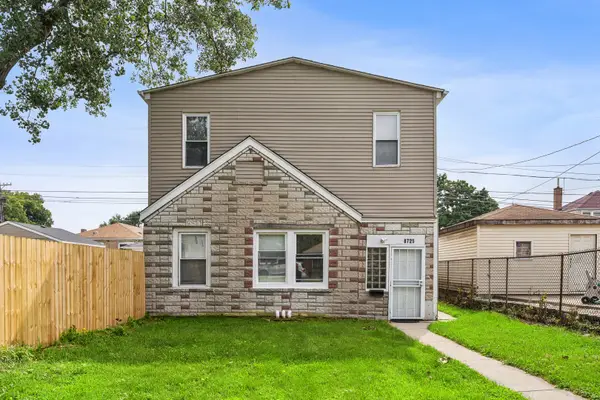 $209,000Active4 beds 2 baths
8725 S Constance Avenue, Chicago, IL 60617
MLS# 12740528Listed by: COMPASS


Protect your home and budget from life's surprises with an Assurant Home Warranty, backed by a partner that supports you through every step of homeownership. Explore Plans.
© 2026 Better Homes and Gardens Real Estate LLC. An Anywhere Real Estate company. All rights reserved. Better Homes and Gardens® Real Estate is a registered trademark owned by Meredith Operations Corporation, licensed to Better Homes and Gardens Real Estate LLC and used with permission. Better Homes and Gardens Real Estate LLC fully supports the principles of the Fair Housing Act and the Equal Opportunity Act. Listing information is deemed reliable but is not guaranteed accurate.
Each office is independently owned and operated.
Any services or products provided by third parties are not provided by, affiliated with or related to Better Homes and Gardens Real Estate LLC, or its affiliated companies.