
2941 N Rutherford Avenue, Chicago, IL 60634
Local realty services provided by:Better Homes and Gardens Real Estate Star Homes
Listed by: connie dornan, kostas giannikoulis
Office: @properties christie's international real estate
MLS#:12713110
Source:MLSNI
Price summary
- Price:$349,900
- Price per sq. ft.:$184.16
About this home
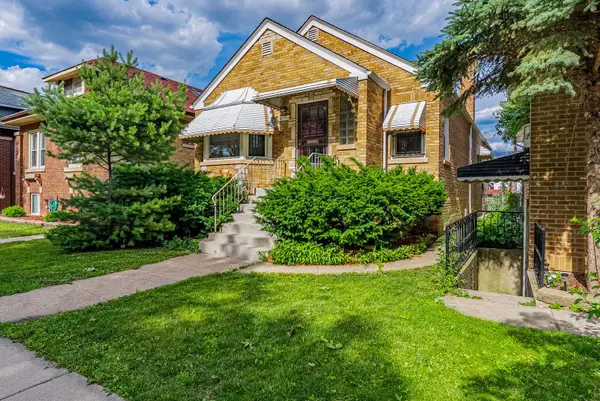
Opportunity Knocks! Solid All-Brick 3 BR, 2 Bath Ranch with Full Basement & 2nd Kitchen! Great Location on Quiet Street; this Step-Up Ranch includes Hardwood Flooring in the Living Room + all 3 Bedrooms along with Recessed Lighting, Newer Vinyl Windows & white Panel Doors. Tons of Natural Light with East / West Exposure. Kitchen is fully tiled with a pantry closet and room to expand to 42" while overlooking the dining room section (or eating area) in the rear-half of the home with convenient access to Deck and Back Yard. Downstairs is a full basement that includes a large family room, office, storage room, another full bath and a secondary kitchen setup. Lastly, the laundry room / mechanical room offers walk-out access into the back yard. Good sized grass area along with a 2- Car Garage round out the features. Yes: Cosmetic Improvements are needed to get this up to date but built in equity makes it a great value and opportunity.
Contact an agent
Home facts
- Year built:1954
- Listing ID #:12713110
- Updated:July 24, 2026 at 10:46 PM
Rooms and interior
- Bedrooms:3
- Total bathrooms:2
- Full bathrooms:2
- Rooms Total:9
- Kitchen Description:Kitchen, Range, Refrigerator
- Basement Description:Finished, Full
- Living area:1,900 sq. ft.
Heating and cooling
- Cooling:Central Air
- Heating:Natural Gas
- Central air:Yes
Structure and exterior
- Roof:Asphalt
- Year built:1954
- Building area:1,900 sq. ft.
- Foundation Description:Concrete Perimeter
- Levels:1 Story
Utilities
- Water:Lake Michigan
- Sewer:Public Sewer
Finances and disclosures
- Price:$349,900
- Price per sq. ft.:$184.16
- Tax amount:$5,166 (2024)
Parking
- Total parking spaces:2
- Parking description:Detached Garage, Garage, Off Alley
- Garage:Yes
- Garage spaces:2
 Copyright 2026 Midwest Real Estate Data LLC. All rights reserved. The data relating to real estate for sale on this web site comes in part from the Broker Reciprocity Program of the Midwest Real Estate Data LLC. Listing information is deemed reliable but not guaranteed.
New listings near 2941 N Rutherford Avenue
- New
 $3,199,000Active4 beds 5 baths4,238 sq. ft.
401 N Wabash Avenue #29AB, Chicago, IL 60611
MLS# 12710282Listed by: KALE REALTY  $425,000Pending1 beds 1 baths661 sq. ft.
211 N Harbor Drive #1807, Chicago, IL 60601
MLS# 12715311Listed by: JAMESON SOTHEBY'S INTL REALTY- New
 $424,999Active3 beds 2 baths1,300 sq. ft.
4131 N Austin Avenue, Chicago, IL 60634
MLS# 12631610Listed by: REALTY OF AMERICA, LLC - New
 $575,000Active5 beds 3 baths
4446 N Lowell Avenue, Chicago, IL 60630
MLS# 12668540Listed by: KELLER WILLIAMS ONECHICAGO - New
 $290,000Active4 beds 2 baths1,483 sq. ft.
6922 S Rockwell Street, Chicago, IL 60629
MLS# 12681433Listed by: EXP REALTY - New
 $159,999Active2 beds 1 baths
2751 W Arthur Avenue #2, Chicago, IL 60645
MLS# 12709141Listed by: @PROPERTIES CHRISTIES INTERNATIONAL REAL ESTATE - New
 $325,000Active2 beds 2 baths1,100 sq. ft.
7221 W Summerdale Avenue, Chicago, IL 60656
MLS# 12709178Listed by: TGB REAL ESTATE LLC - New
 $1,295,000Active3 beds 4 baths2,251 sq. ft.
333 W Hubbard Street #617, Chicago, IL 60654
MLS# 12710489Listed by: @PROPERTIES CHRISTIE'S INTERNATIONAL REAL ESTATE - Open Sun, 11am to 1pmNew
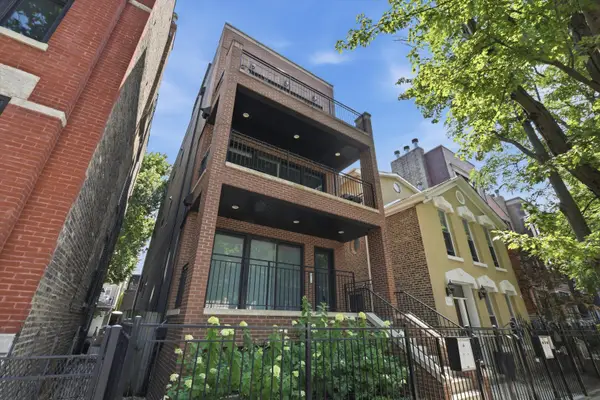 $774,900Active2 beds 2 baths1,400 sq. ft.
1817 W Iowa Avenue #3, Chicago, IL 60622
MLS# 12711331Listed by: RE/MAX PREMIER - New
 $1,250,000Active7 beds 4 baths
1446 W Catalpa Avenue, Chicago, IL 60640
MLS# 12711377Listed by: COMPASS


Protect your home and budget from life's surprises with an Assurant Home Warranty, backed by a partner that supports you through every step of homeownership. Explore Plans.
© 2026 Better Homes and Gardens Real Estate LLC. An Anywhere Real Estate company. All rights reserved. Better Homes and Gardens® Real Estate is a registered trademark owned by Meredith Operations Corporation, licensed to Better Homes and Gardens Real Estate LLC and used with permission. Better Homes and Gardens Real Estate LLC fully supports the principles of the Fair Housing Act and the Equal Opportunity Act. Listing information is deemed reliable but is not guaranteed accurate.
Each office is independently owned and operated.
Any services or products provided by third parties are not provided by, affiliated with or related to Better Homes and Gardens Real Estate LLC, or its affiliated companies.