
2943 N Lincoln Avenue #204, Chicago, IL 60657
Local realty services provided by:Better Homes and Gardens Real Estate Connections
2943 N Lincoln Avenue #204,Chicago, IL 60657
$825,000
- 3 Beds
- 2 Baths
- 1,800 sq. ft.
- Condominium
- Active
Upcoming open houses
- Sun, Sep 2712:00 pm - 02:00 pm
Listed by: debra dobbs
Office: compass
MLS#:12666566
Source:MLSNI
Price summary
- Price:$825,000
- Price per sq. ft.:$458.33
- Monthly HOA dues:$396
About this home
Perched on the top floor of the sought-after Vinery Lofts, this sun-drenched duplex combines authentic loft character - original heavy timber ceilings, exposed structural steel beams, massive windows, and exposed brick walls showcasing the building's industrial heritage, along with numerous on-trend updates. Newly refinished hardwood floors throughout, soaring ceilings, freshly painted walls, and exposed brick create a warm, industrial-chic atmosphere throughout. The gas and woodburning fireplace anchors the living room, two options for dining placement including seating for 8+. The stylish kitchen features granite countertops and stainless steel appliances, ideal for both everyday living and entertaining. The spacious layout offers three generously sized, en-suite bedrooms, two well-appointed bathrooms, and thoughtfully organized closets. Step outside to your expansive private deck with city and tree-top views-an ideal retreat for morning coffee, outdoor dining, or relaxing under the city skyline.Two dedicated parking spaces (one in the attached heated garage and one dedicated outdoor parking space) are included. Situated in a vibrant neighborhood, you'll enjoy easy access to the Southport Corridor's popular shops, restaurants, and nightlife, along with convenient access to both the Red and Brown CTA lines....
Contact an agent
Home facts
- Year built:1914
- Subdivision & Development:Vinery Lofts
- Listing ID #:12666566
- Updated:September 25, 2026 at 04:49 PM
Rooms and interior
- Bedrooms:3
- Total bathrooms:2
- Full bathrooms:2
- Rooms Total:6
- Dining Description:Separate Dining Room
- Bathrooms Description:Double Sinks, Separate Shower
- Kitchen Description:Dishwasher, Gas Oven, Microwave, Range, Refrigerator, Stainless Steel Appliance(s)
- Living area:1,800 sq. ft.
Heating and cooling
- Cooling:Central Air
- Heating:Forced Air, Natural Gas
- Central air:Yes
Structure and exterior
- Year built:1914
- Building area:1,800 sq. ft.
- Exterior Features:Roof Deck
Schools
- High school:Lake View High School
- Middle school:Burley Elementary School
- Elementary school:Burley Elementary School
Utilities
- Water:Lake Michigan
- Sewer:Public Sewer
Finances and disclosures
- Price:$825,000
- Price per sq. ft.:$458.33
- Tax amount:$10,649 (2025)
Features and amenities
- Laundry features:Dryer, Washer
Parking
- Total parking spaces:2
- Parking description:Assigned, Attached Garage, Garage
- Garage:Yes
- Garage spaces:1
 Copyright 2026 Midwest Real Estate Data LLC. All rights reserved. The data relating to real estate for sale on this web site comes in part from the Broker Reciprocity Program of the Midwest Real Estate Data LLC. Listing information is deemed reliable but not guaranteed.
New listings near 2943 N Lincoln Avenue #204
- New
 $1,240,000Active4 beds 3 baths3,500 sq. ft.
1617 W Grand Avenue #1W, Chicago, IL 60622
MLS# 12763953Listed by: COMPASS - Open Sat, 12 to 2pmNew
 $469,900Active8 beds 3 baths
1233 S Spaulding Avenue, Chicago, IL 60623
MLS# 12764393Listed by: KALE REALTY - New
 $494,950Active2 beds 2 baths1,184 sq. ft.
333 W Hubbard Street #605, Chicago, IL 60654
MLS# 12765048Listed by: KAWASH GROUP - New
 $183,500Active3 beds 1 baths1,014 sq. ft.
7206 S Seeley Avenue, Chicago, IL 60636
MLS# 12765702Listed by: REDFIN CORPORATION - New
 Listed by BHGRE$549,000Active4 beds 2 baths1,700 sq. ft.
2733 N Artesian Avenue, Chicago, IL 60647
MLS# 12766364Listed by: BETTER HOMES & GARDENS REAL ESTATE - New
 $1,395,000Active3 beds 3 baths
2743 N Greenview Avenue #1, Chicago, IL 60614
MLS# 12767404Listed by: FULTON GRACE REALTY - New
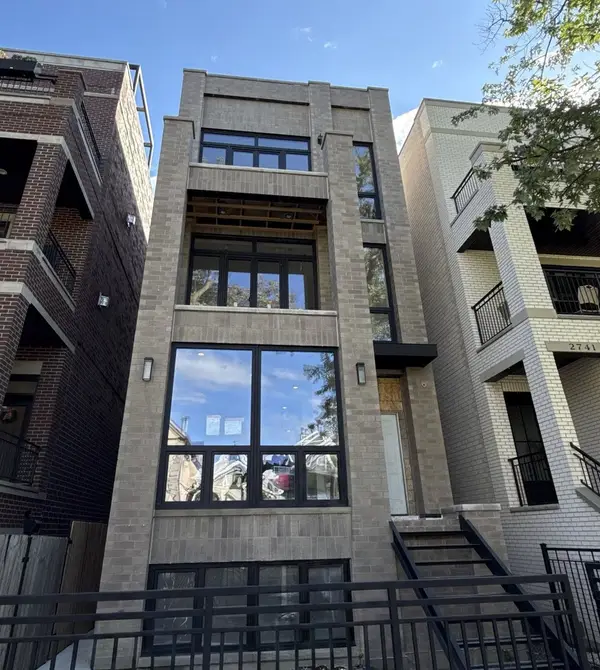 $835,000Active2 beds 2 baths
2743 N Greenview Avenue #2, Chicago, IL 60614
MLS# 12767434Listed by: FULTON GRACE REALTY - New
 $999,000Active2 beds 2 baths
2743 N Greenview Avenue #3, Chicago, IL 60614
MLS# 12767547Listed by: FULTON GRACE REALTY - New
 $435,000Active5 beds 2 baths1,293 sq. ft.
3836 N Oconto Avenue, Chicago, IL 60634
MLS# 12767645Listed by: NEW CONCEPT REALTY - New
 $199,000Active2 beds 1 baths
6135 N Hoyne Avenue #3, Chicago, IL 60659
MLS# 12767990Listed by: BERKSHIRE HATHAWAY HOMESERVICES CHICAGO


Protect your home and budget from life's surprises with an Assurant Home Warranty, backed by a partner that supports you through every step of homeownership. Explore Plans.
© 2026 Better Homes and Gardens Real Estate LLC. An Anywhere Real Estate company. All rights reserved. Better Homes and Gardens® Real Estate is a registered trademark owned by Meredith Operations Corporation, licensed to Better Homes and Gardens Real Estate LLC and used with permission. Better Homes and Gardens Real Estate LLC fully supports the principles of the Fair Housing Act and the Equal Opportunity Act. Listing information is deemed reliable but is not guaranteed accurate.
Each office is independently owned and operated.
Any services or products provided by third parties are not provided by, affiliated with or related to Better Homes and Gardens Real Estate LLC, or its affiliated companies.