
3125 W Fullerton Avenue #406, Chicago, IL 60647
Local realty services provided by:Better Homes and Gardens Real Estate Star Homes
3125 W Fullerton Avenue #406,Chicago, IL 60647
$449,000
- 2 Beds
- 2 Baths
- 1,400 sq. ft.
- Condominium
- Active
Listed by: fabien hervieux
Office: baird & warner
MLS#:12694056
Source:MLSNI
Price summary
- Price:$449,000
- Price per sq. ft.:$320.71
- Monthly HOA dues:$545
About this home
Welcome to this spacious 1,400 sq. ft. condo in Logan Square, offering 2 bedrooms, 2 bathrooms, private balcony, and a large den with closets that's perfect for a home office, guest room, or playroom for the kids. The open-concept floor plan is ideal for both everyday living and entertaining, featuring a kitchen with a island, ample cabinetry, multiple workspaces, and the convenience of an in-unit washer and dryer. Enjoy exceptional building amenities, including a fitness center and a rooftop deck with breathtaking downtown Chicago skyline views. The monthly HOA assessment also includes water, trash, 1 garage spot, storage unit, recycling. Located just south of the revitalized Logan Square Circle, you'll be just moments from neighborhood restaurants, cafes, parks, shopping, and the Blue Line. Combining generous living space, modern conveniences, and an unbeatable location, this home is the perfect place to enjoy everything Logan Square has to offer.
Contact an agent
Home facts
- Year built:2007
- Listing ID #:12694056
- Updated:July 10, 2026 at 11:09 AM
Rooms and interior
- Bedrooms:2
- Total bathrooms:2
- Full bathrooms:2
- Rooms Total:6
- Dining Description:Combined With Living Room
- Bathrooms Description:Double Sinks
- Kitchen Description:Dishwasher, Microwave, Range, Refrigerator
- Living area:1,400 sq. ft.
Heating and cooling
- Cooling:Central Air
- Heating:Forced Air, Natural Gas
- Central air:Yes
Structure and exterior
- Roof:Asphalt
- Year built:2007
- Building area:1,400 sq. ft.
- Exterior Features:Balcony, Roof Deck
- Foundation Description:Concrete Perimeter
Schools
- High school:Clemente Community Academy Senio
- Middle school:Darwin Elementary School
- Elementary school:Darwin Elementary School
Utilities
- Water:Public
Finances and disclosures
- Price:$449,000
- Price per sq. ft.:$320.71
- Tax amount:$7,314 (2024)
Features and amenities
- Amenities:TV-Cable
Parking
- Total parking spaces:1
- Parking description:Attached Garage, Garage, Off Alley
- Garage:Yes
- Garage spaces:1
 Copyright 2026 Midwest Real Estate Data LLC. All rights reserved. The data relating to real estate for sale on this web site comes in part from the Broker Reciprocity Program of the Midwest Real Estate Data LLC. Listing information is deemed reliable but not guaranteed.
New listings near 3125 W Fullerton Avenue #406
- New
 $1,200,000Active3 beds 3 baths
1133 S Wabash Avenue #806, Chicago, IL 60605
MLS# 12662059Listed by: VESTA PREFERRED LLC - New
 $3,300,000Active2 beds 4 baths2,500 sq. ft.
111 W Maple Street #3402-3404, Chicago, IL 60610
MLS# 12667187Listed by: COMPASS - New
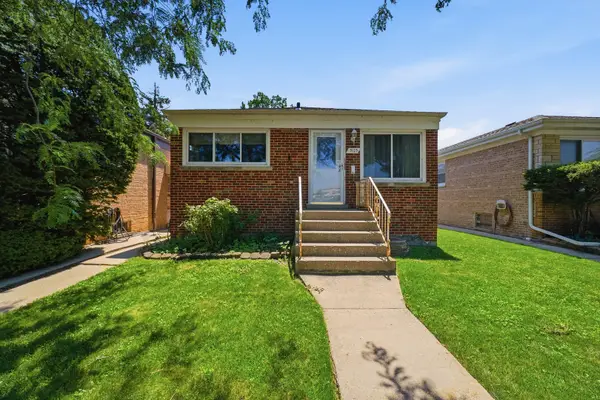 $395,000Active4 beds 2 baths1,100 sq. ft.
3123 W Howard Street, Chicago, IL 60645
MLS# 12695971Listed by: REAL BROKER LLC - New
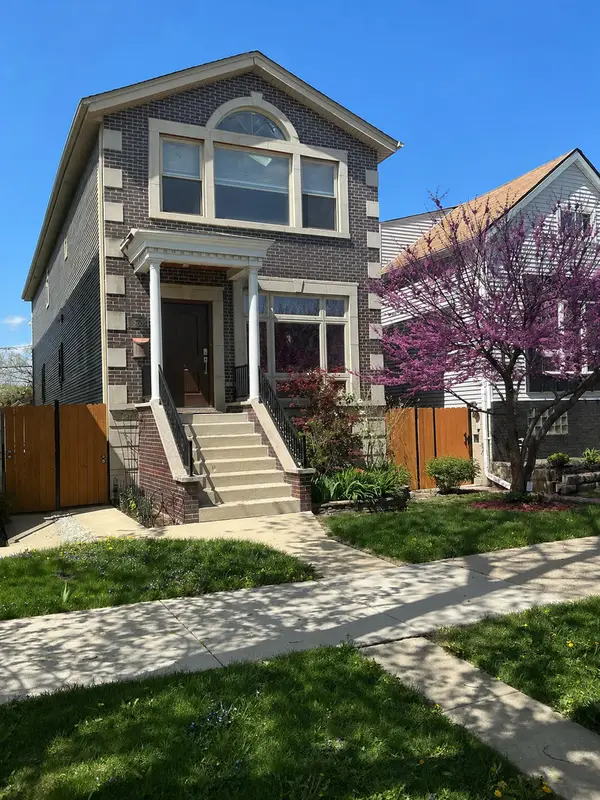 $879,900Active4 beds 4 baths3,555 sq. ft.
4906 N Kruger Avenue, Chicago, IL 60630
MLS# 12698496Listed by: HOMESMART CONNECT LLC - New
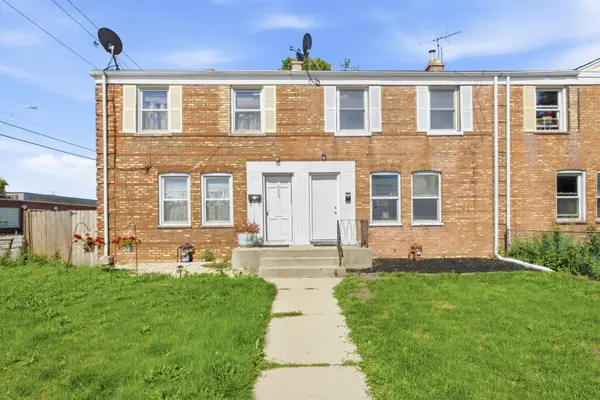 $249,900Active3 beds 1 baths988 sq. ft.
6456 S Lockwood Avenue, Chicago, IL 60638
MLS# 12698979Listed by: PLATINUM PARTNERS REALTORS - Open Sat, 10am to 12pmNew
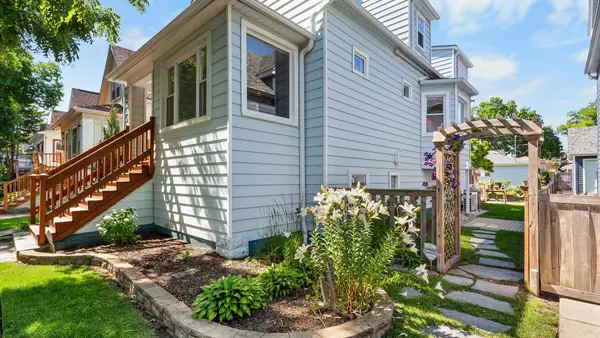 $650,000Active4 beds 3 baths2,700 sq. ft.
5818 W Byron Street, Chicago, IL 60634
MLS# 12699047Listed by: @PROPERTIES CHRISTIE'S INTERNATIONAL REAL ESTATE - New
 $310,000Active1 beds 1 baths
33 W Ontario Street #31C, Chicago, IL 60654
MLS# 12699228Listed by: @PROPERTIES CHRISTIE'S INTERNATIONAL REAL ESTATE - New
 $700,000Active3 beds 2 baths1,670 sq. ft.
100 E 14th Street #1501, Chicago, IL 60605
MLS# 12700056Listed by: COMPASS - New
 $2,897,747Active4 beds 4 baths3,320 sq. ft.
180 E Pearson Street #7203, Chicago, IL 60611
MLS# 12701195Listed by: BERKSHIRE HATHAWAY HOMESERVICES CHICAGO - New
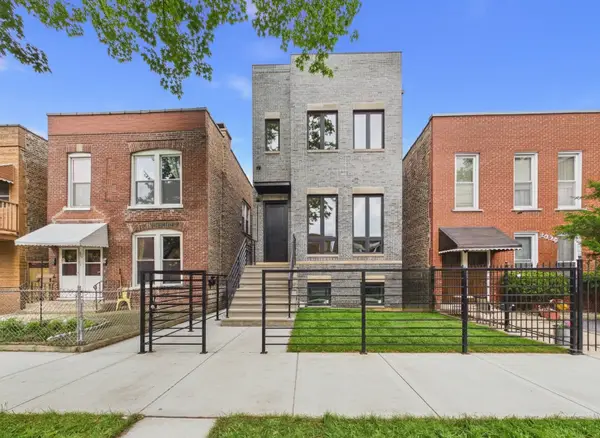 $1,575,000Active5 beds 4 baths4,300 sq. ft.
2638 W Superior Street, Chicago, IL 60612
MLS# 12701208Listed by: RCI REALTY LLC


Protect your home and budget from life's surprises with an Assurant Home Warranty, backed by a partner that supports you through every step of homeownership. Explore Plans.
© 2026 Better Homes and Gardens Real Estate LLC. An Anywhere Real Estate company. All rights reserved. Better Homes and Gardens® Real Estate is a registered trademark owned by Meredith Operations Corporation, licensed to Better Homes and Gardens Real Estate LLC and used with permission. Better Homes and Gardens Real Estate LLC fully supports the principles of the Fair Housing Act and the Equal Opportunity Act. Listing information is deemed reliable but is not guaranteed accurate.
Each office is independently owned and operated.
Any services or products provided by third parties are not provided by, affiliated with or related to Better Homes and Gardens Real Estate LLC, or its affiliated companies.