
3151 N Lincoln Avenue #509, Chicago, IL 60657
Local realty services provided by:Better Homes and Gardens Real Estate Connections
Upcoming open houses
- Fri, Oct 0904:30 am - 05:30 pm
- Sat, Oct 1011:00 am - 01:00 pm
- Sun, Oct 1111:00 am - 12:30 pm
Listed by: joanne swanson
Office: berkshire hathaway homeservices chicago
MLS#:12772953
Source:MLSNI
Price summary
- Price:$574,900
- Price per sq. ft.:$450.9
- Monthly HOA dues:$617
About this home
Love the look and character of a loft but want the privacy of fully enclosed bedrooms & a boutique elevator building? This gorgeous 2-bedroom, 2-bath Lakeview home gives you the best of both worlds. Soaring 12-foot ceilings, hardwood floors, oversized windows and custom lighting deliver that classic loft feel, while two fully enclosed bedrooms make the space exceptionally functional. The open-concept kitchen features a large island, stainless steel appliances and granite countertops and flows seamlessly into the living space. A showstopping two-sided wood-burning fireplace with gas starter connects the living room and spacious primary bedroom, creating a unique focal point on both sides. The massive primary bedroom is flooded with natural light, and remote-controlled shades make it effortless to adjust the light and privacy without ever leaving the bed. The updated primary bath has personality all its own, with a vintage vanity sourced from 1960s Liverpool, England, dual sinks, a Robern medicine cabinet and dramatic 10-inch black hexagon porcelain tile. And there's more to love outside the unit. Step onto your private east-facing balcony or head up to the shared rooftop deck for panoramic city views. With only three residences on the floor, you also get a sense of privacy that's hard to find in a larger building. One deeded parking space is included in the price. All of this in a prime Lakeview location just steps from Whole Foods, Target, Jewel-Osco, the Paulina Brown Line and the Belmont bus. Loft character, enclosed bedrooms, outdoor space, parking and an incredible neighborhood location-this one checks a lot of boxes....
Contact an agent
Home facts
- Year built:1929
- Listing ID #:12772953
- Updated:October 06, 2026 at 03:38 PM
Rooms and interior
- Bedrooms:2
- Total bathrooms:2
- Full bathrooms:2
- Rooms Total:4
- Dining Description:Combined With Living Room
- Bathrooms Description:Double Sinks
- Kitchen Description:Dishwasher, Disposal, Microwave, Range, Refrigerator
- Living area:1,275 sq. ft.
Heating and cooling
- Cooling:Central Air
- Heating:Forced Air, Individual Room Controls, Natural Gas
- Central air:Yes
Structure and exterior
- Year built:1929
- Building area:1,275 sq. ft.
- Exterior Features:Balcony, Roof Deck
Schools
- High school:Lake View High School
- Middle school:Burley Elementary School
- Elementary school:Burley Elementary School
Utilities
- Water:Lake Michigan
- Sewer:Public Sewer
Finances and disclosures
- Price:$574,900
- Price per sq. ft.:$450.9
- Tax amount:$8,061 (2025)
Features and amenities
- Laundry features:Dryer, Washer
- Amenities:CO Detectors, Intercom, Security System, TV-Cable
Parking
- Total parking spaces:1
- Parking description:Attached Garage, Garage
- Garage:Yes
- Garage spaces:1
 Copyright 2026 Midwest Real Estate Data LLC. All rights reserved. The data relating to real estate for sale on this web site comes in part from the Broker Reciprocity Program of the Midwest Real Estate Data LLC. Listing information is deemed reliable but not guaranteed.
New listings near 3151 N Lincoln Avenue #509
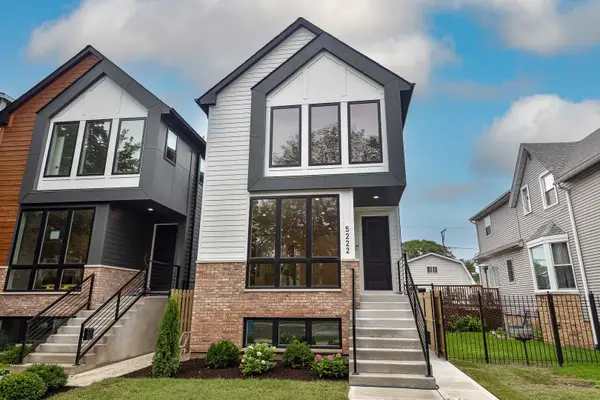 $950,000Pending4 beds 4 baths3,094 sq. ft.
5224 W Winnemac Avenue, Chicago, IL 60630
MLS# 12777973Listed by: JAMESON SOTHEBY'S INTL REALTY- $950,000Pending4 beds 4 baths3,094 sq. ft.
5224 W Winnemac Avenue, Chicago, IL 60630
MLS# 12777973Listed by: JAMESON SOTHEBY'S INTL REALTY - New
 $450,000Active2 beds 2 baths1,225 sq. ft.
Address Withheld By Seller, Chicago, IL 60601
MLS# 12742504Listed by: REDFIN CORPORATION - New
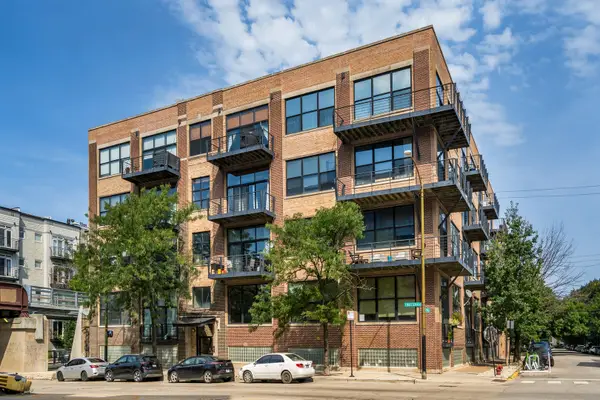 $399,000Active2 beds 2 baths800 sq. ft.
1751 N Western Avenue #303, Chicago, IL 60647
MLS# 12761405Listed by: BAIRD & WARNER - Open Sat, 11am to 12:30pmNew
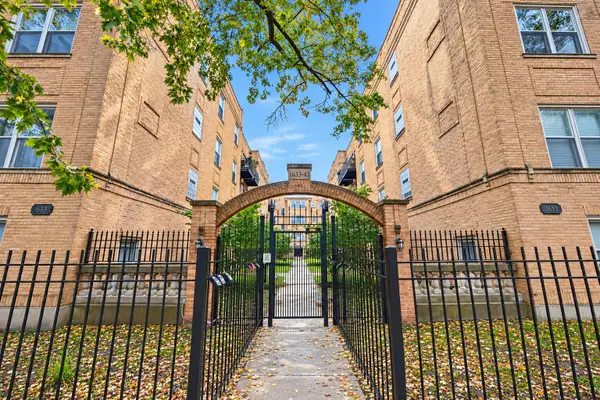 $300,000Active2 beds 2 baths1,000 sq. ft.
1641 W Farwell Avenue #2N, Chicago, IL 60626
MLS# 12762914Listed by: COMPASS - New
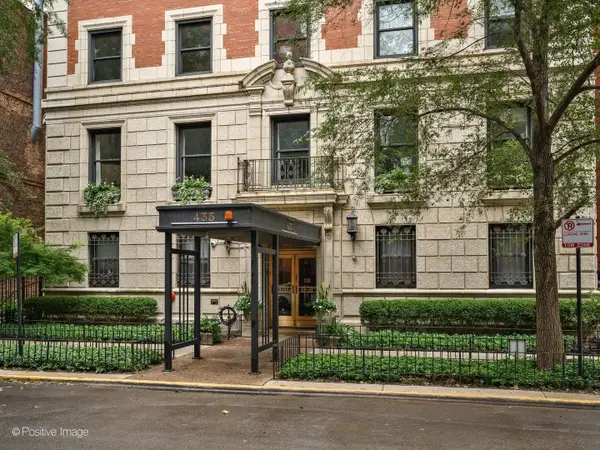 $365,000Active2 beds 1 baths
433 W Briar Place #1B, Chicago, IL 60657
MLS# 12764635Listed by: COMPASS - Open Sat, 11am to 1pmNew
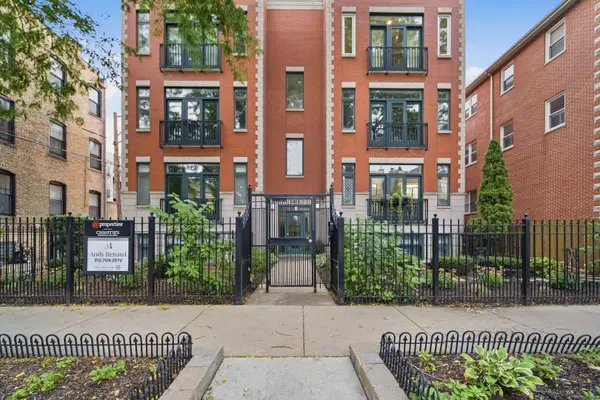 $600,000Active2 beds 2 baths1,600 sq. ft.
Address Withheld By Seller, Chicago, IL 60613
MLS# 12774460Listed by: JAMESON SOTHEBY'S INTL REALTY - Open Sun, 11am to 1pmNew
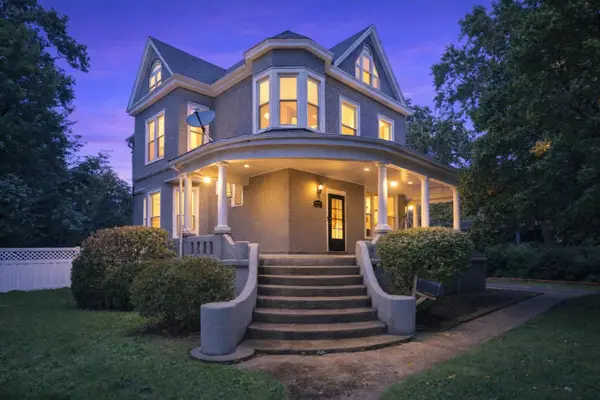 Listed by BHGRE$699,900Active6 beds 4 baths3,100 sq. ft.
10980 S Prospect Avenue, Chicago, IL 60643
MLS# 12775345Listed by: BETTER HOMES & GARDENS REAL ESTATE - New
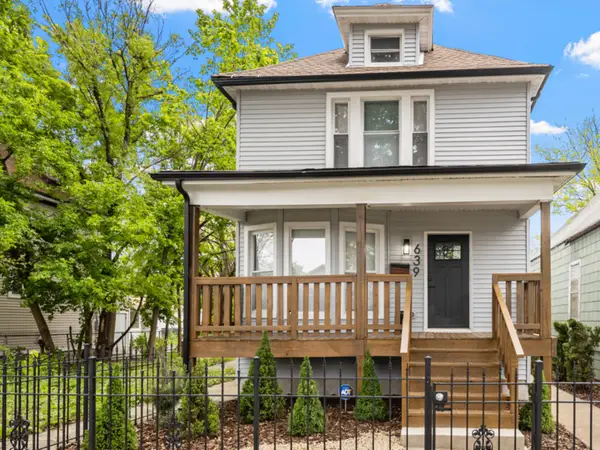 $419,999Active4 beds 3 baths2,500 sq. ft.
639 N Leamington Avenue, Chicago, IL 60644
MLS# 12776366Listed by: EQUITY REALTY


Protect your home and budget from life's surprises with an Assurant Home Warranty, backed by a partner that supports you through every step of homeownership. Explore Plans.
© 2026 Better Homes and Gardens Real Estate LLC. An Anywhere Real Estate company. All rights reserved. Better Homes and Gardens® Real Estate is a registered trademark owned by Meredith Operations Corporation, licensed to Better Homes and Gardens Real Estate LLC and used with permission. Better Homes and Gardens Real Estate LLC fully supports the principles of the Fair Housing Act and the Equal Opportunity Act. Listing information is deemed reliable but is not guaranteed accurate.
Each office is independently owned and operated.
Any services or products provided by third parties are not provided by, affiliated with or related to Better Homes and Gardens Real Estate LLC, or its affiliated companies.