
3242 N Oleander Avenue, Chicago, IL 60634
Local realty services provided by:Better Homes and Gardens Real Estate Connections
3242 N Oleander Avenue,Chicago, IL 60634
$450,000
- 3 Beds
- 2 Baths
- 899 sq. ft.
- Single family
- Active
Listed by: cirenio jimenez
Office: compass
MLS#:12770925
Source:MLSNI
Price summary
- Price:$450,000
- Price per sq. ft.:$500.56
About this home
Step into this beautifully maintained brick raised ranch in the Dunning neighborhood, where classic Chicago charm meets modern functionality. From the moment you pull up, the curb appeal sets the tone for a home that has been cared for with pride. The main level welcomes you with an inviting layout featuring rich hardwood floors and an abundance of natural light. The kitchen has been thoughtfully updated to include modern white cabinetry, new countertops, and stylish new light fixtures, offering a fresh and bright space for all your culinary adventures. This level also features two comfortable bedrooms. The lower level has been transformed into a standout feature of the home, boasting a private en-suite that serves as a quiet retreat. The rest of the full basement provides even more potential-whether you envision a dedicated recreation area, a home gym, or simply need extra storage to keep life organized. What truly sets this home apart is the extensive list of recent technical upgrades designed for efficiency and peace of mind. This is a fully all-electric home, supported by a brand-new 200-amp service. Every detail has been addressed to ensure year-round comfort, including a new furnace, a new electric water heater, and fresh attic insulation to keep the energy bills in check. With newer exterior doors and windows throughout, the home feels tight, quiet, and incredibly well-insulated. Outside, the property continues to impress with a tidy backyard and a detached two-car garage. It's a perfect spot for summer grilling or enjoying a morning coffee in the fresh air....
Contact an agent
Home facts
- Year built:1955
- Listing ID #:12770925
- Updated:October 06, 2026 at 11:19 AM
Rooms and interior
- Bedrooms:3
- Total bathrooms:2
- Full bathrooms:2
- Rooms Total:7
- Kitchen Description:Range, Range Hood, Refrigerator
- Basement Description:Finished, Full
- Living area:899 sq. ft.
Heating and cooling
- Cooling:Central Air
- Heating:Electric
- Central air:Yes
Structure and exterior
- Roof:Asphalt
- Year built:1955
- Building area:899 sq. ft.
- Architectural Style:Step Ranch
- Foundation Description:Concrete Perimeter
- Levels:1 Story
Utilities
- Water:Lake Michigan
- Sewer:Public Sewer
Finances and disclosures
- Price:$450,000
- Price per sq. ft.:$500.56
- Tax amount:$3,729 (2025)
Features and amenities
- Laundry features:Dryer, Washer
Parking
- Total parking spaces:2
- Parking description:Detached Garage, Garage
- Garage:Yes
- Garage spaces:2
 Copyright 2026 Midwest Real Estate Data LLC. All rights reserved. The data relating to real estate for sale on this web site comes in part from the Broker Reciprocity Program of the Midwest Real Estate Data LLC. Listing information is deemed reliable but not guaranteed.
New listings near 3242 N Oleander Avenue
- Open Thu, 5 to 7pmNew
 $599,000Active3 beds 3 baths2,100 sq. ft.
700 W Irving Park Road #A-4, Chicago, IL 60613
MLS# 12777279Listed by: BERKSHIRE HATHAWAY HOMESERVICES CHICAGO - New
 $389,900Active2 beds 2 baths1,600 sq. ft.
3951 W Ainslie Street #10, Chicago, IL 60625
MLS# 12777790Listed by: CHICAGOLAND BROKERS, INC - New
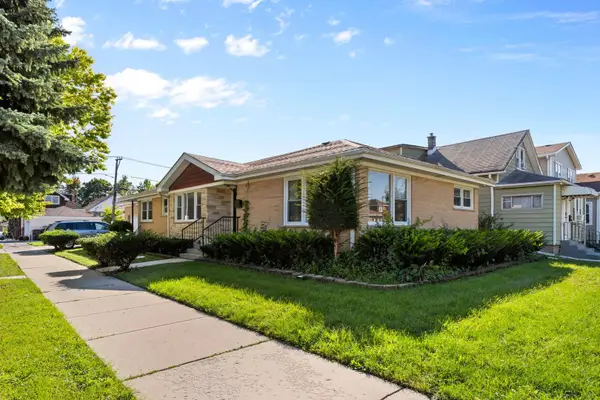 $648,000Active6 beds 4 baths3,050 sq. ft.
5701 W Henderson Street, Chicago, IL 60634
MLS# 12776634Listed by: MANGO REALTY GROUP - New
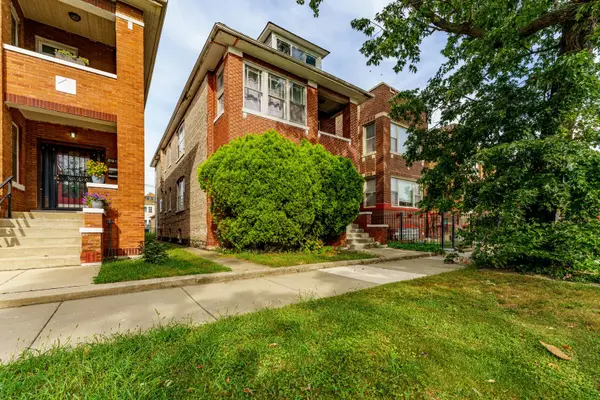 $350,000Active8 beds 4 baths
6734 S Maplewood Avenue, Chicago, IL 60629
MLS# 12777758Listed by: REALTY OF AMERICA, LLC - New
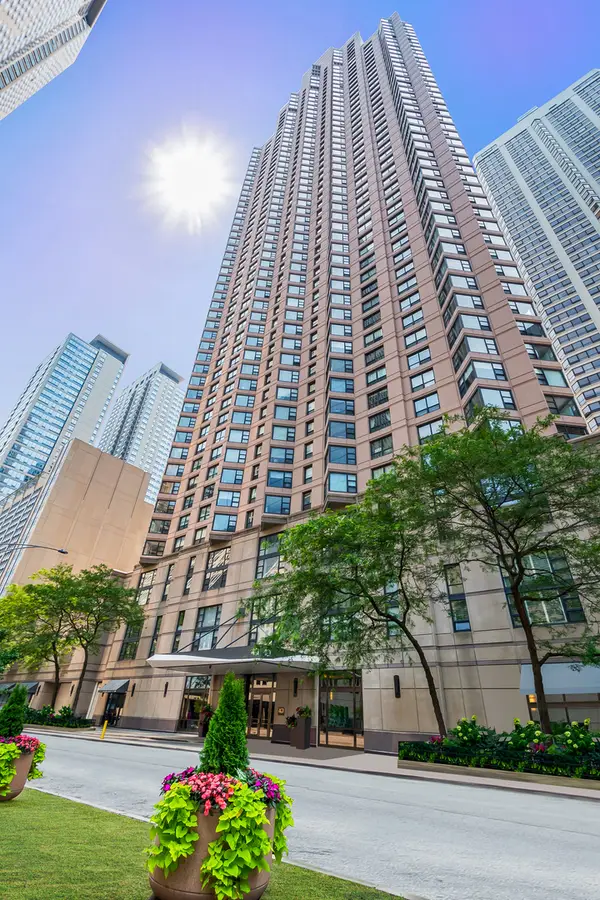 $250,000Active1 beds 1 baths800 sq. ft.
401 E Ontario Street #806, Chicago, IL 60611
MLS# 12777866Listed by: @PROPERTIES CHRISTIE'S INTERNATIONAL REAL ESTATE - New
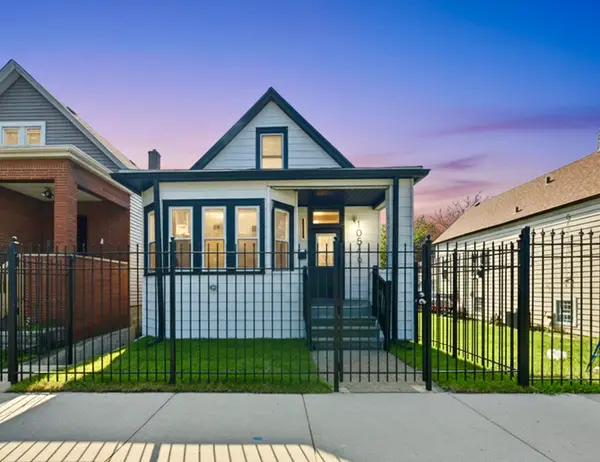 $319,900Active4 beds 3 baths1,300 sq. ft.
10546 S Avenue J, Chicago, IL 60617
MLS# 12777874Listed by: FINISH LINE REALTY , INC. - New
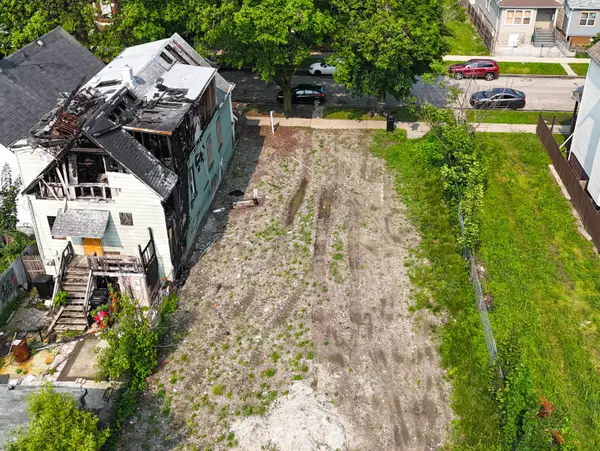 $10,000Active0.07 Acres
5935 S Carpenter Street, Chicago, IL 60621
MLS# 12777819Listed by: REALTY OF AMERICA, LLC - New
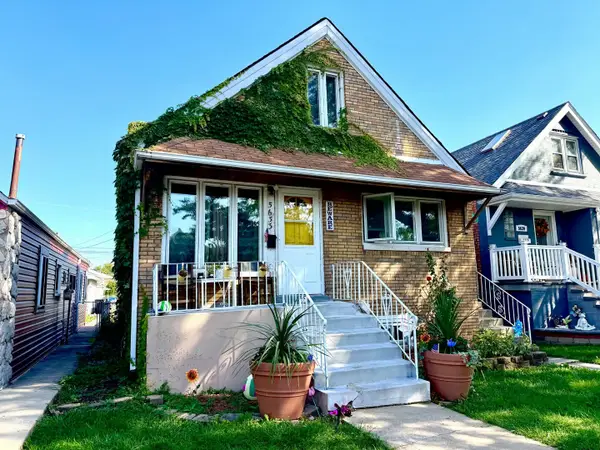 $300,000Active6 beds 2 baths720 sq. ft.
5633 S Kolmar Avenue, Chicago, IL 60629
MLS# 12777826Listed by: REALTY OF AMERICA, LLC - New
 $169,900Active3 beds 1 baths1,016 sq. ft.
9756 S Avalon Avenue, Chicago, IL 60628
MLS# 12772858Listed by: COLDWELL BANKER REALTY - New
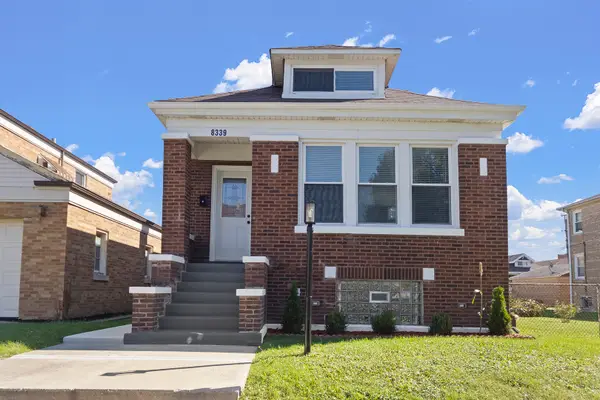 $324,900Active4 beds 2 baths3,150 sq. ft.
8339 S Throop Street, Chicago, IL 60620
MLS# 12775676Listed by: CENTURY 21 CIRCLE


Protect your home and budget from life's surprises with an Assurant Home Warranty, backed by a partner that supports you through every step of homeownership. Explore Plans.
© 2026 Better Homes and Gardens Real Estate LLC. An Anywhere Real Estate company. All rights reserved. Better Homes and Gardens® Real Estate is a registered trademark owned by Meredith Operations Corporation, licensed to Better Homes and Gardens Real Estate LLC and used with permission. Better Homes and Gardens Real Estate LLC fully supports the principles of the Fair Housing Act and the Equal Opportunity Act. Listing information is deemed reliable but is not guaranteed accurate.
Each office is independently owned and operated.
Any services or products provided by third parties are not provided by, affiliated with or related to Better Homes and Gardens Real Estate LLC, or its affiliated companies.