
33 W Ontario Street #33D, Chicago, IL 60654
Local realty services provided by:Better Homes and Gardens Real Estate Star Homes
Listed by: alexander haried
Office: compass
MLS#:12801397
Source:MLSNI
Price summary
- Price:$229,900
- Price per sq. ft.:$383.17
- Monthly HOA dues:$528
About this home
Enjoy spectacular city views from this bright, south-facing studio on the 33rd floor of a full-amenity River North building. Freshly painted and featuring brand-new flooring, this upgraded home boasts oversized windows with panoramic city views. Soaring 9-foot ceilings make this the highest-floor studio currently on the market in the building and the only studio with 9-foot ceilings. The open kitchen features 42-inch maple cabinetry, stainless steel appliances, granite countertops, and a granite toped island. Additional highlights include a granite tiled entry, an in-unit washer and dryer, and a huge walk-in closet. Enjoy an exceptional collection of building amenities, including 24-hour door staff, a fitness center, an outdoor pool and sundeck with gas grills, conference and party rooms, and storage. Ideally located in the heart of River North, just steps from Michigan Avenue, Lake Michigan, the Loop, grocery stores, restaurants, and nightlife, this home offers the best of downtown living. An excellent opportunity for both owner-occupants and investors seeking a well-appointed property in a prime location....
Contact an agent
Home facts
- Year built:2004
- Listing ID #:12801397
- Updated:November 09, 2026 at 12:17 PM
Rooms and interior
- Total bathrooms:1
- Full bathrooms:1
- Rooms Total:3
- Dining Description:Combined With Living Room
- Bathrooms Description:Soaking Tub
- Kitchen Description:Dishwasher, Disposal, Freezer, High End Refrigerator, Microwave, Range, Refrigerator, Stainless Steel Appliance(s)
- Living area:600 sq. ft.
Heating and cooling
- Cooling:Central Air, Zoned
- Heating:Forced Air, Individual Room Controls, Zoned
- Central air:Yes
Structure and exterior
- Year built:2004
- Building area:600 sq. ft.
- Exterior Features:Outdoor Grill, Roof Deck
- Foundation Description:Concrete Perimeter
Utilities
- Water:Lake Michigan
- Sewer:Public Sewer
Finances and disclosures
- Price:$229,900
- Price per sq. ft.:$383.17
- Tax amount:$4,075 (2025)
Features and amenities
- Laundry features:Dryer, Washer
- Pool features:Pool
Parking
- Parking description:Attached Garage, Circular Driveway, Concrete, Garage
 Copyright 2026 Midwest Real Estate Data LLC. All rights reserved. The data relating to real estate for sale on this web site comes in part from the Broker Reciprocity Program of the Midwest Real Estate Data LLC. Listing information is deemed reliable but not guaranteed.
New listings near 33 W Ontario Street #33D
- New
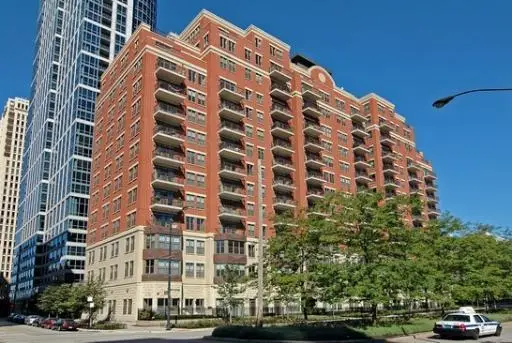 $397,000Active2 beds 2 baths
1250 S Indiana Avenue #1202, Chicago, IL 60605
MLS# 12803837Listed by: BERKSHIRE HATHAWAY HOMESERVICES CHICAGO - New
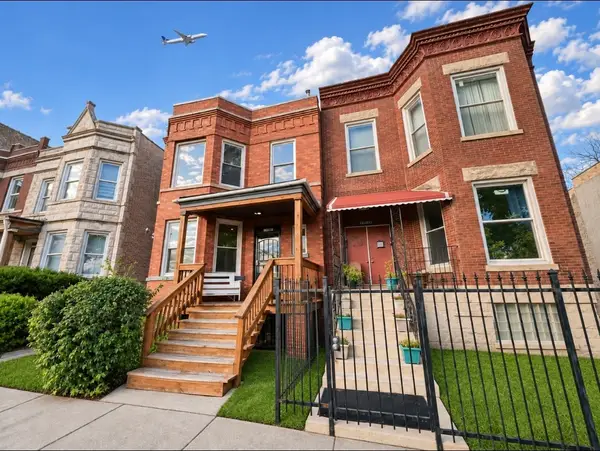 $304,900Active6 beds 2 baths
4238 W Congress Parkway, Chicago, IL 60624
MLS# 12804389Listed by: RE/MAX 10 LINCOLN PARK - New
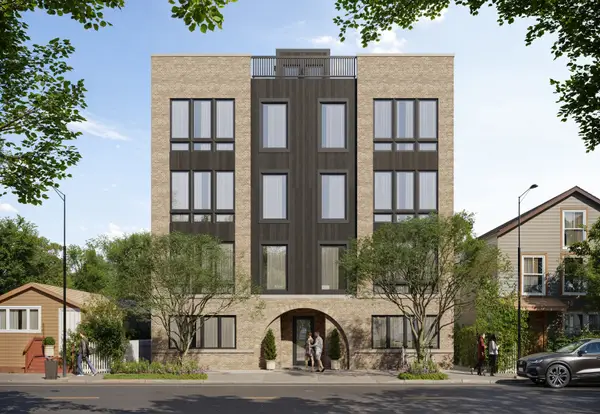 $599,000Active3 beds 2 baths1,450 sq. ft.
1931 S Jefferson Street #4S, Chicago, IL 60616
MLS# 12804398Listed by: CORE REALTY & INVESTMENTS INC. - New
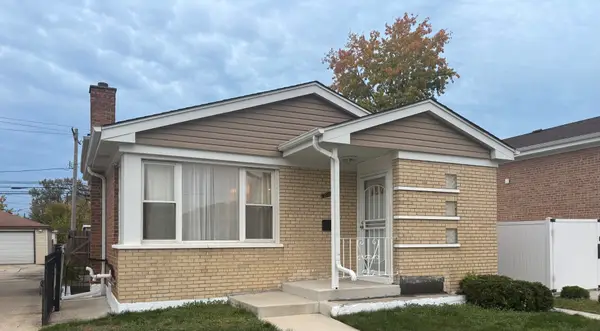 $300,000Active4 beds 2 baths1,065 sq. ft.
316 E 87th Street, Chicago, IL 60619
MLS# 12802795Listed by: REAL PEOPLE REALTY - New
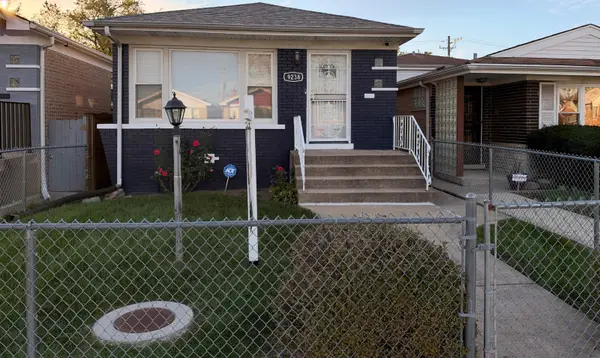 $310,000Active5 beds 2 baths1,020 sq. ft.
9238 S Normal Avenue, Chicago, IL 60620
MLS# 12804382Listed by: R.A. HOMES & ASSOCIATES, INC. - New
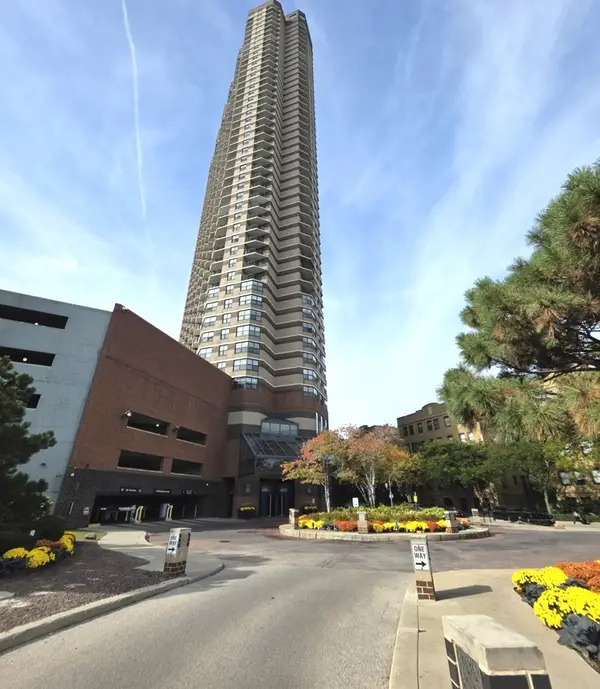 $300,000Active1 beds 1 baths800 sq. ft.
3660 N Lake Shore Drive #3204, Chicago, IL 60613
MLS# 12797061Listed by: REALTY ONE GROUP KARMMA - New
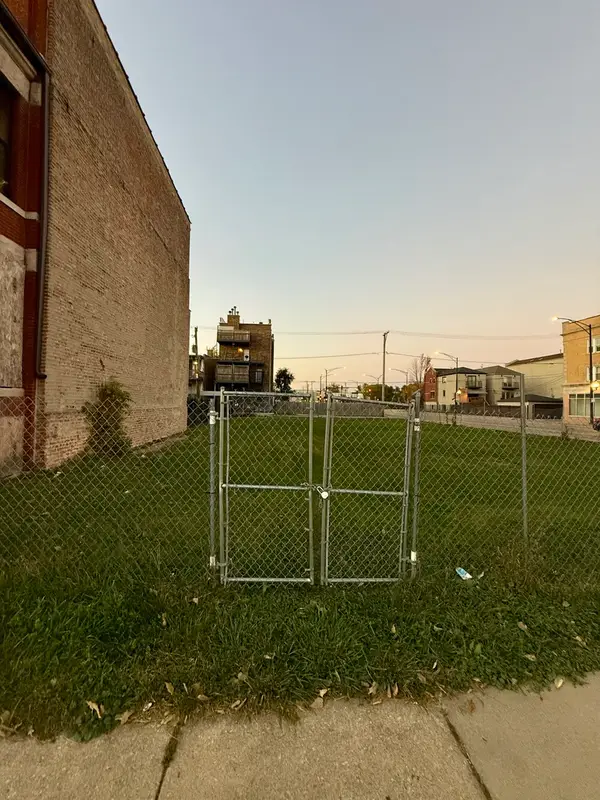 $160,000Active0 Acres
3202 W Warren Boulevard, Chicago, IL 60624
MLS# 12803773Listed by: FULTON GRACE REALTY - New
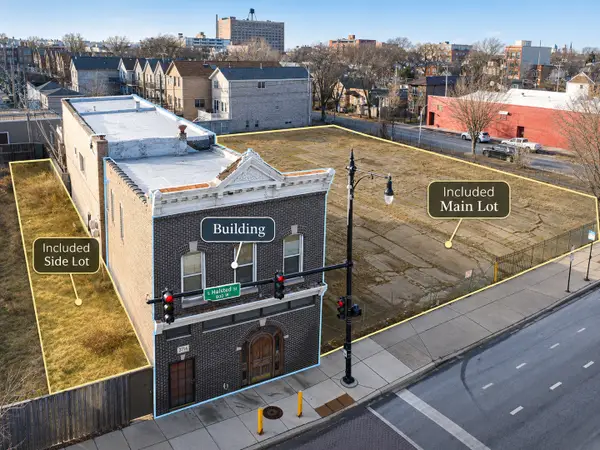 $2,200,000Active0.09 Acres
3700-3716 S Halsted Street, Chicago, IL 60609
MLS# 12804352Listed by: MANGO REALTY GROUP - New
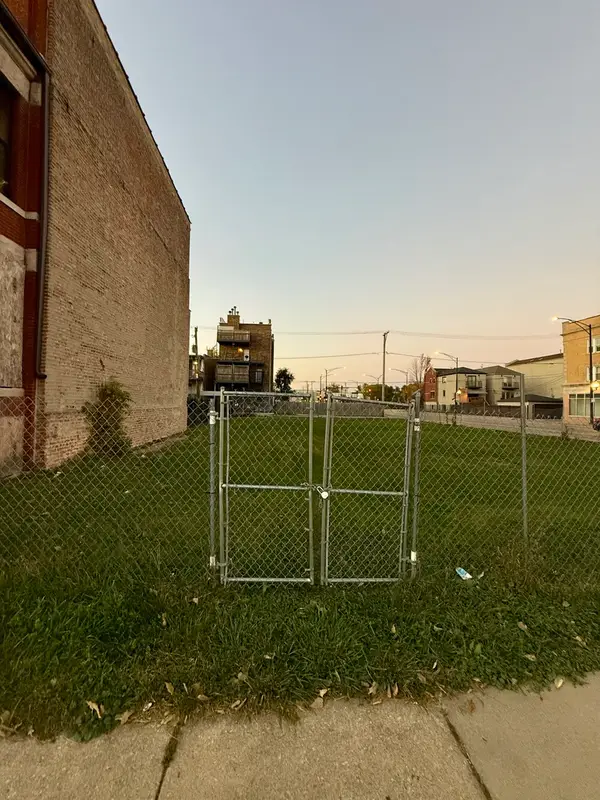 $160,000Active0 Acres
3204 W Warren Boulevard, Chicago, IL 60624
MLS# 12804353Listed by: FULTON GRACE REALTY - New
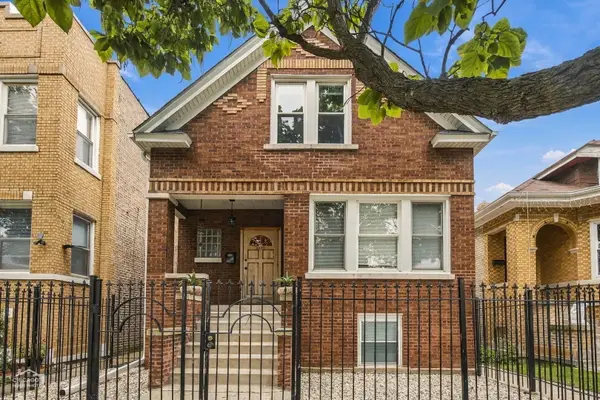 $595,000Active5 beds 3 baths
2835 N Melvina Avenue, Chicago, IL 60634
MLS# 12803600Listed by: BERKSHIRE HATHAWAY HOMESERVICES CHICAGO


Protect your home and budget from life's surprises with an Assurant Home Warranty, backed by a partner that supports you through every step of homeownership. Explore Plans.
© 2026 Better Homes and Gardens Real Estate LLC. An Anywhere Real Estate company. All rights reserved. Better Homes and Gardens® Real Estate is a registered trademark owned by Meredith Operations Corporation, licensed to Better Homes and Gardens Real Estate LLC and used with permission. Better Homes and Gardens Real Estate LLC fully supports the principles of the Fair Housing Act and the Equal Opportunity Act. Listing information is deemed reliable but is not guaranteed accurate.
Each office is independently owned and operated.
Any services or products provided by third parties are not provided by, affiliated with or related to Better Homes and Gardens Real Estate LLC, or its affiliated companies.