
33 W Ontario Street #38F, Chicago, IL 60654
Local realty services provided by:Better Homes and Gardens Real Estate Connections
33 W Ontario Street #38F,Chicago, IL 60654
$455,000
- 2 Beds
- 2 Baths
- - sq. ft.
- Condominium
- Sold
Listed by: kathryn barry
Office: compass
MLS#:12701078
Source:MLSNI
Sorry, we are unable to map this address
Price summary
- Price:$455,000
- Monthly HOA dues:$1,233
About this home
Perched on the 38th floor in the heart of River North, this north-facing condo offers sweeping views of Chicago's skyline and Lake Michigan from every room. Floor-to-ceiling windows fill the space with natural light, while 9.5-foot ceilings and rich hardwood floors create an open, inviting atmosphere. The thoughtfully designed floor plan features a spacious living and dining area that flows into the kitchen, making it ideal for both everyday living and entertaining. The kitchen is equipped with 42-inch cherry cabinetry, granite countertops, a large island with seating, stainless steel appliances, Italian stone tile flooring, a mosaic tile backsplash, and ample cabinet space. The generously sized primary suite enjoys the same impressive city and Lake views, along with two walk-in closets and an ensuite bath with dual vanities. There's also a spacious second bedroom and full bathroom in the hallway and in unit laundry. Residents enjoy a full-service building with a 24-hour door staff, outdoor pool, fitness center, media room, and on-site dry cleaning. Located close to River North's acclaimed restaurants, shopping, nightlife, the Chicago Riverwalk, and multiple public transit options, this home offers easy access to everything downtown Chicago has to offer. Monthly assessments include nearly all utilities, with electricity billed separately. One storage unit and one garage space included in the price....
Contact an agent
Home facts
- Year built:2003
- Listing ID #:12701078
- Updated:September 08, 2026 at 06:53 AM
Rooms and interior
- Bedrooms:2
- Total bathrooms:2
- Full bathrooms:2
- Rooms Total:5
- Dining Description:Combined With Living Room
- Bathrooms Description:Double Sinks, Separate Shower, Soaking Tub
- Kitchen Description:Dishwasher, Disposal, Freezer, High End Refrigerator, Microwave, Range, Refrigerator, Stainless Steel Appliance(s)
Heating and cooling
- Cooling:Central Air
- Heating:Natural Gas
- Central air:Yes
Structure and exterior
- Year built:2003
Utilities
- Water:Public
- Sewer:Public Sewer
Finances and disclosures
- Price:$455,000
- Tax amount:$8,812 (2024)
Features and amenities
- Laundry features:Dryer, Washer
- Pool features:Pool
Parking
- Total parking spaces:1
- Parking description:Attached Garage, Garage
- Garage:Yes
- Garage spaces:1
 Copyright 2026 Midwest Real Estate Data LLC. All rights reserved. The data relating to real estate for sale on this web site comes in part from the Broker Reciprocity Program of the Midwest Real Estate Data LLC. Listing information is deemed reliable but not guaranteed.
New listings near 33 W Ontario Street #38F
- New
 $339,900Active1 beds 1 baths800 sq. ft.
2 E Erie Street #2001, Chicago, IL 60611
MLS# 12753154Listed by: CIRCLE ONE REALTY - New
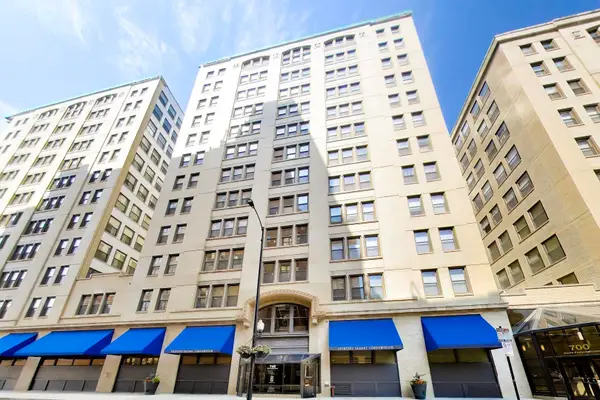 $199,900Active1 beds 1 baths719 sq. ft.
740 S Federal Street #1005, Chicago, IL 60605
MLS# 12751272Listed by: @PROPERTIES CHRISTIE'S INTERNATIONAL REAL ESTATE - New
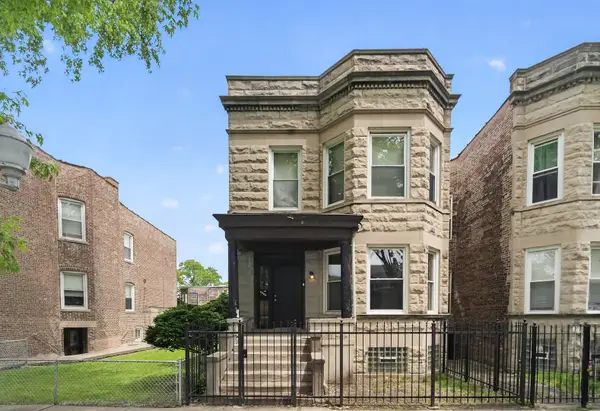 $365,000Active6 beds 2 baths
6525 S Vernon Avenue, Chicago, IL 60637
MLS# 12753109Listed by: ENTERPRISE REALTY POWER BROKER - New
 $70,000Active0 Acres
5016 W Huron Street, Chicago, IL 60644
MLS# 12748338Listed by: EXP REALTY - New
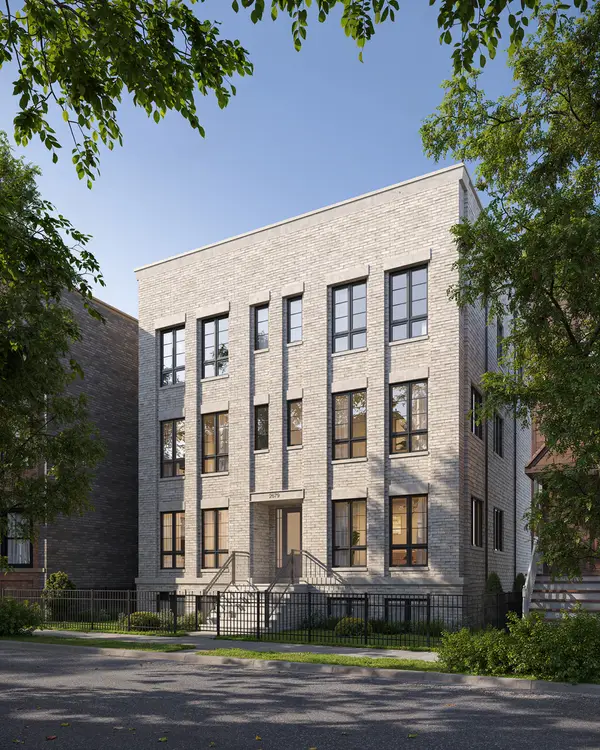 $2,100,000Active4 beds 4 baths
2679 N Orchard Street #1S, Chicago, IL 60614
MLS# 12753071Listed by: MERIDIAN REAL ESTATE CHICAGO LLC - New
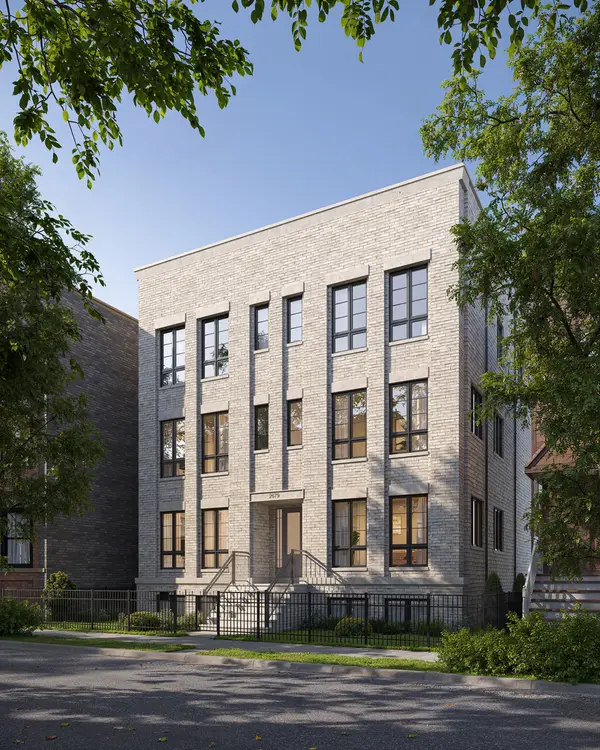 $2,100,000Active4 beds 4 baths
2679 N Orchard Street #1N, Chicago, IL 60614
MLS# 12753073Listed by: MERIDIAN REAL ESTATE CHICAGO LLC - New
 $223,900Active-- beds 1 baths600 sq. ft.
211 E Ohio Street #2706, Chicago, IL 60611
MLS# 12748190Listed by: KOMAR - New
 $1,575,000Active1 beds 2 baths1,678 sq. ft.
435 N Michigan Avenue #812, Chicago, IL 60611
MLS# 12752294Listed by: RE/MAX 10 LINCOLN PARK - Open Sat, 12 to 2pmNew
 $245,000Active6 beds 2 baths1,050 sq. ft.
5531 S Bishop Avenue, Chicago, IL 60636
MLS# 12752987Listed by: AVENUE PROPERTIES CHICAGO - New
 $350,000Active4 beds 2 baths
6318 S Mozart Street, Chicago, IL 60629
MLS# 12753034Listed by: RE/MAX 10


Protect your home and budget from life's surprises with an Assurant Home Warranty, backed by a partner that supports you through every step of homeownership. Explore Plans.
© 2026 Better Homes and Gardens Real Estate LLC. An Anywhere Real Estate company. All rights reserved. Better Homes and Gardens® Real Estate is a registered trademark owned by Meredith Operations Corporation, licensed to Better Homes and Gardens Real Estate LLC and used with permission. Better Homes and Gardens Real Estate LLC fully supports the principles of the Fair Housing Act and the Equal Opportunity Act. Listing information is deemed reliable but is not guaranteed accurate.
Each office is independently owned and operated.
Any services or products provided by third parties are not provided by, affiliated with or related to Better Homes and Gardens Real Estate LLC, or its affiliated companies.