
333 N Canal Street #3003, Chicago, IL 60606
Local realty services provided by:Better Homes and Gardens Real Estate Star Homes
Listed by: sophia klopas, marissa lanzito
Office: jameson sotheby's int'l realty
MLS#:12699977
Source:MLSNI
Price summary
- Price:$850,000
- Price per sq. ft.:$425
- Monthly HOA dues:$1,686
About this home
This 3-bedroom, 2-bath residence at the Residences at River Bend offers sweeping views of the Chicago River, skyline, and glimpses of Lake Michigan. Floor-to-ceiling windows fill the home with natural light, while the open-concept floor plan offers expansive living and dining areas that open to a private balcony overlooking the river and skyline. The kitchen is appointed with quartz countertops, a large peninsula with seating, double ovens, and generous cabinetry. The spacious primary suite features custom window treatments, an oversized professionally organized walk-in closet, and an ensuite bath with dual vanities, a soaking tub, and separate shower. Two additional bedrooms provide versatility, with the third currently configured as a home office featuring custom built-in bookshelves and storage. Custom improvements include professionally organized closet systems in the secondary bedrooms and entry foyer, motorized blinds, and UV window film on all three west-facing windows. Hardwood floors throughout the main living areas, in-unit laundry, abundant storage, one deeded valet parking space, and a private storage room complete the home. River Bend is a full-service amenity building offering 24-hour door staff, valet parking, a fitness center, yoga studio, business center, resident lounge, party room with catering kitchen, sauna, steam room, and a beautifully landscaped outdoor terrace overlooking the Chicago River. Ideally located between River North, Fulton Market, and the Loop, this home offers easy access to the Riverwalk, East Bank Club, acclaimed restaurants, shopping, public transportation, Metra, and major expressways. Assessment breakout: Condo $1327.05, Parking $272.81, Storage $30.02 Cable $55.83...
Contact an agent
Home facts
- Year built:2002
- Listing ID #:12699977
- Updated:July 09, 2026 at 05:54 PM
Rooms and interior
- Bedrooms:3
- Total bathrooms:2
- Full bathrooms:2
- Rooms Total:6
- Dining Description:Combined With Living Room
- Bathrooms Description:Double Sinks, Whirlpool
- Kitchen Description:Dishwasher, Disposal, Double Oven, Microwave, Refrigerator, Stainless Steel Appliance(s)
- Living area:2,000 sq. ft.
Heating and cooling
- Cooling:Zoned
- Heating:Electric, Forced Air
Structure and exterior
- Year built:2002
- Building area:2,000 sq. ft.
- Exterior Features:Balcony
Schools
- High school:Wells Community Academy Senior H
- Middle school:Ogden Elementary
- Elementary school:Ogden Elementary
Utilities
- Water:Lake Michigan
- Sewer:Public Sewer
Finances and disclosures
- Price:$850,000
- Price per sq. ft.:$425
- Tax amount:$14,395 (2024)
Features and amenities
- Laundry features:Dryer, Washer
Parking
- Total parking spaces:1
- Parking description:Attached Garage, Garage
- Garage:Yes
- Garage spaces:1
 Copyright 2026 Midwest Real Estate Data LLC. All rights reserved. The data relating to real estate for sale on this web site comes in part from the Broker Reciprocity Program of the Midwest Real Estate Data LLC. Listing information is deemed reliable but not guaranteed.
New listings near 333 N Canal Street #3003
- New
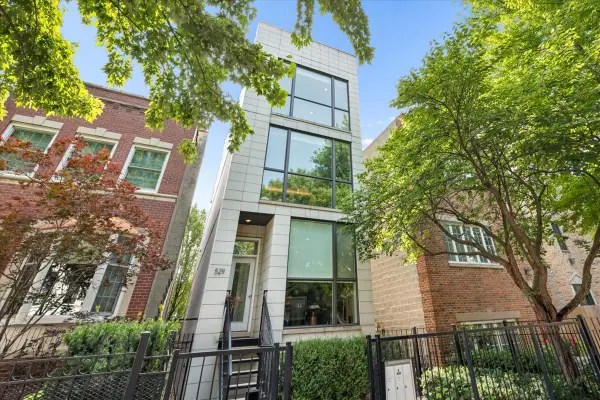 $625,000Active2 beds 2 baths
529 N Claremont Avenue #3, Chicago, IL 60612
MLS# 12657615Listed by: JAMESON SOTHEBY'S INTL REALTY - New
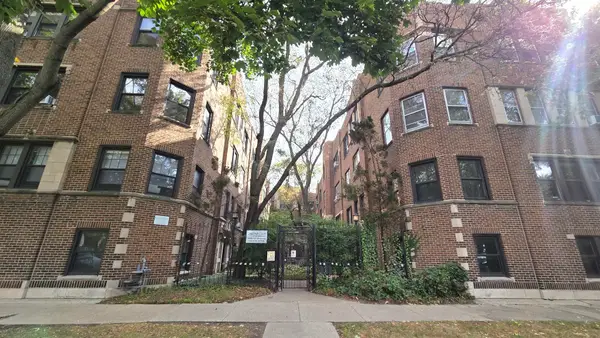 $210,000Active2 beds 1 baths
5457 S Ingleside Avenue #1E, Chicago, IL 60615
MLS# 12663593Listed by: BAIRD & WARNER - New
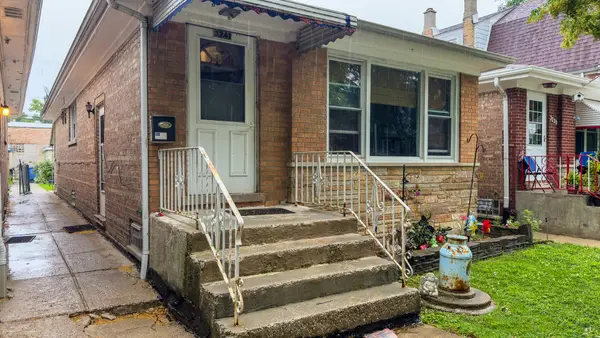 $294,900Active3 beds 1 baths800 sq. ft.
3241 N Kostner Avenue, Chicago, IL 60641
MLS# 12683102Listed by: BAIRD & WARNER - New
 $429,900Active2 beds 2 baths
1111 S Wabash Avenue #2210, Chicago, IL 60605
MLS# 12693424Listed by: OPTION PREMIER LLC - Open Sat, 12 to 1:30pmNew
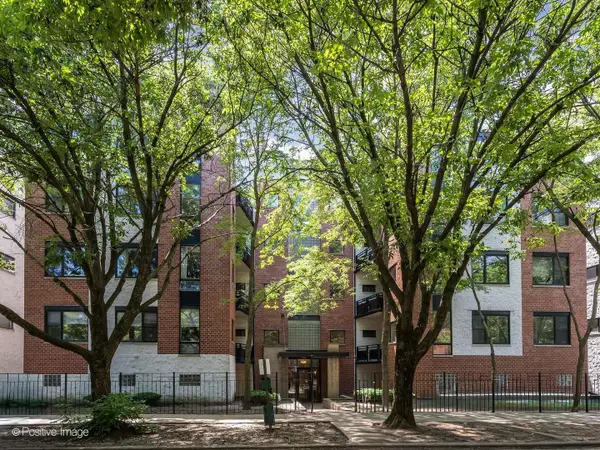 $400,000Active2 beds 2 baths
2317 W Wolfram Street #411, Chicago, IL 60618
MLS# 12696084Listed by: COMPASS - New
 $1,099,000Active2 beds 3 baths1,839 sq. ft.
401 N Wabash Avenue #79B, Chicago, IL 60611
MLS# 12696623Listed by: KELLER WILLIAMS ONECHICAGO - New
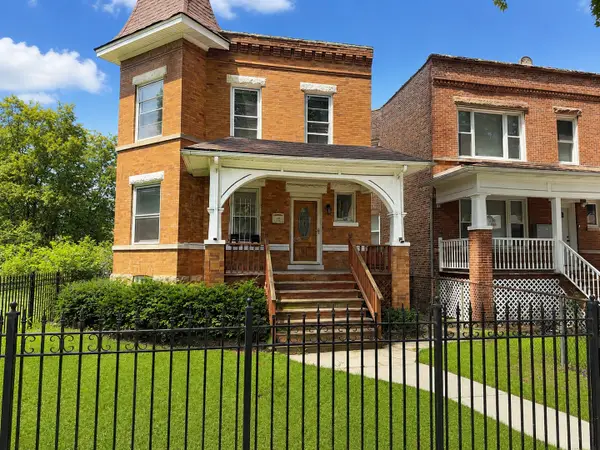 $375,000Active4 beds 3 baths
42 N Long Avenue, Chicago, IL 60644
MLS# 12697466Listed by: EXP REALTY - New
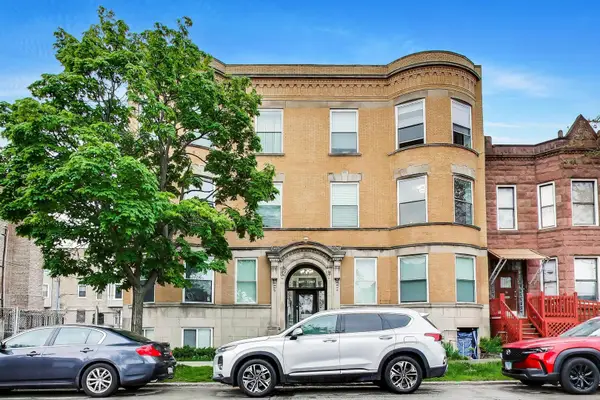 $320,000Active3 beds 2 baths1,480 sq. ft.
616 E 46th Street #2, Chicago, IL 60653
MLS# 12700151Listed by: @PROPERTIES CHRISTIE'S INTERNATIONAL REAL ESTATE - New
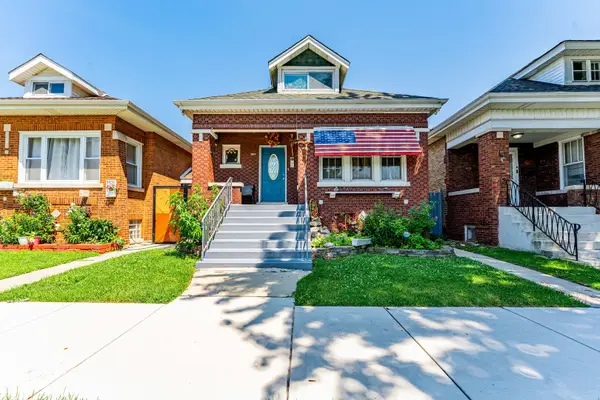 $365,000Active4 beds 2 baths934 sq. ft.
5933 S Sacramento Avenue, Chicago, IL 60629
MLS# 12700180Listed by: REALTY OF AMERICA, LLC


Protect your home and budget from life's surprises with an Assurant Home Warranty, backed by a partner that supports you through every step of homeownership. Explore Plans.
© 2026 Better Homes and Gardens Real Estate LLC. An Anywhere Real Estate company. All rights reserved. Better Homes and Gardens® Real Estate is a registered trademark owned by Meredith Operations Corporation, licensed to Better Homes and Gardens Real Estate LLC and used with permission. Better Homes and Gardens Real Estate LLC fully supports the principles of the Fair Housing Act and the Equal Opportunity Act. Listing information is deemed reliable but is not guaranteed accurate.
Each office is independently owned and operated.
Any services or products provided by third parties are not provided by, affiliated with or related to Better Homes and Gardens Real Estate LLC, or its affiliated companies.