
333 N Jefferson Street #606, Chicago, IL 60661
Local realty services provided by:Better Homes and Gardens Real Estate Star Homes
333 N Jefferson Street #606,Chicago, IL 60661
$950,000
- 2 Beds
- 3 Baths
- 1,777 sq. ft.
- Condominium
- Pending
Listed by: nicholas colagiovanni
Office: baird & warner
MLS#:12645557
Source:MLSNI
Price summary
- Price:$950,000
- Price per sq. ft.:$534.61
- Monthly HOA dues:$947
About this home
impeccable renovation to the utmost highest degree, thought of everything and easily converted into a three bedroom if you wish. Residence 606 captures is all nestled in a very special enclave of the West Loop where Fulton Market, Metra, EL, office, River Walk, East Bank, grocery, green space and River North are all in walking distance. Completely re-built in 2023 from the concrete up, Residence 606 is a south facing penthouse with a a south facing terrace of an immense 30'x20' living/dining room and enjoy the attached, private roof top deck built custom by Chicago Green Design outfitted with outdoor tv, fire pit, built in furniture, custom flooring and amazing unobstructed views of the Chicago Skyline. Interior features include wide plank 7" white oak hardwood floors throughout. West Elm light fixtures. EuroTech custom Milled kitchen cabinetry with under cabinet lighting. 1.25" straight edge quartz counters with subtle grey veining, full height slab backsplash, waterfall edge island with seating and storage cabinetry and drawers. Brushed nickel and gold complimented hardware. Bookend pantry cabinetry, double height. Blanco, under mount sink, disposal, Kohler plumbing fixtures. Stainless steel, high end Bosch appliances, vented culinary hood, French door refrigerator, recessed coffee station and Sharp microwave drawer. Amazing storage parallel from kitchen that goes beneath the stairs of this duplex penthouse. Masterfully crafted fireplace with custom classic contemporary mantle and quartz surround. Powder room with open gold legged vanity, 2" statuary marble counter, wall hung and built in lit mirror. Second bedroom suite features ensuite bathroom with dark navy hexagon tiled floors, floor to ceiling enlarged format subway tile, stationary glass partition, tub/shower combination. Enormous walk in closet with adjustable Elfa shelving system. Custom milled panel doors covering the HVAC and in unit full size stackable, front load LG washer and dryer. Primary suite offers a "hotel-spa" bathroom with large format floor to ceiling porcelain tiles, beautiful veining like a picture, stationary, frameless glass, nearly two person sized shower with all Kohler plumbing fixtures raised handheld head and affixed shower head, dual vanity from Restoration Hardware, unique-custom counter, very generous walk-in closet with adjustable Elfa closet system. Attached private roof deck installed in 2026 by Chicago Green Design is incredible featuring raised large format Italian porcelain tiles on pedestal system and turf with drainage on pedestal system. Custom designed Kynar metal, granite countertops and built in refrigerator and storage. Custom Kynar 6' privacy fence with two gates. Low voltage LED lighting. Automated watering system, additional electrical outlets. Heated, deeds garage parking included in list price. An absolute show stopper and the most complete and cohesive PENTHOUSE ON THE MARKET IN THE WEST LOOP....
Contact an agent
Home facts
- Listing ID #:12645557
- Updated:May 24, 2026 at 07:52 AM
Rooms and interior
- Bedrooms:2
- Total bathrooms:3
- Full bathrooms:2
- Half bathrooms:1
- Rooms Total:5
- Dining Description:Combined With Living Room
- Bathrooms Description:Double Sinks
- Kitchen Description:Dishwasher, Disposal, Freezer, High End Refrigerator, Microwave
- Living area:1,777 sq. ft.
Heating and cooling
- Cooling:Central Air
- Heating:Forced Air, Natural Gas
- Central air:Yes
Structure and exterior
- Building area:1,777 sq. ft.
- Exterior Features:Balcony, Door Monitored By TV
Schools
- Middle school:Ogden Elementary
- Elementary school:Ogden Elementary
Utilities
- Water:Lake Michigan
- Sewer:Public Sewer
Finances and disclosures
- Price:$950,000
- Price per sq. ft.:$534.61
- Tax amount:$14,304 (2024)
Features and amenities
- Laundry features:Dryer, Washer
- Amenities:CO Detectors, Ceiling Fan(s), Intercom
Parking
- Total parking spaces:1
- Parking description:Attached Garage, Garage
- Garage:Yes
- Garage spaces:1
 Copyright 2026 Midwest Real Estate Data LLC. All rights reserved. The data relating to real estate for sale on this web site comes in part from the Broker Reciprocity Program of the Midwest Real Estate Data LLC. Listing information is deemed reliable but not guaranteed.
New listings near 333 N Jefferson Street #606
- New
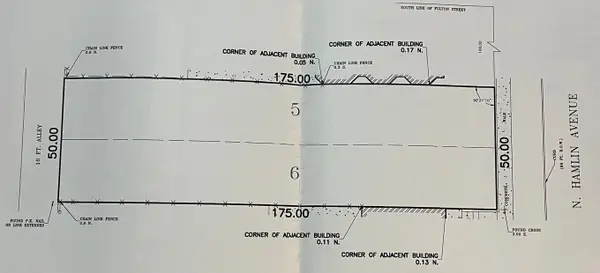 $250,000Active0.2 Acres
338 N Hamlin Avenue, Chicago, IL 60624
MLS# 12530096Listed by: COLDWELL BANKER REALTY - New
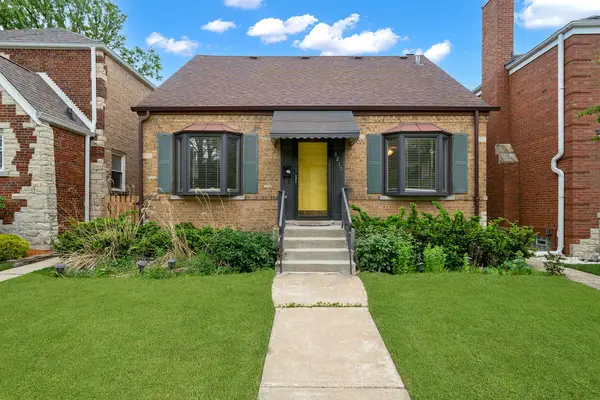 $525,000Active3 beds 2 baths4,375 sq. ft.
6219 N Lenox Avenue, Chicago, IL 60646
MLS# 12656810Listed by: URBANITAS INC. - New
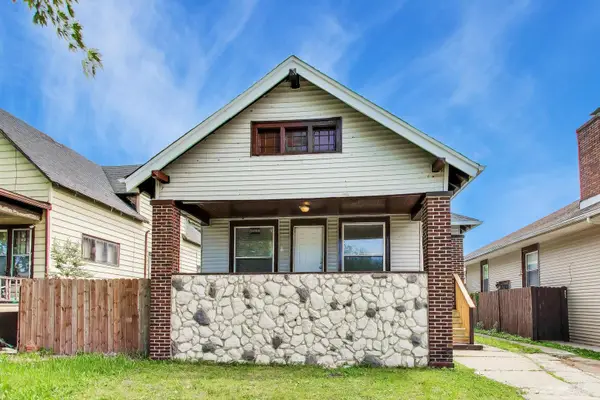 $269,900Active4 beds 2 baths2,600 sq. ft.
11437 S Normal Avenue, Chicago, IL 60628
MLS# 12656929Listed by: FATHOM REALTY IL - New
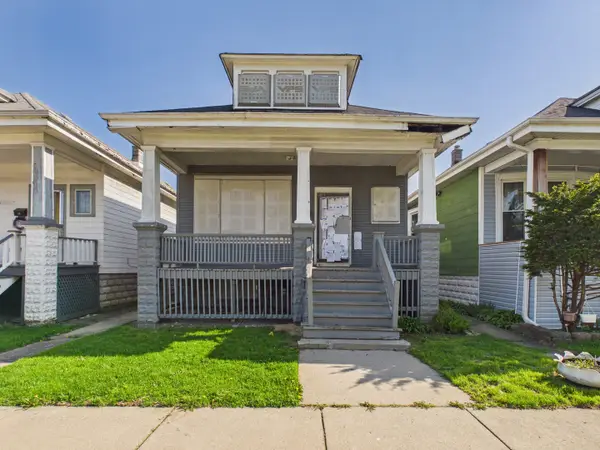 $80,000Active3 beds 1 baths1,224 sq. ft.
1327 W 72nd Place, Chicago, IL 60636
MLS# 12656963Listed by: RE/MAX PREMIER - New
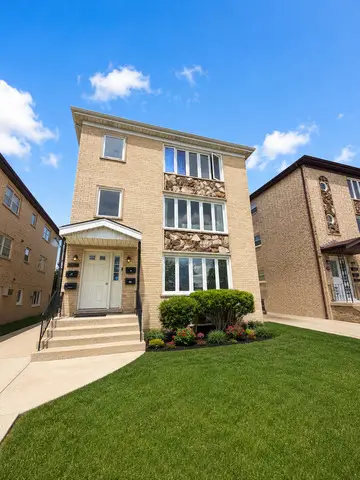 $340,000Active3 beds 2 baths1,300 sq. ft.
7942 W Addison Street #3, Chicago, IL 60634
MLS# 12656968Listed by: LUNA REALTY GROUP 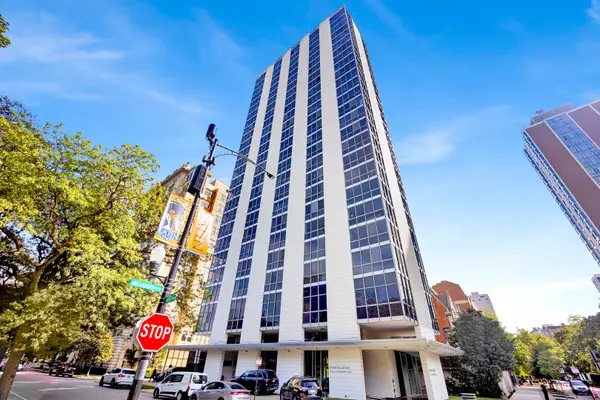 $188,000Pending-- beds 1 baths500 sq. ft.
1555 N Dearborn Parkway #8C, Chicago, IL 60610
MLS# 12656779Listed by: FULTON GRACE REALTY- New
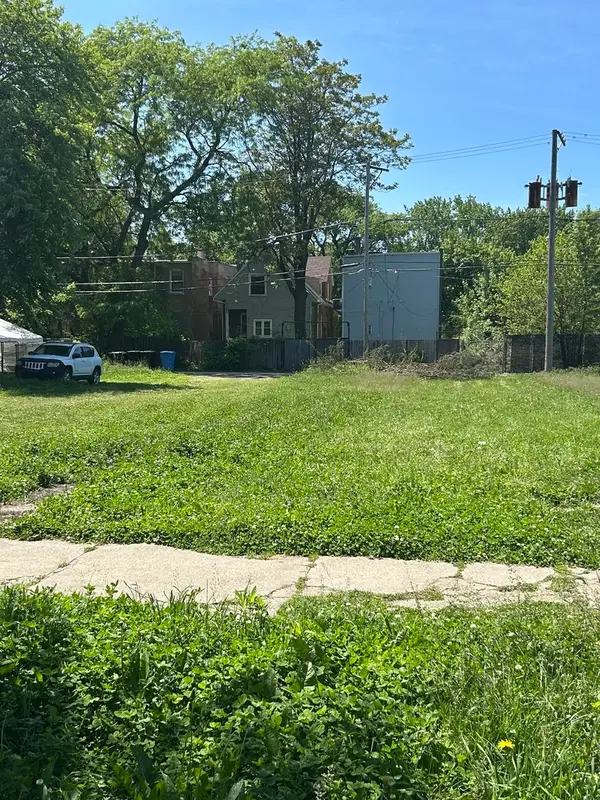 $9,000Active0 Acres
6234 S Marshfield Avenue, Chicago, IL 60636
MLS# 12656543Listed by: INFINITI PROPERTIES, INC. - Open Sat, 12 to 2pmNew
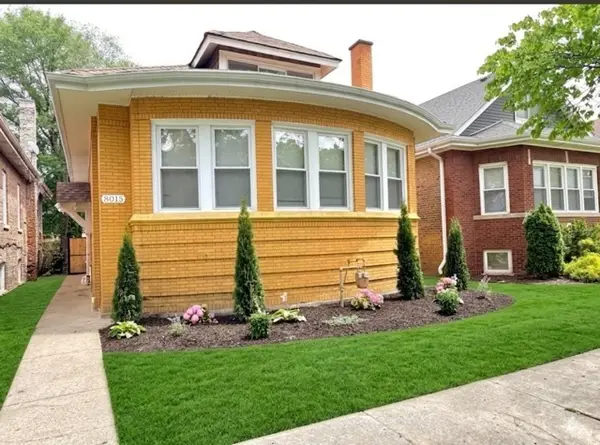 $419,900Active6 beds 3 baths4,868 sq. ft.
8015 S Paxton Avenue, Chicago, IL 60617
MLS# 12633150Listed by: ENTERPRISE REALTY POWER BROKER - New
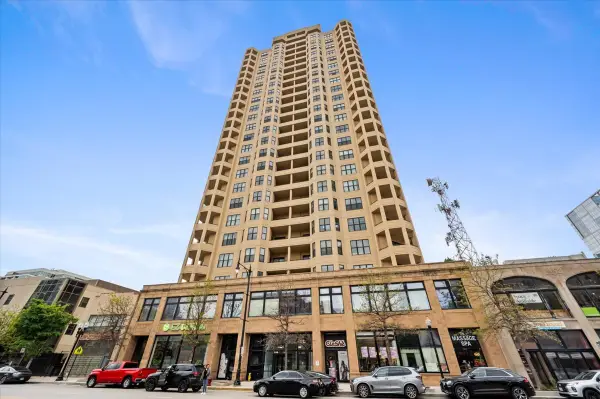 $395,000Active2 beds 2 baths1,200 sq. ft.
1464 S Michigan Avenue #1401, Chicago, IL 60605
MLS# 12642979Listed by: COMPASS - New
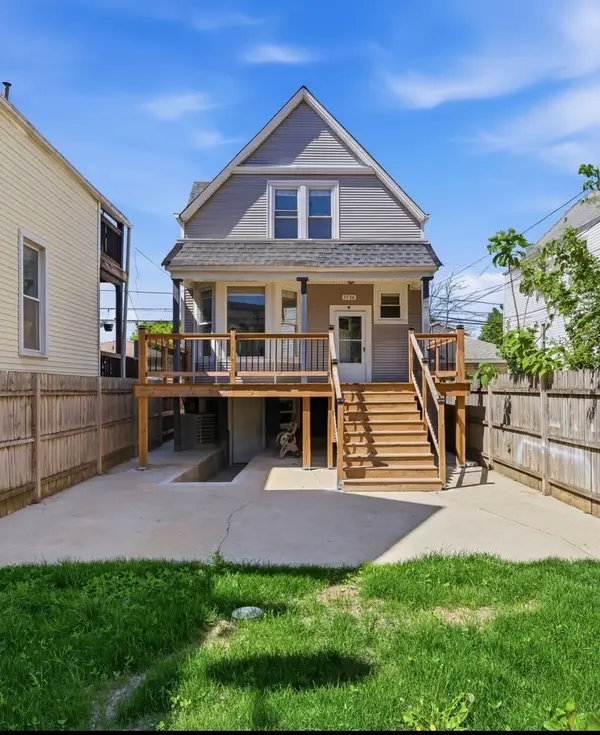 $660,000Active4 beds 3 baths
3726 W Mclean Avenue, Chicago, IL 60647
MLS# 12652012Listed by: NORTH CLYBOURN GROUP, INC.


Protect your home and budget from life's surprises with an Assurant Home Warranty, backed by a partner that supports you through every step of homeownership. Explore Plans.
© 2026 Better Homes and Gardens Real Estate LLC. An Anywhere Real Estate company. All rights reserved. Better Homes and Gardens® Real Estate is a registered trademark owned by Meredith Operations Corporation, licensed to Better Homes and Gardens Real Estate LLC and used with permission. Better Homes and Gardens Real Estate LLC fully supports the principles of the Fair Housing Act and the Equal Opportunity Act. Listing information is deemed reliable but is not guaranteed accurate.
Each office is independently owned and operated.
Any services or products provided by third parties are not provided by, affiliated with or related to Better Homes and Gardens Real Estate LLC, or its affiliated companies.