
333 W Hubbard Street #709, Chicago, IL 60654
Local realty services provided by:Better Homes and Gardens Real Estate Connections
333 W Hubbard Street #709,Chicago, IL 60654
$399,999
- 2 Beds
- 2 Baths
- 1,390 sq. ft.
- Condominium
- Active
Upcoming open houses
- Sat, Jul 2511:00 am - 01:00 pm
- Sun, Jul 2610:00 am - 12:00 pm
Listed by: cara buffa
Office: berkshire hathaway homeservices chicago
MLS#:12714284
Source:MLSNI
Price summary
- Price:$399,999
- Price per sq. ft.:$287.77
- Monthly HOA dues:$1,148
About this home
Welcome to the heart of River North at Union Square Lofts! This is the exceptionally large loft you have been looking for at just under 1400 square feet. Generous 11 foot ceilings with full height and wall to wall windows looking out onto a private South facing terrace. Split bedroom layout with an abundance of closets and sprawling primary suite. Primary bath features double vanity, large soaking tub and separate shower. Huge living room/ dining room with a cozy fireplace. Real hardwood floors in all living areas and brand new pretty carpet in each bedroom. Please note assessments include all utilities and garage space (heat, air, internet, cable) plus all the services this full amenity building has to offer; on site management, beautiful courtyard with private dog run, 24 hr doorman, Great location steps to the Merchandise Mart, East Bank club, and all of your favorite neighborhood restaurants. Purple and Brown lines right outside the door! Garage parking additional.
Contact an agent
Home facts
- Year built:1998
- Listing ID #:12714284
- Updated:July 24, 2026 at 02:16 PM
Rooms and interior
- Bedrooms:2
- Total bathrooms:2
- Full bathrooms:2
- Rooms Total:5
- Dining Description:Combined With Living Room
- Bathrooms Description:Double Sinks, Separate Shower
- Kitchen Description:Disposal, Microwave, Range, Refrigerator
- Living area:1,390 sq. ft.
Heating and cooling
- Cooling:Central Air
- Heating:Forced Air, Natural Gas
- Central air:Yes
Structure and exterior
- Roof:Rubber
- Year built:1998
- Building area:1,390 sq. ft.
- Exterior Features:Balcony, Dog Run
- Foundation Description:Concrete Perimeter
Schools
- High school:Wells Community Academy Senior H
Utilities
- Water:Lake Michigan
- Sewer:Public Sewer
Finances and disclosures
- Price:$399,999
- Price per sq. ft.:$287.77
- Tax amount:$9,723 (2023)
Features and amenities
- Laundry features:Dryer, Washer
- Amenities:CO Detectors, Fire Sprinklers, TV-Cable
Parking
- Total parking spaces:1
- Parking description:Attached Garage, Garage
- Garage:Yes
- Garage spaces:1
 Copyright 2026 Midwest Real Estate Data LLC. All rights reserved. The data relating to real estate for sale on this web site comes in part from the Broker Reciprocity Program of the Midwest Real Estate Data LLC. Listing information is deemed reliable but not guaranteed.
New listings near 333 W Hubbard Street #709
- New
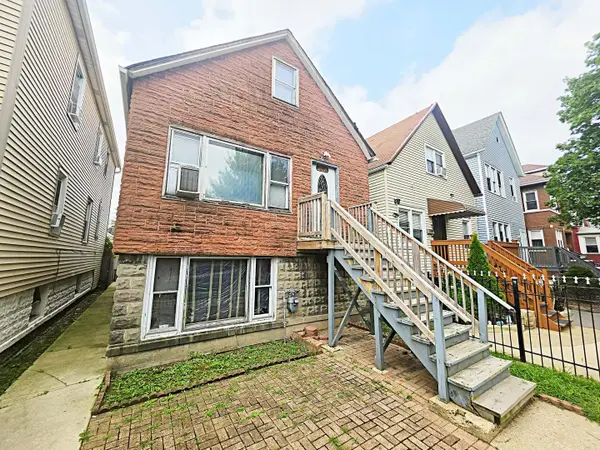 $315,000Active4 beds 3 baths760 sq. ft.
2505 W 45th Street, Chicago, IL 60632
MLS# 12713409Listed by: RE/MAX OF NAPERVILLE - New
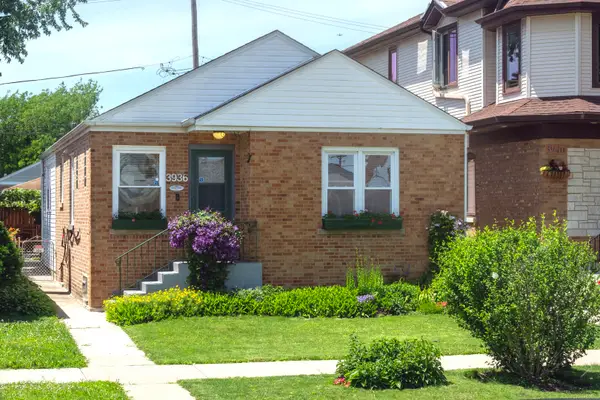 $424,900Active4 beds 3 baths1,240 sq. ft.
3936 N Oconto Avenue, Chicago, IL 60634
MLS# 12714594Listed by: RE/MAX CITY - Open Sun, 11am to 1pmNew
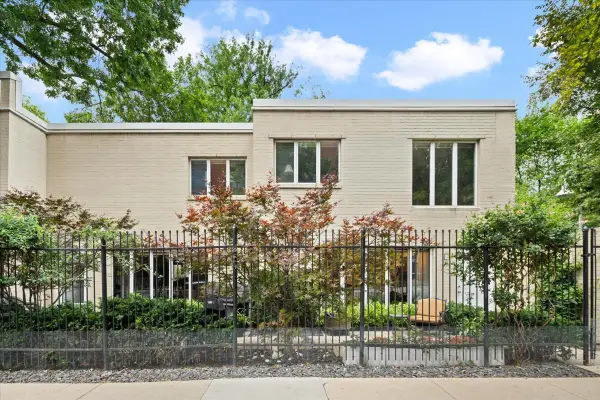 $1,200,000Active4 beds 4 baths3,200 sq. ft.
945 S Park Terrace, Chicago, IL 60605
MLS# 12697386Listed by: BERKSHIRE HATHAWAY HOMESERVICES CHICAGO - Open Sat, 12:30 to 2pmNew
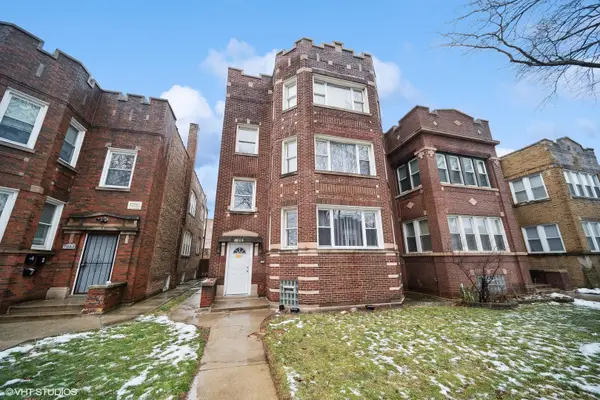 $415,000Active9 beds 3 baths
Address Withheld By Seller, Chicago, IL 60619
MLS# 12704417Listed by: REALTY OF AMERICA, LLC - New
 $244,900Active3 beds 1 baths988 sq. ft.
6456 S Lockwood Avenue, Chicago, IL 60638
MLS# 12714577Listed by: PLATINUM PARTNERS REALTORS - New
 $149,900Active3 beds 1 baths1,043 sq. ft.
2545 E 93rd Street, Chicago, IL 60617
MLS# 12678179Listed by: 24/7 REAL ESTATE INC - New
 $419,900Active5 beds 3 baths2,400 sq. ft.
3844 W 61st Street, Chicago, IL 60629
MLS# 12680393Listed by: RE/MAX 10 - Open Fri, 3 to 5pmNew
 $649,900Active3 beds 2 baths
500 W Armitage Avenue #4, Chicago, IL 60614
MLS# 12690902Listed by: REDFIN CORPORATION - New
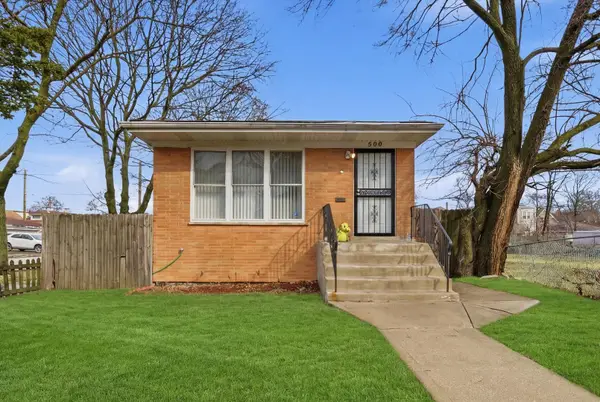 $219,900Active4 beds 2 baths1,200 sq. ft.
500 E 92nd Street, Chicago, IL 60619
MLS# 12699449Listed by: DUARTE REALTY COMPANY - New
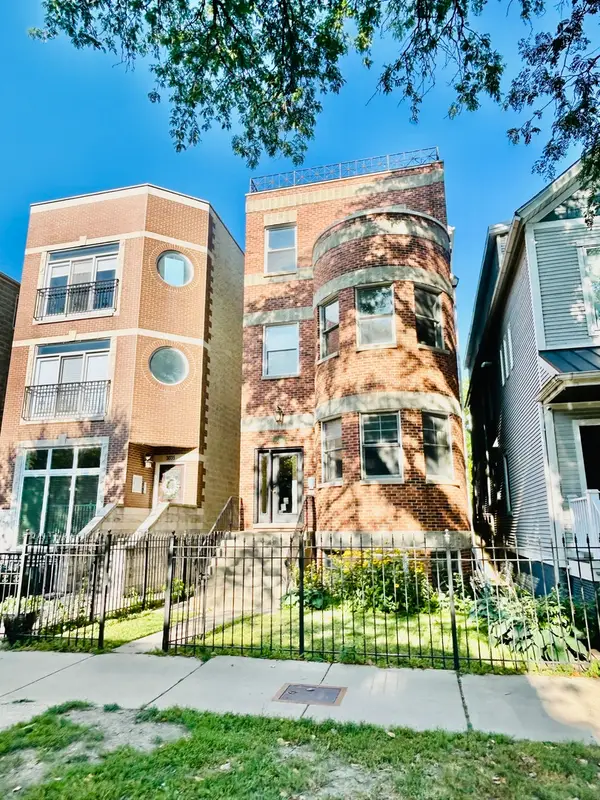 $675,000Active3 beds 3 baths
3033 N Racine Avenue #1, Chicago, IL 60657
MLS# 12705550Listed by: 33 REALTY


Protect your home and budget from life's surprises with an Assurant Home Warranty, backed by a partner that supports you through every step of homeownership. Explore Plans.
© 2026 Better Homes and Gardens Real Estate LLC. An Anywhere Real Estate company. All rights reserved. Better Homes and Gardens® Real Estate is a registered trademark owned by Meredith Operations Corporation, licensed to Better Homes and Gardens Real Estate LLC and used with permission. Better Homes and Gardens Real Estate LLC fully supports the principles of the Fair Housing Act and the Equal Opportunity Act. Listing information is deemed reliable but is not guaranteed accurate.
Each office is independently owned and operated.
Any services or products provided by third parties are not provided by, affiliated with or related to Better Homes and Gardens Real Estate LLC, or its affiliated companies.