
340 E Randolph Street #2905, Chicago, IL 60601
Local realty services provided by:Better Homes and Gardens Real Estate Connections
340 E Randolph Street #2905,Chicago, IL 60601
$725,000
- 1 Beds
- 2 Baths
- 1,224 sq. ft.
- Condominium
- Active
Listed by: kelly mead
Office: engel & voelkers chicago
MLS#:12703914
Source:MLSNI
Price summary
- Price:$725,000
- Price per sq. ft.:$592.32
- Monthly HOA dues:$904
About this home
Elevated Urban Luxury at 340 on the Park | Residence 2905 The Ultimate Chicago Sanctuary: Whether you are a climbing professional seeking a sleek downtown base, a culture enthusiast looking to retire in style, or searching for the perfect lock-and-leave pied-a-terre, Residence 2905 delivers an unmatched lifestyle in the heart of a world-class city. Perched high above the New Eastside, this spectacular home is situated in Chicago's premier eco-luxury skyscraper-the 2007 LEED Gold Certified 340 on the Park. Crafted with sustainable, eco-friendly materials, this building represents the gold standard of modern urban architecture. The Residence: Space, Light, and Panoramic Views. Residence 2905 features the highly coveted, oversized 1-Bedroom, 1.1-Bathroom floor plan spanning a generous 1,224 square feet. Inspiring Vistas: Expansive windows bathe the home in abundant natural light w/out jeopardizing furniture placement while showcasing breathtaking, south-facing panoramic views of the iconic Chicago skyline, Millennium Park, and the sparkling waters of Lake Michigan - every day! Epicurean Kitchen: Designed for effortless entertaining, featuring premium Snaidero cabinetry, sleek Quartz countertops, a stainless steel vent hood, a gas cooktop, and top-tier Energy Star appliances. Spa Sanctuary: The primary ensuite bath is a masterclass in relaxation, designed to refresh and rejuvenate the body and soul after a day in the city. Smart Storage: Generous, custom-organized closet systems maximize space and maintain a clean, minimalist aesthetic. Bespoke, Full-Service Amenities; Live everyday like you're at a five-star resort. The entire 25th floor is dedicated to world-class wellness and leisure, in an urban sanctuary with a genuinely attentive staff. Welcome Home!...
Contact an agent
Home facts
- Year built:2007
- Subdivision & Development:340 on the Park
- Listing ID #:12703914
- Updated:September 28, 2026 at 08:07 PM
Rooms and interior
- Bedrooms:1
- Total bathrooms:2
- Full bathrooms:1
- Half bathrooms:1
- Rooms Total:4
- Dining Description:Combined With Living Room
- Bathrooms Description:Double Sinks, Separate Shower
- Kitchen Description:Dishwasher, Disposal, Gas Cooktop, Gas Oven, Microwave, Range, Refrigerator, Stainless Steel Appliance(s)
- Living area:1,224 sq. ft.
Heating and cooling
- Cooling:Central Air
- Heating:Baseboard, Electric, Individual Room Controls, Zoned
- Central air:Yes
Structure and exterior
- Year built:2007
- Building area:1,224 sq. ft.
Schools
- High school:Wells Community Academy Senior H
- Elementary school:Ogden Elementary
Utilities
- Water:Lake Michigan
- Sewer:Public Sewer
Finances and disclosures
- Price:$725,000
- Price per sq. ft.:$592.32
- Tax amount:$12,087 (2024)
Features and amenities
- Laundry features:Dryer, Washer
- Amenities:CO Detectors, Fire Sprinklers, TV-Cable
- Pool features:Indoor Pool
Parking
- Total parking spaces:1
- Parking description:Attached Garage, Garage
- Garage:Yes
- Garage spaces:1
 Copyright 2026 Midwest Real Estate Data LLC. All rights reserved. The data relating to real estate for sale on this web site comes in part from the Broker Reciprocity Program of the Midwest Real Estate Data LLC. Listing information is deemed reliable but not guaranteed.
New listings near 340 E Randolph Street #2905
- New
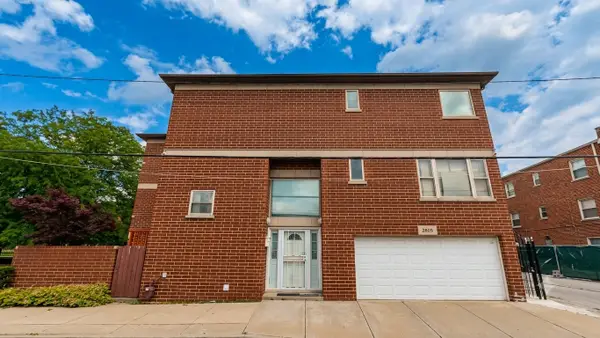 $530,000Active4 beds 3 baths1,800 sq. ft.
2805 S Stewart Avenue, Chicago, IL 60616
MLS# 12674875Listed by: FROG CITY REALTY LLC - New
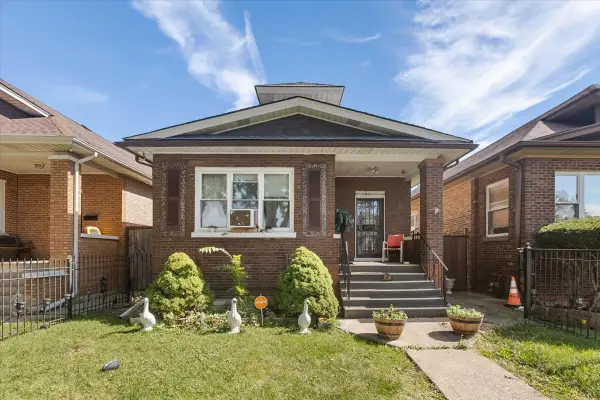 $399,900Active6 beds 3 baths1,840 sq. ft.
1533 N Waller Avenue, Chicago, IL 60651
MLS# 12764921Listed by: EXIT GRACE REALTY - New
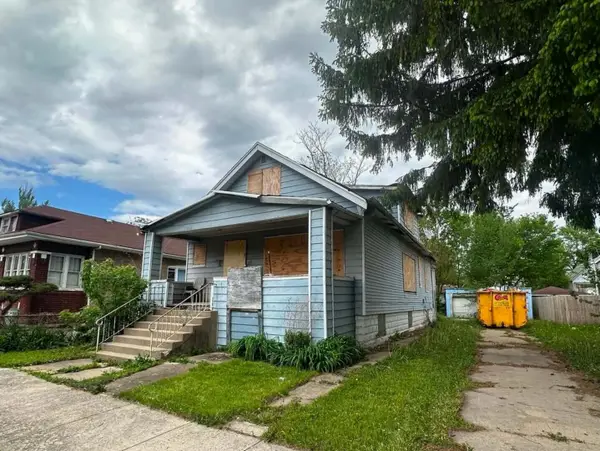 $89,900Active6 beds 3 baths1,968 sq. ft.
11941 S La Salle Street, Chicago, IL 60628
MLS# 12770960Listed by: TURN KEY REALTY SOLUTIONS - New
 $275,000Active1 beds 1 baths
30 E Huron Street #3508, Chicago, IL 60611
MLS# 12771166Listed by: REAL BROKER LLC - New
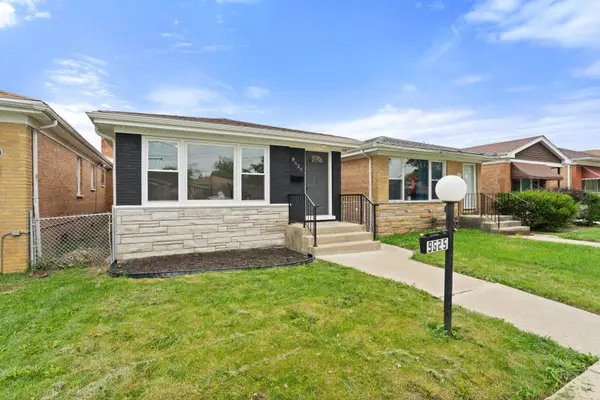 $319,999Active4 beds 2 baths2,042 sq. ft.
9625 S Lowe Avenue, Chicago, IL 60628
MLS# 12771197Listed by: HOMESMART REALTY GROUP - New
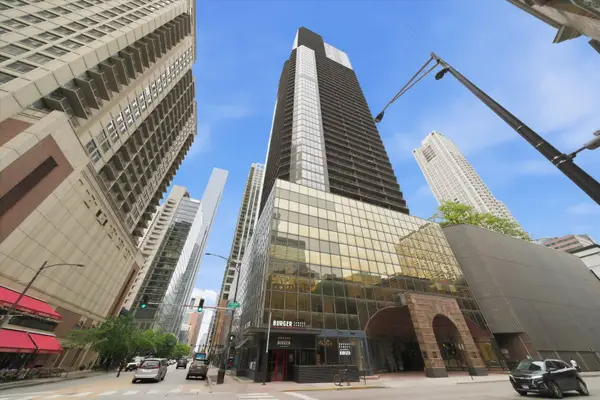 $285,000Active1 beds 1 baths995 sq. ft.
10 E Ontario Street #2003, Chicago, IL 60611
MLS# 12771202Listed by: REAL BROKER LLC - New
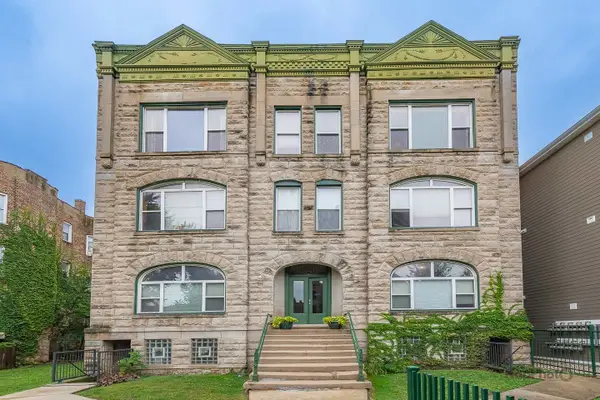 $370,000Active3 beds 2 baths2,800 sq. ft.
6126 S University Avenue #1, Chicago, IL 60637
MLS# 12771208Listed by: CENTURY 21 S.G.R., INC. - New
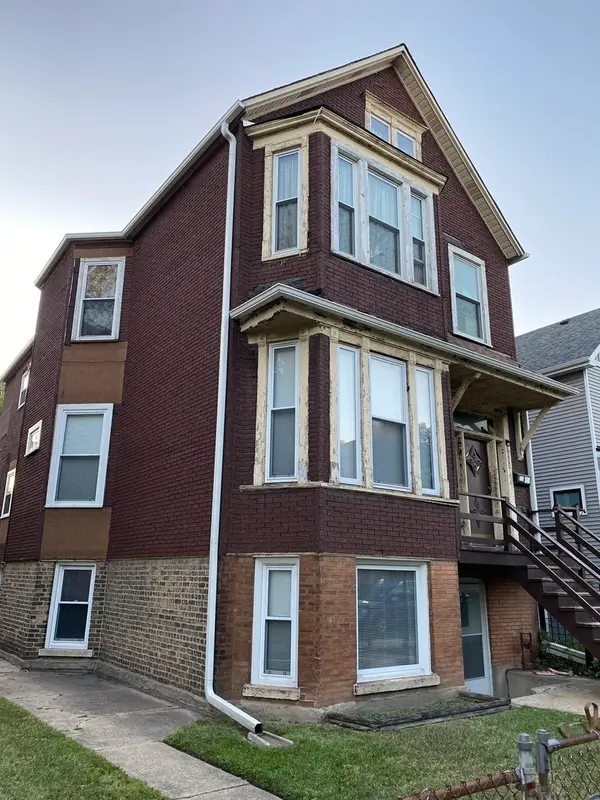 $700,000Active6 beds 4 baths
3304 N Albany Avenue, Chicago, IL 60618
MLS# 12771226Listed by: RAIDER REALTY LLC. - New
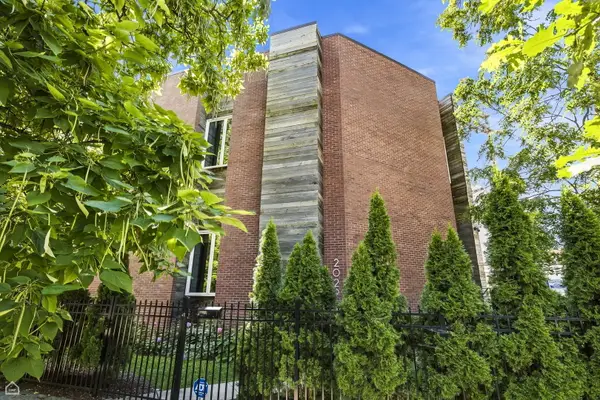 $1,850,000Active5 beds 4 baths4,689 sq. ft.
2029 W George Street, Chicago, IL 60618
MLS# 12771301Listed by: EXP REALTY - New
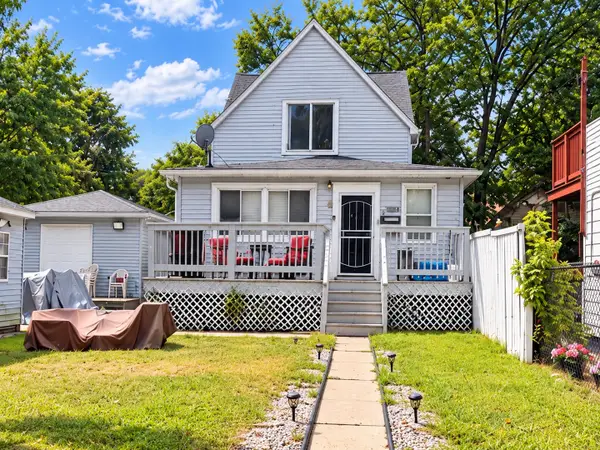 $199,955Active3 beds 2 baths900 sq. ft.
11820 S Harvard Avenue, Chicago, IL 60628
MLS# 12771378Listed by: EXIT STRATEGY REALTY


Protect your home and budget from life's surprises with an Assurant Home Warranty, backed by a partner that supports you through every step of homeownership. Explore Plans.
© 2026 Better Homes and Gardens Real Estate LLC. An Anywhere Real Estate company. All rights reserved. Better Homes and Gardens® Real Estate is a registered trademark owned by Meredith Operations Corporation, licensed to Better Homes and Gardens Real Estate LLC and used with permission. Better Homes and Gardens Real Estate LLC fully supports the principles of the Fair Housing Act and the Equal Opportunity Act. Listing information is deemed reliable but is not guaranteed accurate.
Each office is independently owned and operated.
Any services or products provided by third parties are not provided by, affiliated with or related to Better Homes and Gardens Real Estate LLC, or its affiliated companies.