
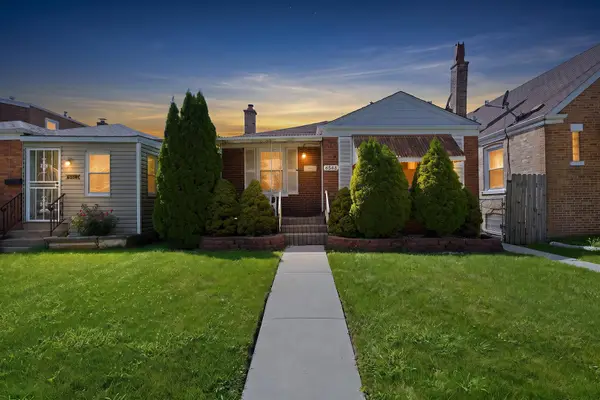
3422 W 85th Place, Chicago, IL 60652
Local realty services provided by:Better Homes and Gardens Real Estate Connections
Upcoming open houses
- Sat, Aug 2911:00 am - 01:00 pm
Listed by: eduardo santos
Office: exp realty
MLS#:12740526
Source:MLSNI
Price summary
- Price:$409,900
- Price per sq. ft.:$232.9
About this home
Priceless opportunity in the highly sought-after Marycrest subdivision. Newer homes like this one (built in 1996) rarely come available-the last time one hit the market was two years ago. This sun-filled home offers a long list of modern updates and stands out in one of Ashburn's most desirable pockets. Thoughtful updates include a fully renovated kitchen in 2019 with new quartz countertops, cabinets, stainless-steel appliances, backsplash, sink, and flooring. The basement was also finished in 2019 and features recessed lighting and luxury vinyl plank flooring. Additional major updates from 2019 include a new roof and water heater. In 2026, the garage received a new door and Bluetooth-enabled opener for convenient access. The home is further enhanced by copper plumbing throughout (better water pressure and reduced lead concerns) and a newer overhead PVC sewer system in the basement. Flood protection is strong with a fully functional sump pump. Prime Location Near Parks, Recreation & Amenities as well. Just minutes from Yukich Fields (89th & Kedzie), home of the popular Evergreen Park Farmers Market. The park features beautiful walking paths, bocce courts, soccer, baseball, and football fields, plus the Daniel V. Capuano Ice Rink. Also nearby is Duffy Park, a well-maintained 10-acre community gem with pickleball and tennis courts, baseball fields (electronic scoreboards and food stands), softball and football fields, a new playground, summer splash pad, sand volleyball court, soccer field, Gaga ball pit, and horseshoe pit. Duffy Park is known for its annual Fourth of July fireworks and festivities. The Wrightwood-Ashburn Branch of the Chicago Public Library is just down the street. Locals consistently praise its wide selection of books, computers, quiet courtyard, helpful staff, clean environment, and diverse programs. Strong Schools Nearby: This one-of-a-kind home. Carroll-Rosenwald Elementary (PK-8) emphasizes respect, integrity, fairness, empathy, collaboration, high expectations, and a safe, healthy environment where every student has a voice. Bogan High School (the Bengals) offers a top-tier International Baccalaureate program (Middle Years Programme for all students and the Diploma Programme), the Embarc experiential learning partnership, Academic Decathlon, BAM, After School Matters, Anime Club, Cheerleading, Chess Club, Drama Club, International Club, JROTC, National Honor Society, Spoken Word, Student Council, Student Technology Crew, Super Charge Engineering Club, Urban Garden Club, We Media, and more. This is a rare chance to own a well-updated home in a stable, amenity-rich neighborhood. Contact us today for a private showing....
Contact an agent
Home facts
- Year built:1996
- Subdivision & Development:Beverly View
- Listing ID #:12740526
- Updated:August 25, 2026 at 06:43 PM
Rooms and interior
- Bedrooms:3
- Total bathrooms:3
- Full bathrooms:2
- Half bathrooms:1
- Rooms Total:9
- Dining Description:Breakfast Room, Combined With Living Room
- Kitchen Description:Dishwasher, Microwave, Range, Refrigerator, Stainless Steel Appliance(s)
- Basement Description:Finished, Full
- Living area:1,760 sq. ft.
Heating and cooling
- Cooling:Central Air
- Heating:Electric
- Central air:Yes
Structure and exterior
- Roof:Asphalt
- Year built:1996
- Building area:1,760 sq. ft.
- Foundation Description:Concrete Perimeter
- Levels:2 Story
Schools
- High school:Bogan High School
- Middle school:Carroll Elementary School
- Elementary school:Carroll Elementary School
Utilities
- Water:Lake Michigan
- Sewer:Public Sewer
Finances and disclosures
- Price:$409,900
- Price per sq. ft.:$232.9
- Tax amount:$5,425 (2024)
Features and amenities
- Amenities:CO Detectors, Ceiling Fan(s), Sump Pump
Parking
- Total parking spaces:2
- Parking description:Attached Garage, Garage
- Garage:Yes
- Garage spaces:2
 Copyright 2026 Midwest Real Estate Data LLC. All rights reserved. The data relating to real estate for sale on this web site comes in part from the Broker Reciprocity Program of the Midwest Real Estate Data LLC. Listing information is deemed reliable but not guaranteed.
New listings near 3422 W 85th Place
 $230,000Pending1 beds 1 baths725 sq. ft.
300 N State Street #3728, Chicago, IL 60654
MLS# 12742144Listed by: ALTO REALTY $950,000Pending4 beds 4 baths2,700 sq. ft.
3631 N Pine Grove Avenue #C, Chicago, IL 60613
MLS# 12742274Listed by: FULTON GRACE REALTY- New
 $359,900Active3 beds 2 baths720 sq. ft.
6548 S Kedvale Avenue, Chicago, IL 60629
MLS# 12725058Listed by: SU FAMILIA REAL ESTATE INC - New
 $289,900Active4 beds 4 baths3,263 sq. ft.
8001 S Oglesby Avenue, Chicago, IL 60617
MLS# 12727282Listed by: O W AUCTION GROUP LLC - New
 $369,999Active4 beds 2 baths1,721 sq. ft.
1533 N Menard Avenue, Chicago, IL 60651
MLS# 12727972Listed by: REALTY OF AMERICA, LLC - New
 $200,000Active4 beds 3 baths
2714 E 93rd Street, Chicago, IL 60617
MLS# 12731934Listed by: BAIRD & WARNER - New
 $255,000Active1 beds 1 baths800 sq. ft.
901 S Plymouth Court #1101, Chicago, IL 60605
MLS# 12732421Listed by: @PROPERTIES CHRISTIE'S INTERNATIONAL REAL ESTATE - New
 $434,900Active4 beds 4 baths1,803 sq. ft.
8600 S Kildare Avenue, Chicago, IL 60652
MLS# 12734184Listed by: CHICAGOLAND BROKERS, INC - New
 $875,000Active3 beds 3 baths2,000 sq. ft.
1887 N Poe Street #1R, Chicago, IL 60614
MLS# 12740544Listed by: HUDSON PARKER - New
 $184,990Active3 beds 1 baths1,000 sq. ft.
6112 N Damen Avenue #2, Chicago, IL 60659
MLS# 12740595Listed by: BERKSHIRE HATHAWAY HOMESERVICES STARCK REAL ESTATE


Protect your home and budget from life's surprises with an Assurant Home Warranty, backed by a partner that supports you through every step of homeownership. Explore Plans.
© 2026 Better Homes and Gardens Real Estate LLC. An Anywhere Real Estate company. All rights reserved. Better Homes and Gardens® Real Estate is a registered trademark owned by Meredith Operations Corporation, licensed to Better Homes and Gardens Real Estate LLC and used with permission. Better Homes and Gardens Real Estate LLC fully supports the principles of the Fair Housing Act and the Equal Opportunity Act. Listing information is deemed reliable but is not guaranteed accurate.
Each office is independently owned and operated.
Any services or products provided by third parties are not provided by, affiliated with or related to Better Homes and Gardens Real Estate LLC, or its affiliated companies.