
343 W Old Town Court #508, Chicago, IL 60610
Local realty services provided by:Better Homes and Gardens Real Estate Connections
343 W Old Town Court #508,Chicago, IL 60610
$535,000
- 2 Beds
- 2 Baths
- - sq. ft.
- Condominium
- Sold
Listed by: agnes donnadieu
Office: kale realty
MLS#:12717411
Source:MLSNI
Sorry, we are unable to map this address
Price summary
- Price:$535,000
- Monthly HOA dues:$680
About this home
Experience premier city living in this sun-drenched, 2-bedroom, 2-bathroom corner residence, perfectly positioned in the heart of Chicago's historic Old Town. Enormous floor-to-ceiling windows wrap the south and west sides of the home, bathing the open-concept living space in natural light all day long. Perfect for entertaining, the fluid floor plan features rich hardwood flooring, a cozy gas fireplace, and a seamless transition from the dedicated dining area to a private covered balcony. The chef's kitchen serves as the central hub of the home, boasting granite countertops, extensive cabinetry, and a large breakfast island that comfortably seats four. The thoughtful split-bedroom layout ensures maximum privacy. The primary suite highlights custom-organized walk-in closets and a double-vanity en-suite bathroom with a separate soaking tub and shower. A bright second bedroom acts as a flexible guest room or home office, situated right next to a fully updated second full bathroom. Nestled in a secure elevator building, this move-in-ready home includes extra storage and a deeded heated garage parking space. Comprehensive assessments cover heat, gas, cable, and high-speed internet. Step outside your door to enjoy an unmatched walkable lifestyle just minutes from Wells Street dining, Lincoln Park, Seward Park, and convenient transit lines. Plus, you are only a short 15-minute walk to Oak Street Beach!...
Contact an agent
Home facts
- Year built:2002
- Listing ID #:12717411
- Updated:September 14, 2026 at 07:38 AM
Rooms and interior
- Bedrooms:2
- Total bathrooms:2
- Full bathrooms:2
- Rooms Total:5
- Dining Description:Combined With Living Room
- Bathrooms Description:Double Sinks, Separate Shower
- Kitchen Description:Dishwasher, Microwave, Range, Refrigerator, Stainless Steel Appliance(s)
Heating and cooling
- Cooling:Central Air
- Heating:Natural Gas
- Central air:Yes
Structure and exterior
- Year built:2002
- Exterior Features:Balcony
Schools
- High school:Lincoln Park High School
- Elementary school:Manierre Elementary School
Utilities
- Water:Public
Finances and disclosures
- Price:$535,000
- Tax amount:$8,595 (2024)
Features and amenities
- Laundry features:Dryer, Washer
Parking
- Total parking spaces:1
- Parking description:Attached Garage, Garage
- Garage:Yes
- Garage spaces:1
 Copyright 2026 Midwest Real Estate Data LLC. All rights reserved. The data relating to real estate for sale on this web site comes in part from the Broker Reciprocity Program of the Midwest Real Estate Data LLC. Listing information is deemed reliable but not guaranteed.
New listings near 343 W Old Town Court #508
- New
 $375,000Active5 beds 2 baths
2655 S Drake Avenue, Chicago, IL 60623
MLS# 12755918Listed by: FULTON GRACE REALTY - New
 $119,900Active2 beds 2 baths1,200 sq. ft.
5423 S Michigan Avenue #3S, Chicago, IL 60615
MLS# 12757573Listed by: COLDWELL BANKER REALTY - New
 $739,000Active9 beds 6 baths
2449 W Lexington Street, Chicago, IL 60612
MLS# 12758550Listed by: CHICAGO RESIDENCES - New
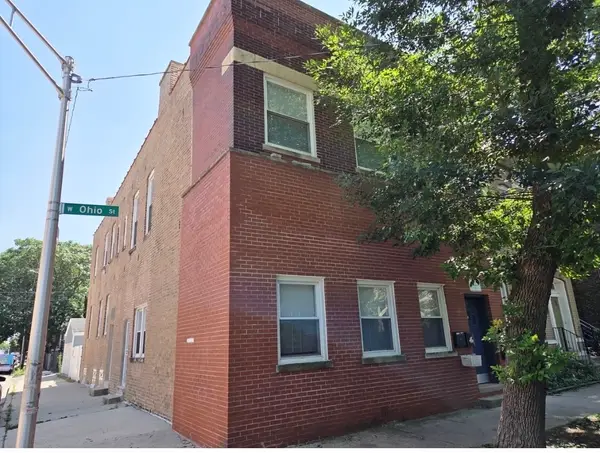 $1,099,000Active6 beds 4 baths
2333 W Ohio Street, Chicago, IL 60612
MLS# 12756776Listed by: EQUITY MARKET REALTY INC. - New
 $199,000Active2 beds 1 baths1,000 sq. ft.
6935 W 64th Place #2A, Chicago, IL 60638
MLS# 12758379Listed by: REALTY OF AMERICA, LLC - New
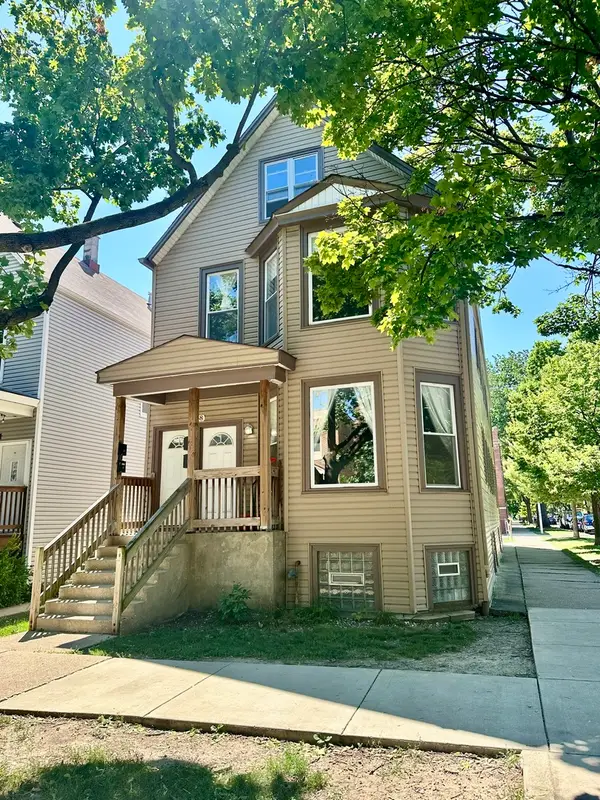 $1,075,000Active8 beds 4 baths
3258 N Ridgeway Avenue, Chicago, IL 60618
MLS# 12652801Listed by: EQUITY MARKET REALTY INC. - New
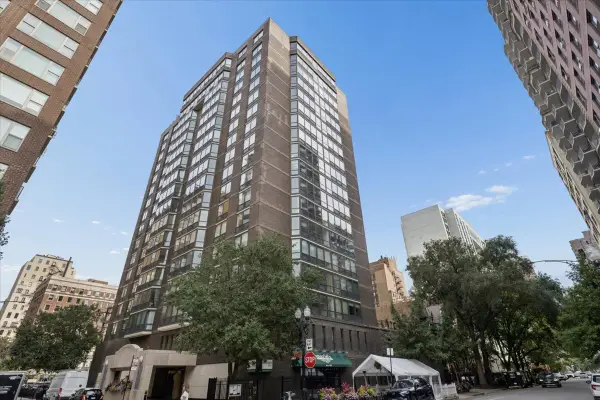 $179,900Active-- beds 1 baths
21 W Goethe Street #8H, Chicago, IL 60610
MLS# 12758452Listed by: COMPASS - New
 $422,000Active12 beds 3 baths
1307 S Lawndale Avenue, Chicago, IL 60623
MLS# 12758472Listed by: ZIGGY REALTY AND BUILDERS - New
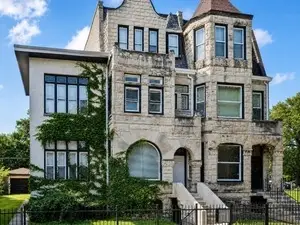 $710,000Active7 beds 5 baths
611 E 50th Place, Chicago, IL 60615
MLS# 12757934Listed by: REAL BROKER LLC - New
 $799,900Active4 beds 4 baths3,555 sq. ft.
4906 N Kruger Avenue, Chicago, IL 60630
MLS# 12758384Listed by: HOMESMART CONNECT LLC


Protect your home and budget from life's surprises with an Assurant Home Warranty, backed by a partner that supports you through every step of homeownership. Explore Plans.
© 2026 Better Homes and Gardens Real Estate LLC. An Anywhere Real Estate company. All rights reserved. Better Homes and Gardens® Real Estate is a registered trademark owned by Meredith Operations Corporation, licensed to Better Homes and Gardens Real Estate LLC and used with permission. Better Homes and Gardens Real Estate LLC fully supports the principles of the Fair Housing Act and the Equal Opportunity Act. Listing information is deemed reliable but is not guaranteed accurate.
Each office is independently owned and operated.
Any services or products provided by third parties are not provided by, affiliated with or related to Better Homes and Gardens Real Estate LLC, or its affiliated companies.