
344 W Scott Street, Chicago, IL 60610
Local realty services provided by:Better Homes and Gardens Real Estate Connections
344 W Scott Street,Chicago, IL 60610
$1,450,000
- 5 Beds
- 4 Baths
- 3,300 sq. ft.
- Single family
- Pending
Listed by: mike wolson
Office: compass
MLS#:12713927
Source:MLSNI
Price summary
- Price:$1,450,000
- Price per sq. ft.:$439.39
- Monthly HOA dues:$421
About this home
One of the defining features of this home is its setting within Old Town Village East - a private, tree-lined horseshoe street that offers guest parking, a rarity in Chicago, and a gated alley where neighbors gather and children play. It is a neighborhood that offers an uncommon sense of community while remaining just minutes from the heart of the city. The home has been thoughtfully renovated with an emphasis on both design and functionality. The first floor was completely reconfigured to improve the original layout, including a remodeled kitchen, relocated powder room, and the addition of a walk-in pantry, creating a more practical and cohesive living space. The main level features custom millwork and wainscoting, while updated lighting, fixtures, switches, outlets, and integrated recessed lighting throughout provide a clean, contemporary aesthetic. Hardwood floors were added to the upstairs bedrooms, and the finished lower level includes two additional bedrooms and a spacious spa-inspired bath, offering exceptional flexibility for guests, extended family, or work-from-home needs. Ideally situated within walking distance of Old Town's restaurants and several of Chicago's most respected schools, including Latin, Walter Payton College Prep, Catherine Cook School, and Immaculate Conception/St. Joseph School (ICSJ), this home combines thoughtful renovations with an exceptional neighborhood setting. A private deck and landscaped outdoor space extend the living area outdoors, complemented by a detached two-car garage. Extensive recent capital improvements further enhance the home's appeal (Roof, Gutters, HVAC (2025/2026)....
Contact an agent
Home facts
- Year built:2004
- Listing ID #:12713927
- Updated:September 21, 2026 at 08:38 AM
Rooms and interior
- Bedrooms:5
- Total bathrooms:4
- Full bathrooms:3
- Half bathrooms:1
- Rooms Total:10
- Dining Description:Combined With Living Room
- Bathrooms Description:Double Sinks, Full Body Spray Shower, Separate Shower, Soaking Tub, Steam Shower
- Kitchen Description:Dishwasher, Disposal, Microwave, Range, Refrigerator
- Basement Description:Finished, Full
- Living area:3,300 sq. ft.
Heating and cooling
- Cooling:Central Air
- Heating:Forced Air, Natural Gas
- Central air:Yes
Structure and exterior
- Roof:Asphalt
- Year built:2004
- Building area:3,300 sq. ft.
- Lot area:0.06 Acres
- Exterior Features:Balcony
- Foundation Description:Concrete Perimeter
Utilities
- Water:Lake Michigan, Public
- Sewer:Public Sewer
Finances and disclosures
- Price:$1,450,000
- Price per sq. ft.:$439.39
- Tax amount:$18,022 (2024)
Features and amenities
- Laundry features:Dryer, Washer
- Amenities:CO Detectors, Ceiling Fan(s), Multiple Water Heaters, Security System, Sump Pump, TV-Cable
Parking
- Total parking spaces:2
- Parking description:Detached Garage, Garage
- Garage:Yes
- Garage spaces:2
 Copyright 2026 Midwest Real Estate Data LLC. All rights reserved. The data relating to real estate for sale on this web site comes in part from the Broker Reciprocity Program of the Midwest Real Estate Data LLC. Listing information is deemed reliable but not guaranteed.
New listings near 344 W Scott Street
- New
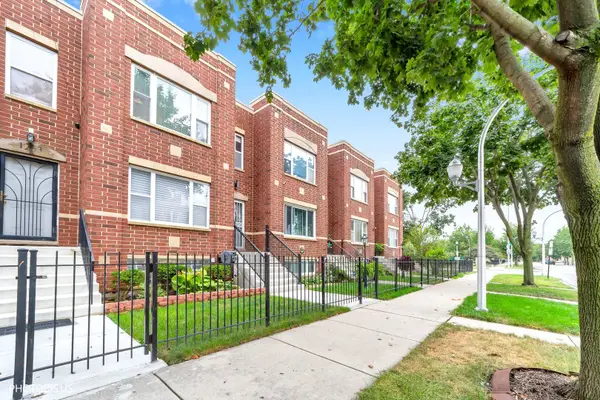 $249,900Active3 beds 2 baths1,363 sq. ft.
1265 S Saint Louis Avenue, Chicago, IL 60623
MLS# 12759499Listed by: CHARLES RUTENBERG REALTY - New
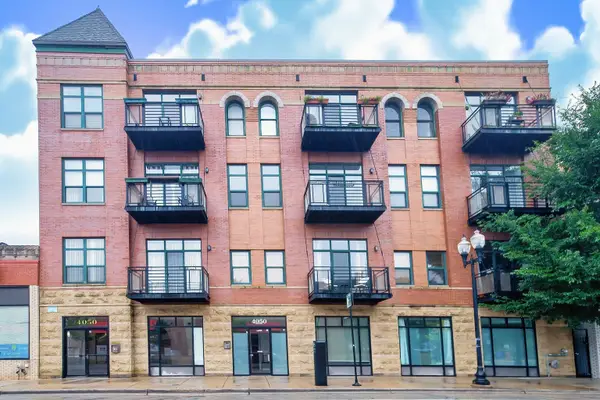 $365,000Active1 beds 1 baths990 sq. ft.
4050 N Lincoln Avenue #202, Chicago, IL 60618
MLS# 12764410Listed by: LISTING LEADERS NORTHWEST, INC - New
 $359,900Active3 beds 2 baths1,280 sq. ft.
2500 W Birchwood Avenue #A, Chicago, IL 60645
MLS# 12752116Listed by: PROCURE REALTY GROUP - New
 $234,900Active1 beds 1 baths
5415 N Sheridan Road #1409, Chicago, IL 60640
MLS# 12764888Listed by: DRALYUK REAL ESTATE INC. - New
 $250,000Active3 beds 2 baths1,500 sq. ft.
9939 S Paxton Avenue, Chicago, IL 60617
MLS# 12760833Listed by: COLDWELL BANKER REALTY - New
 $130,000Active2 beds 1 baths1,000 sq. ft.
7932 S Pulaski Road #302, Chicago, IL 60652
MLS# 12764799Listed by: TABS REALTY GROUP LLC - New
 $564,000Active3 beds 3 baths1,600 sq. ft.
474 N Lake Shore Drive #5408, Chicago, IL 60611
MLS# 12712428Listed by: COMPASS - New
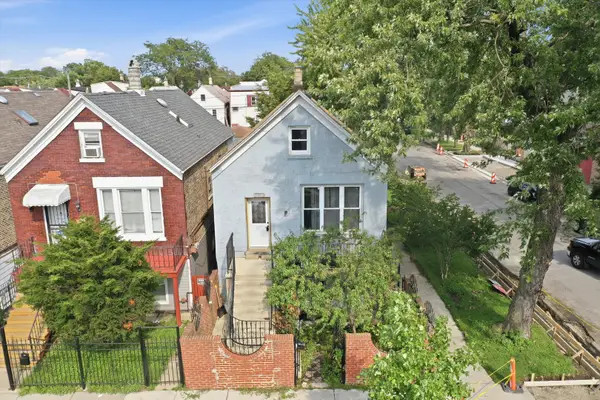 $255,000Active7 beds 3 baths
3159 S Ridgeway Avenue, Chicago, IL 60623
MLS# 12732971Listed by: RE/MAX LOYALTY - New
 $265,000Active1 beds 1 baths575 sq. ft.
260 E Chestnut Street #1511, Chicago, IL 60611
MLS# 12764763Listed by: FIRST WESTERN PROPERTIES - New
 $10,000Active0 Acres
6933 S Bishop Street, Chicago, IL 60636
MLS# 12764825Listed by: LEGACY PROPERTIES, A SARAH LEONARD COMPANY, LLC


Protect your home and budget from life's surprises with an Assurant Home Warranty, backed by a partner that supports you through every step of homeownership. Explore Plans.
© 2026 Better Homes and Gardens Real Estate LLC. An Anywhere Real Estate company. All rights reserved. Better Homes and Gardens® Real Estate is a registered trademark owned by Meredith Operations Corporation, licensed to Better Homes and Gardens Real Estate LLC and used with permission. Better Homes and Gardens Real Estate LLC fully supports the principles of the Fair Housing Act and the Equal Opportunity Act. Listing information is deemed reliable but is not guaranteed accurate.
Each office is independently owned and operated.
Any services or products provided by third parties are not provided by, affiliated with or related to Better Homes and Gardens Real Estate LLC, or its affiliated companies.