
3518 W Cortland Street #1, Chicago, IL 60647
Local realty services provided by:Better Homes and Gardens Real Estate Star Homes
Listed by: glynnis johnson
Office: @properties christie's international real estate
MLS#:12721332
Source:MLSNI
Price summary
- Price:$1,200,000
- Price per sq. ft.:$349.14
About this home
Built in 2021 as the original model single family home for this boutique Cortland Street development, this newer residence offers designer finishes and thoughtful upgrades throughout. Set on an extra-long lot, this spectacular south facing home features a sun-filled living room with a gas fireplace and custom built-ins, a stunning chef's kitchen with Bosch appliances, quartz waterfall peninsula, walk-in pantry, butler's pantry with sink, and an adjoining family room. The spacious 2nd floor primary suite includes two walk-in closets, an en-suite bathroom with heated flooring, double vanities, linen closet, and an oversized shower with body sprays . The second floor also offers two additional bedrooms, both with walk-in closets, a full bath, and a convenient laundry room with countertop space and a sink. The finished lower level adds a 2nd family room with a wet bar. There is also a flexible space, perfect as either a 4th bedroom, home office, or gym, and a full bathroom with an elegant stand-up shower. Enjoy a serene, fenced and beautifully landscaped backyard oasis with a built-in pergola and added electric for lighting, stamped concrete patio, turf grass, gas line for grilling, and a detached 2-car garage. Additional features include: hardwood flooring on the main and 2nd floors, skylights, 2nd laundry room in the basement, motorized shades in the large rear windows, 75 gallon hot water heater, and a drain tile system with sump/ejector pump. This is an exceptional opportunity for anyone seeking more space, all within walking distance of Logan Square's restaurants, shops, parks, and the 606 Trail. (This is a single family home. There used to be a church on the parcel. When they split the PINS this home had to be numbered 3518 #1 and the home next door is #2)...
Contact an agent
Home facts
- Year built:2021
- Listing ID #:12721332
- Updated:September 28, 2026 at 08:36 AM
Rooms and interior
- Bedrooms:4
- Total bathrooms:4
- Full bathrooms:3
- Half bathrooms:1
- Rooms Total:9
- Dining Description:Combined With Living Room
- Bathrooms Description:Double Sinks, Full Body Spray Shower, Separate Shower
- Kitchen Description:Dishwasher, Disposal, Microwave, Range, Range Hood, Refrigerator, Stainless Steel Appliance(s), Wine Refrigerator
- Basement Description:Finished, Full
- Living area:3,437 sq. ft.
Heating and cooling
- Cooling:Central Air, Zoned
- Heating:Forced Air, Natural Gas, Zoned
- Central air:Yes
Structure and exterior
- Year built:2021
- Building area:3,437 sq. ft.
- Levels:2 Story
Utilities
- Water:Public
- Sewer:Public Sewer
Finances and disclosures
- Price:$1,200,000
- Price per sq. ft.:$349.14
- Tax amount:$17,711 (2025)
Features and amenities
- Laundry features:Dryer, Washer
- Amenities:CO Detectors, Ceiling Fan(s), Security System, Sump Pump
Parking
- Total parking spaces:2
- Parking description:Detached Garage, Garage
- Garage:Yes
- Garage spaces:2
 Copyright 2026 Midwest Real Estate Data LLC. All rights reserved. The data relating to real estate for sale on this web site comes in part from the Broker Reciprocity Program of the Midwest Real Estate Data LLC. Listing information is deemed reliable but not guaranteed.
New listings near 3518 W Cortland Street #1
- New
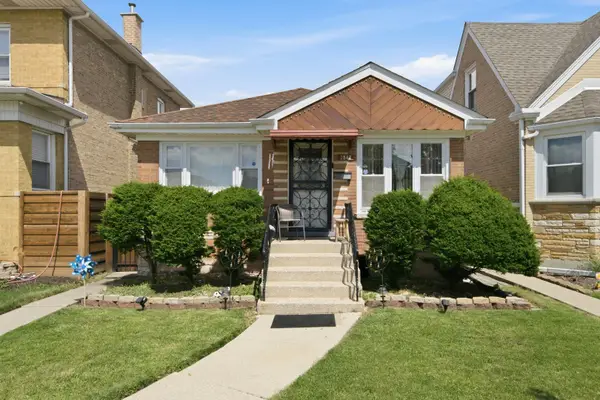 $435,000Active3 beds 2 baths1,200 sq. ft.
2847 N Moody Avenue, Chicago, IL 60634
MLS# 12769960Listed by: FULTON GRACE REALTY - New
 $185,000Active2 beds 1 baths1,000 sq. ft.
6450 N Troy Street #3W, Chicago, IL 60645
MLS# 12770723Listed by: @PROPERTIES CHRISTIE'S INTERNATIONAL REAL ESTATE - New
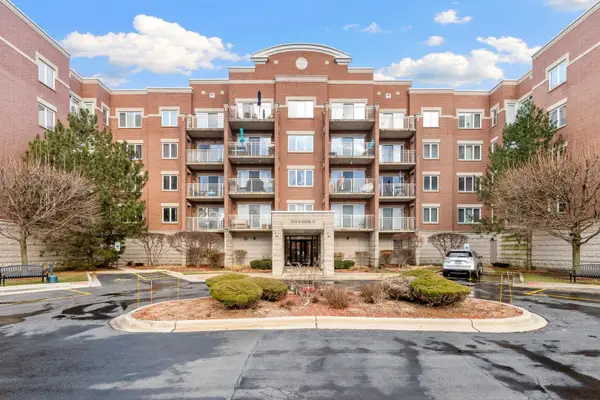 $288,000Active2 beds 2 baths1,200 sq. ft.
6559 W George Street #311, Chicago, IL 60634
MLS# 12770737Listed by: XR REALTY - New
 $110,000Active5 beds 2 baths
1220 W 74th Street, Chicago, IL 60636
MLS# 12765046Listed by: CENTURY 21 CIRCLE - New
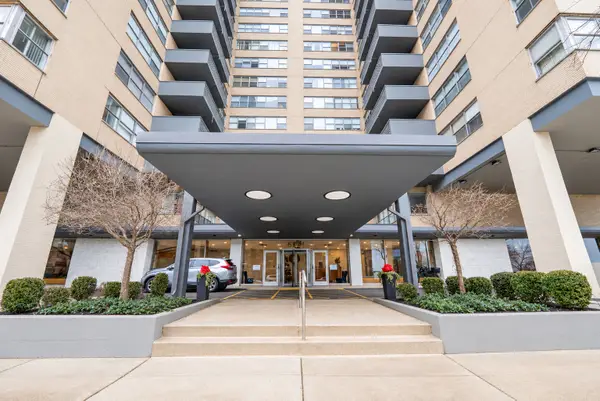 $156,000Active1 beds 1 baths680 sq. ft.
Address Withheld By Seller, Chicago, IL 60660
MLS# 12770746Listed by: ENGEL & VOELKERS CHICAGO - New
 $1,450,000Active3 beds 3 baths2,124 sq. ft.
600 N Lake Shore Drive #1011, Chicago, IL 60611
MLS# 12770732Listed by: HOMESMART CONNECT LLC - New
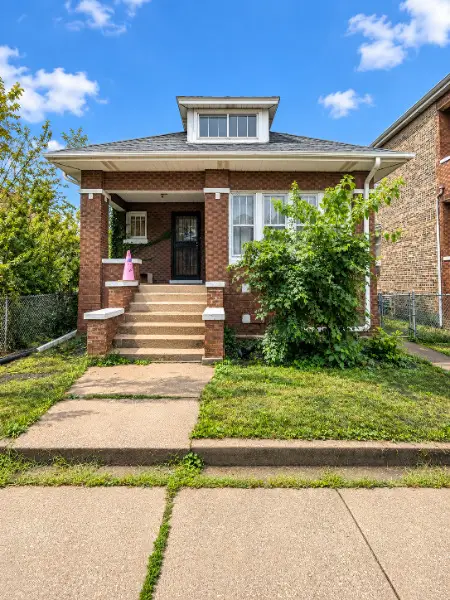 $299,000Active3 beds 1 baths1,447 sq. ft.
4127 S Francisco Avenue, Chicago, IL 60632
MLS# 12770511Listed by: INFINITI PROPERTIES, INC. - New
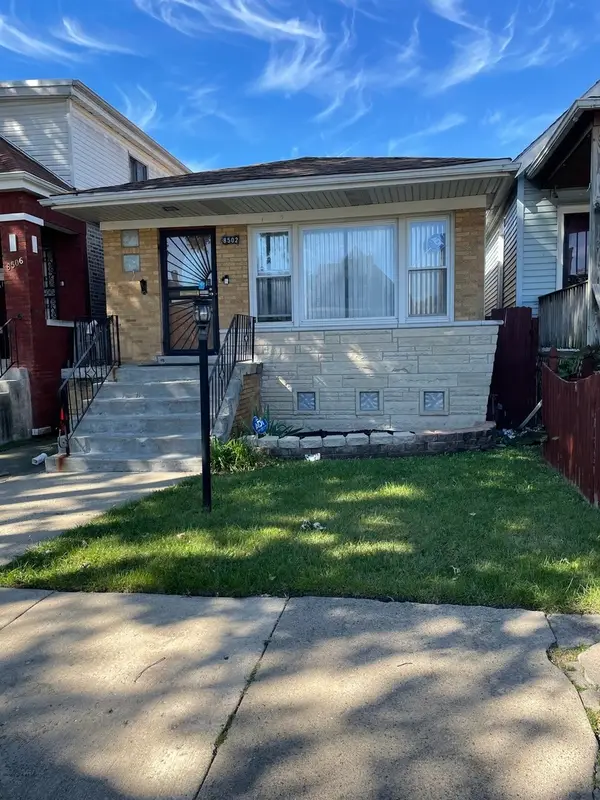 $199,000Active5 beds 2 baths1,040 sq. ft.
8502 S Morgan Street, Chicago, IL 60620
MLS# 12770638Listed by: PAUL LUXURY HOMES, LLC - New
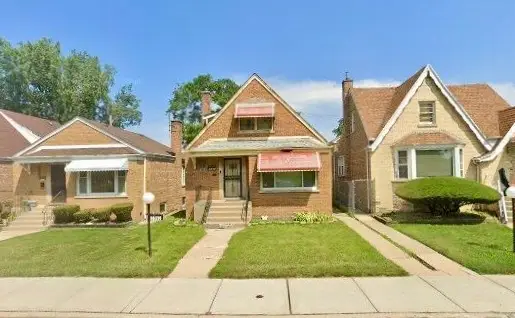 $145,000Active4 beds 2 baths1,080 sq. ft.
8049 S Damen Avenue, Chicago, IL 60620
MLS# 12770647Listed by: CARTER PROFESSIONAL REALTY - New
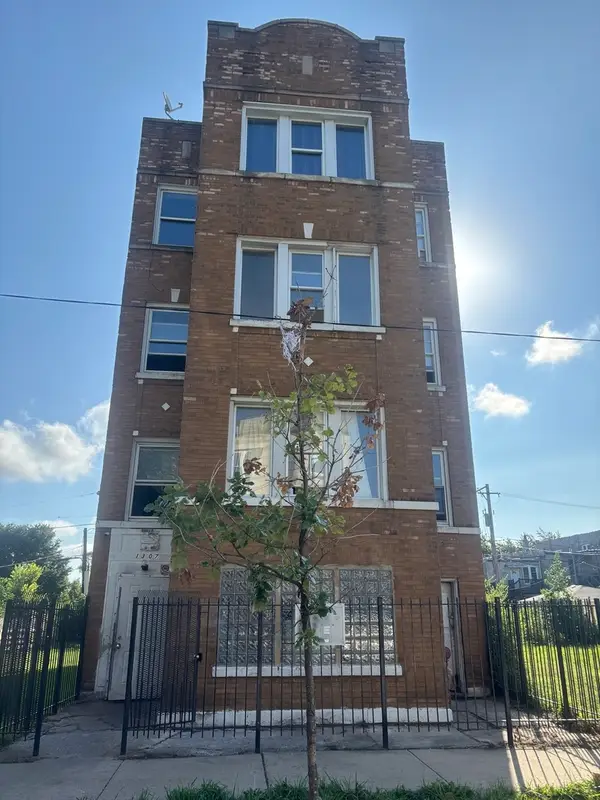 $397,000Active12 beds 3 baths
1307 S Lawndale Avenue, Chicago, IL 60623
MLS# 12770671Listed by: ZIGGY REALTY AND BUILDERS


Protect your home and budget from life's surprises with an Assurant Home Warranty, backed by a partner that supports you through every step of homeownership. Explore Plans.
© 2026 Better Homes and Gardens Real Estate LLC. An Anywhere Real Estate company. All rights reserved. Better Homes and Gardens® Real Estate is a registered trademark owned by Meredith Operations Corporation, licensed to Better Homes and Gardens Real Estate LLC and used with permission. Better Homes and Gardens Real Estate LLC fully supports the principles of the Fair Housing Act and the Equal Opportunity Act. Listing information is deemed reliable but is not guaranteed accurate.
Each office is independently owned and operated.
Any services or products provided by third parties are not provided by, affiliated with or related to Better Homes and Gardens Real Estate LLC, or its affiliated companies.