
3600 N Lake Shore Drive #1211, Chicago, IL 60613
Local realty services provided by:Better Homes and Gardens Real Estate Connections
3600 N Lake Shore Drive #1211,Chicago, IL 60613
$230,000
- 1 Beds
- 1 Baths
- 925 sq. ft.
- Condominium
- Active
Listed by: heather hillebrand, zoe hammond
Office: baird & warner
MLS#:12727885
Source:MLSNI
Price summary
- Price:$230,000
- Price per sq. ft.:$248.65
- Monthly HOA dues:$945
About this home
The largest 1-bedroom tier in the building! This oversized, high-floor corner unit offers a rare layout with over 900 square feet of living space in the heart of Lakeview. Larger than your typical 1-bedroom, the spacious floor plan provides plenty of room for both a true living room and dedicated dining area, along with exceptional closet space throughout. Southwest corner windows bring in abundant natural light and showcase views of Lake Michigan, Wrigley Field, the Chicago skyline and beautiful western sunsets. The kitchen features granite countertops and black stainless steel appliances, while wood flooring extends throughout the main living area. The oversized bedroom easily accommodates a king-size bed and features a full wall of closets. Updated bath with newer tile, granite-topped vanity and walk-in shower. Located in vibrant Lakeview, just a short walk to Wrigley Field, the lakefront, restaurants, shopping and neighborhood favorites, with convenient transportation and an easy commute downtown. 3600 N Lake Shore Drive is a full-amenity building offering 24-hour door staff, on-site management and maintenance, bike room, two laundry rooms, two rooftop decks, grocery store, outdoor patio with gas grills and updated hallways. Garage parking available for $225/month. Assessments include heat, water, RCN cable and high-speed internet. Owners must own for two years before renting; no rental cap. No dogs or in-unit washers/dryers allowed....
Contact an agent
Home facts
- Year built:1960
- Listing ID #:12727885
- Updated:September 28, 2026 at 08:19 PM
Rooms and interior
- Bedrooms:1
- Total bathrooms:1
- Full bathrooms:1
- Rooms Total:4
- Dining Description:Combined With Living Room
- Kitchen Description:Dishwasher, Microwave, Range, Refrigerator, Stainless Steel Appliance(s)
- Living area:925 sq. ft.
Heating and cooling
- Heating:Steam
Structure and exterior
- Year built:1960
- Building area:925 sq. ft.
- Lot Features:Common Grounds, Landscaped
- Exterior Features:Outdoor Grill, Roof Deck
Schools
- High school:Lake View High School
- Middle school:Greeley Elementary School
- Elementary school:Greeley Elementary School
Utilities
- Water:Lake Michigan
- Sewer:Public Sewer
Finances and disclosures
- Price:$230,000
- Price per sq. ft.:$248.65
- Tax amount:$4,567 (2024)
Features and amenities
- Laundry features:Coin Laundry, Laundry
Parking
- Total parking spaces:1
- Parking description:Attached Garage, Circular Driveway, Concrete, Garage
- Garage:Yes
- Garage spaces:1
 Copyright 2026 Midwest Real Estate Data LLC. All rights reserved. The data relating to real estate for sale on this web site comes in part from the Broker Reciprocity Program of the Midwest Real Estate Data LLC. Listing information is deemed reliable but not guaranteed.
New listings near 3600 N Lake Shore Drive #1211
- New
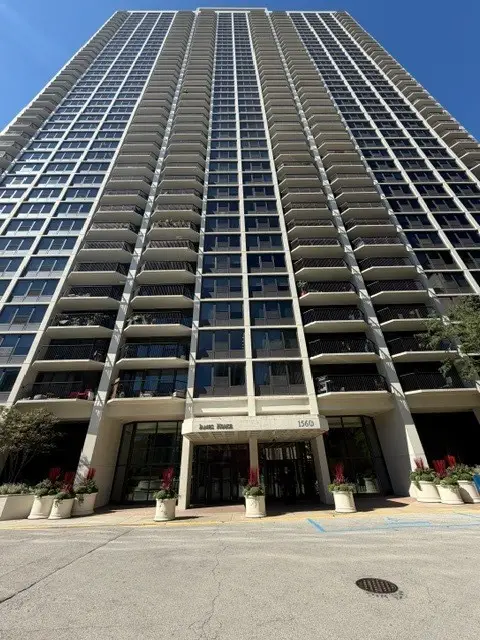 $319,900Active1 beds 1 baths743 sq. ft.
1560 N Sandburg Terrace #2808J, Chicago, IL 60614
MLS# 12770548Listed by: KELLER WILLIAMS ONECHICAGO - New
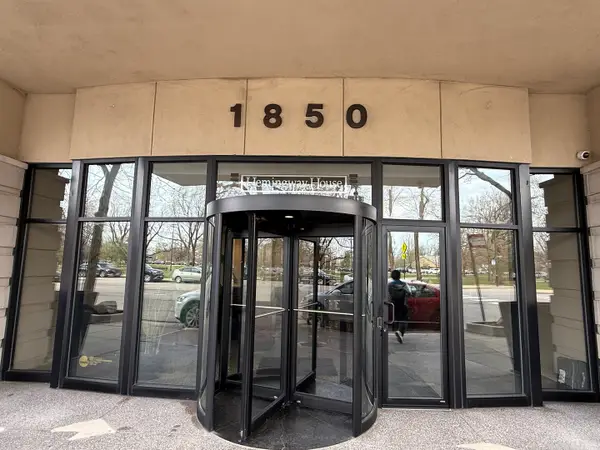 $225,000Active-- beds 1 baths
1850 N Clark Street #810, Chicago, IL 60614
MLS# 12756637Listed by: BAIRD & WARNER - New
 $721,000Active5 beds 4 baths2,800 sq. ft.
330 W Diversey Parkway #902-04, Chicago, IL 60657
MLS# 12771404Listed by: @PROPERTIES CHRISTIE'S INTERNATIONAL REAL ESTATE - New
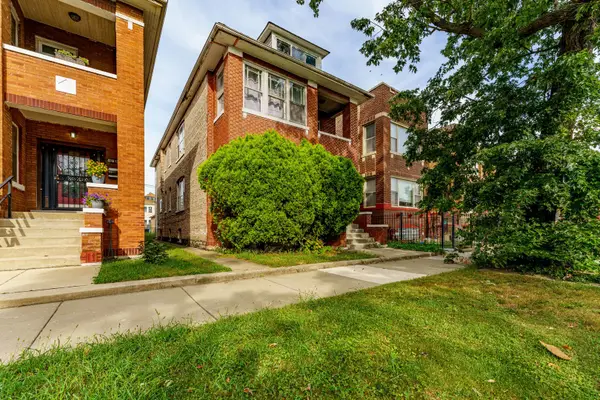 $370,000Active8 beds 4 baths
6734 S Maplewood Avenue, Chicago, IL 60629
MLS# 12771417Listed by: REALTY OF AMERICA, LLC - New
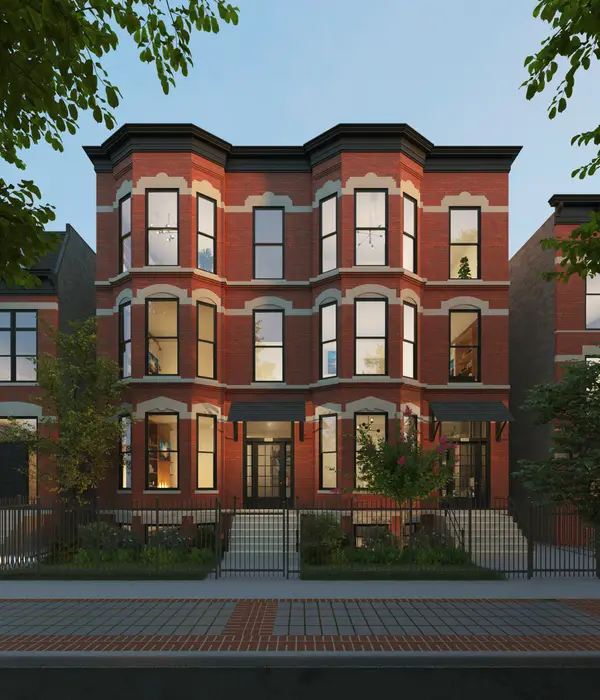 $1,949,000Active3 beds 4 baths
2026 N Orleans Street #PHS, Chicago, IL 60614
MLS# 12771422Listed by: JAMESON SOTHEBY'S INTL REALTY - New
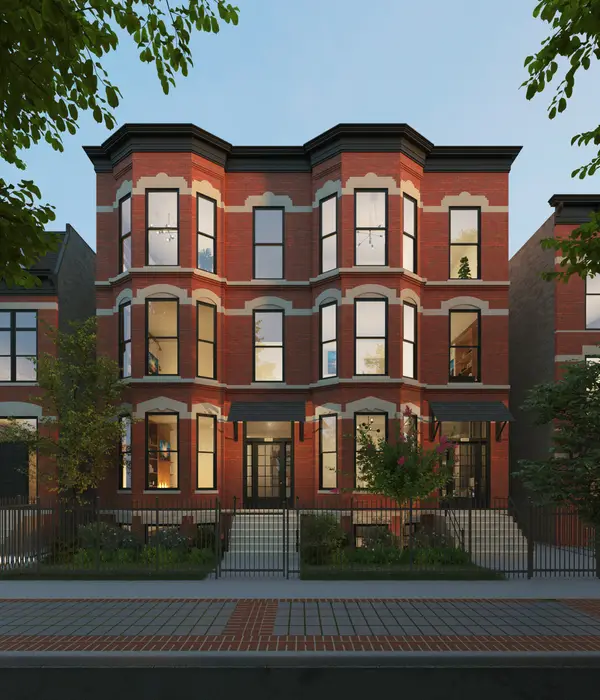 $1,849,000Active4 beds 4 baths
Address Withheld By Seller, Chicago, IL 60614
MLS# 12771434Listed by: JAMESON SOTHEBY'S INTL REALTY - New
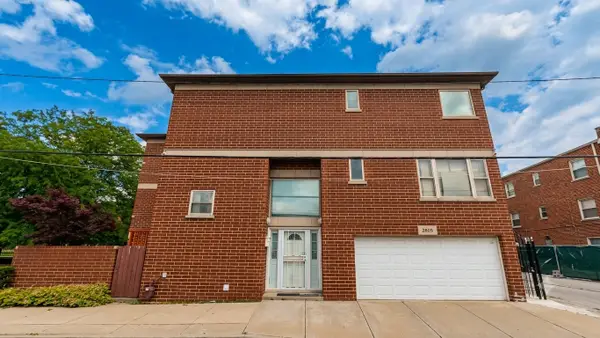 $530,000Active4 beds 3 baths1,500 sq. ft.
2805 S Stewart Avenue, Chicago, IL 60616
MLS# 12674875Listed by: FROG CITY REALTY LLC - New
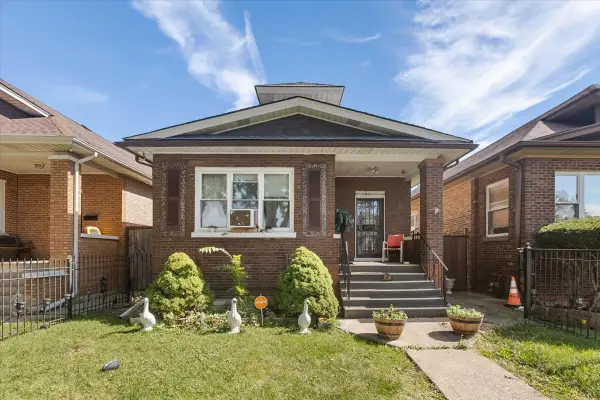 $399,900Active6 beds 3 baths1,840 sq. ft.
1533 N Waller Avenue, Chicago, IL 60651
MLS# 12764921Listed by: EXIT GRACE REALTY - New
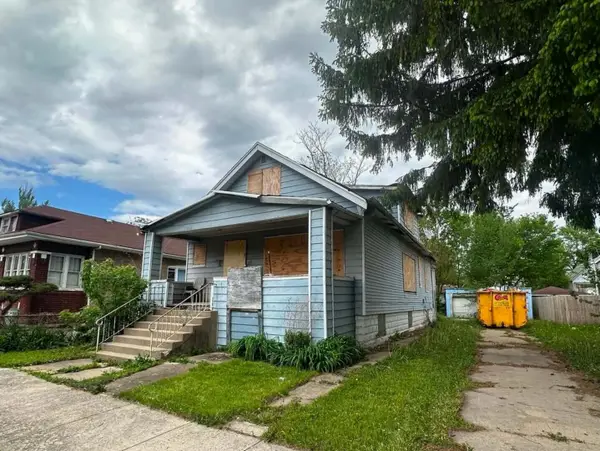 $89,900Active6 beds 3 baths1,968 sq. ft.
11941 S La Salle Street, Chicago, IL 60628
MLS# 12770960Listed by: TURN KEY REALTY SOLUTIONS - New
 $275,000Active1 beds 1 baths
30 E Huron Street #3508, Chicago, IL 60611
MLS# 12771166Listed by: REAL BROKER LLC


Protect your home and budget from life's surprises with an Assurant Home Warranty, backed by a partner that supports you through every step of homeownership. Explore Plans.
© 2026 Better Homes and Gardens Real Estate LLC. An Anywhere Real Estate company. All rights reserved. Better Homes and Gardens® Real Estate is a registered trademark owned by Meredith Operations Corporation, licensed to Better Homes and Gardens Real Estate LLC and used with permission. Better Homes and Gardens Real Estate LLC fully supports the principles of the Fair Housing Act and the Equal Opportunity Act. Listing information is deemed reliable but is not guaranteed accurate.
Each office is independently owned and operated.
Any services or products provided by third parties are not provided by, affiliated with or related to Better Homes and Gardens Real Estate LLC, or its affiliated companies.