
3653 W 107th Street, Chicago, IL 60655
Local realty services provided by:Better Homes and Gardens Real Estate Star Homes
3653 W 107th Street,Chicago, IL 60655
$499,900
- 4 Beds
- 3 Baths
- 2,398 sq. ft.
- Single family
- Active
Upcoming open houses
- Sat, Oct 2402:00 pm - 04:00 pm
Listed by: joanna lewkowicz
Office: boutique home realty
MLS#:12792539
Source:MLSNI
Price summary
- Price:$499,900
- Price per sq. ft.:$208.47
About this home
EXCEPTIONAL CRAFTSMANSHIP, THOUGHTFUL DESIGN, AND THREE FINISHED LEVELS OF LIVING SPACE come together in this beautifully reimagined MOUNT GREENWOOD home. Completely renovated in 2026, this 4-BEDROOM, 2.5-BATH brick home is far more than a cosmetic update. Quality materials, carefully selected finishes, and attention to detail create a polished, cohesive interior designed for both everyday living and entertaining. Step inside to ENGINEERED HARDWOOD FLOORING, RECESSED LIGHTING, modern doors and trim, contemporary fixtures, and a striking CUSTOM FEATURE WALL WITH ELECTRIC FIREPLACE. The beautifully finished kitchen combines style and function with WHITE SHAKER CABINETRY, QUARTZ COUNTERTOPS, designer backsplash, STAINLESS STEEL APPLIANCES, custom lighting, sleek black hardware, and space for casual dining. A particularly versatile floor plan offers TWO MAIN-LEVEL BEDROOMS and a beautifully finished FULL BATH, creating options for bedrooms, guests, a HOME OFFICE, or multi-generational living. Upstairs, a spacious PRIMARY BEDROOM and additional bedroom share another DESIGNER FULL BATH, providing a more private sleeping level. Both full bathrooms make a statement with FLOOR-TO-CEILING DESIGNER TILE, CUSTOM VANITIES, matte black fixtures, and beautifully coordinated finishes. The FULL FINISHED BASEMENT adds an entirely new level of living and entertaining space. An impressive approximately 23' x 21' RECREATION ROOM offers plenty of room for movie nights, a game room, fitness area, or additional family space. An additional approximately 16'5" x 15'8" FINISHED FLEX SPACE provides even more possibilities. A CUSTOM WET BAR WITH BEVERAGE COOLER, POWDER ROOM, and FINISHED LAUNDRY ROOM WITH BUILT-IN CABINETRY AND UTILITY SINK complete this exceptionally functional lower level. The attention to detail continues outside with TIMELESS BRICK CONSTRUCTION, professional landscaping, attractive paver accents and walkways, a NEW ASPHALT SIDE DRIVEWAY, FULLY FENCED BACKYARD, and DETACHED GARAGE. The extensive renovation goes WELL BEYOND COSMETICS, bringing together updated components, modern finishes, and thoughtful improvements throughout while maintaining the character and solid construction of a classic Mount Greenwood home. Located in desirable MOUNT GREENWOOD, you'll enjoy a neighborhood setting with convenient access to parks, schools, shopping, dining, recreation, and transportation. 4 BEDROOMS, 2.5 BATHS, THREE FINISHED LEVELS, DESIGNER FINISHES, FLEXIBLE LIVING SPACES, AND A BEAUTIFULLY EXECUTED RENOVATION. 3653 W 107TH delivers the SPACE, QUALITY, AND MOVE-IN-READY CONDITION that make this MOUNT GREENWOOD home truly stand out....
Contact an agent
Home facts
- Year built:1951
- Listing ID #:12792539
- Updated:October 23, 2026 at 02:17 PM
Rooms and interior
- Bedrooms:4
- Total bathrooms:3
- Full bathrooms:2
- Half bathrooms:1
- Rooms Total:7
- Kitchen Description:Dishwasher, Freezer, Microwave, Range, Refrigerator, Stainless Steel Appliance(s), Wine Refrigerator
- Basement Description:Finished, Full
- Living area:2,398 sq. ft.
Heating and cooling
- Cooling:Central Air
- Heating:Forced Air, Gas
- Central air:Yes
Structure and exterior
- Roof:Asphalt
- Year built:1951
- Building area:2,398 sq. ft.
- Lot area:0.11 Acres
- Architectural Style:Cape Cod
- Foundation Description:Concrete Perimeter
- Levels:1.5 Story
Schools
- High school:Morgan Park High School
- Elementary school:Mount Greenwood Elementary Schoo
Utilities
- Water:Public
Finances and disclosures
- Price:$499,900
- Price per sq. ft.:$208.47
- Tax amount:$4,372 (2024)
Features and amenities
- Laundry features:Washer
Parking
- Total parking spaces:1
- Parking description:Asphalt, Detached Garage, Garage
- Garage:Yes
- Garage spaces:1
 Copyright 2026 Midwest Real Estate Data LLC. All rights reserved. The data relating to real estate for sale on this web site comes in part from the Broker Reciprocity Program of the Midwest Real Estate Data LLC. Listing information is deemed reliable but not guaranteed.
New listings near 3653 W 107th Street
 $1,310,000Pending4 beds 4 baths3,269 sq. ft.
2245-2 W Oakdale Avenue, Chicago, IL 60618
MLS# 12719998Listed by: JAMESON SOTHEBY'S INTL REALTY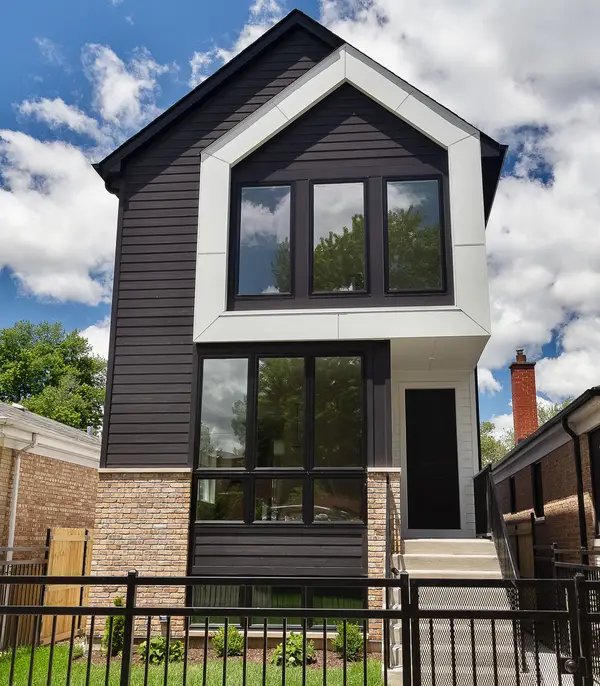 $1,350,000Pending4 beds 4 baths3,103 sq. ft.
2716 N Hamlin Avenue, Chicago, IL 60647
MLS# 12792558Listed by: JAMESON SOTHEBY'S INTL REALTY- $1,350,000Pending4 beds 4 baths3,103 sq. ft.
2716 N Hamlin Avenue, Chicago, IL 60647
MLS# 12792558Listed by: JAMESON SOTHEBY'S INTL REALTY - New
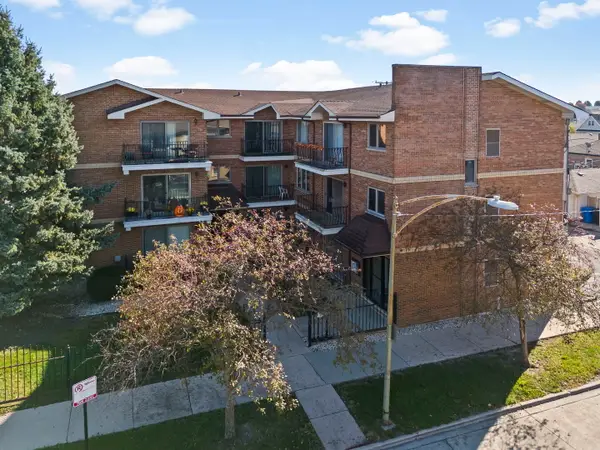 $230,000Active2 beds 2 baths891 sq. ft.
6305 S Nashville Avenue #1N, Chicago, IL 60638
MLS# 12791730Listed by: KELLER WILLIAMS PREMIERE PROPERTIES - Open Sat, 11am to 1pmNew
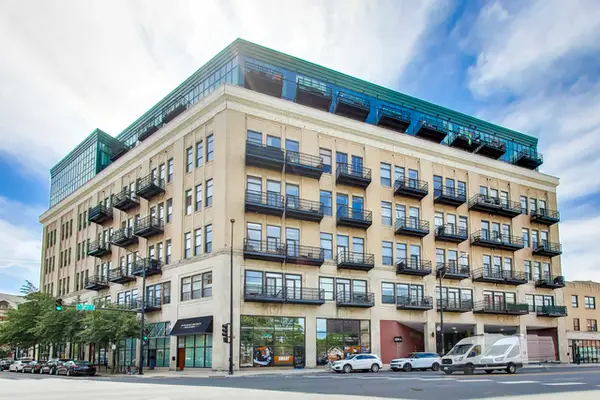 $259,000Active1 beds 1 baths800 sq. ft.
1645 W Ogden Avenue #303, Chicago, IL 60612
MLS# 12792567Listed by: @PROPERTIES CHRISTIE'S INTERNATIONAL REAL ESTATE - New
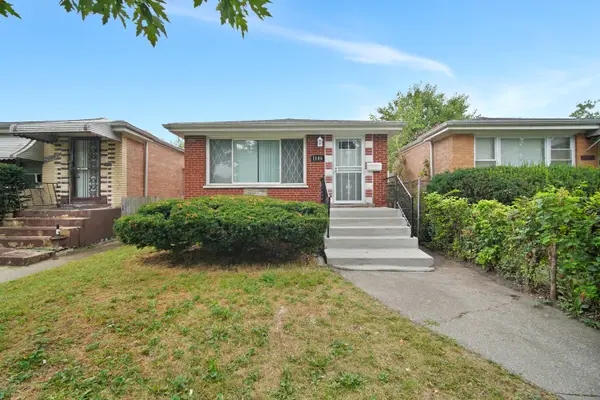 $279,900Active5 beds 2 baths1,040 sq. ft.
1146 E 90th Street, Chicago, IL 60619
MLS# 12792591Listed by: REMAX LEGENDS 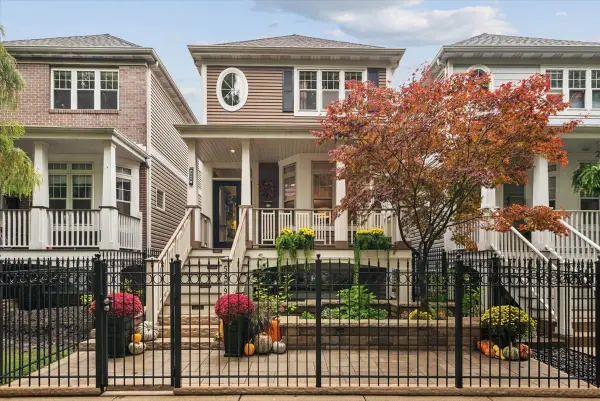 $1,590,000Pending4 beds 4 baths3,100 sq. ft.
5809 N Paulina Street, Chicago, IL 60660
MLS# 12775227Listed by: ENGEL & VOELKERS CHICAGO- $1,590,000Pending4 beds 4 baths3,100 sq. ft.
5809 N Paulina Street, Chicago, IL 60660
MLS# 12775227Listed by: ENGEL & VOELKERS CHICAGO - Open Sat, 12 to 2pmNew
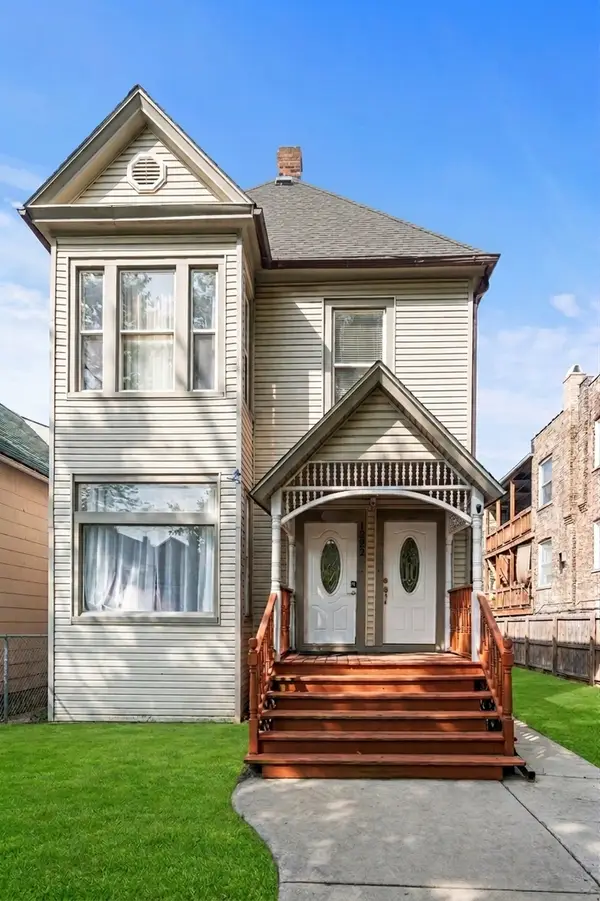 $595,000Active5 beds 3 baths
1928 N Keeler Avenue, Chicago, IL 60639
MLS# 12736003Listed by: COMPASS - Open Sat, 11am to 1pmNew
 $799,900Active2 beds 2 baths1,643 sq. ft.
1550 N Bell Avenue #4A, Chicago, IL 60622
MLS# 12792434Listed by: COLDWELL BANKER REAL ESTATE GROUP


Protect your home and budget from life's surprises with an Assurant Home Warranty, backed by a partner that supports you through every step of homeownership. Explore Plans.
© 2026 Better Homes and Gardens Real Estate LLC. An Anywhere Real Estate company. All rights reserved. Better Homes and Gardens® Real Estate is a registered trademark owned by Meredith Operations Corporation, licensed to Better Homes and Gardens Real Estate LLC and used with permission. Better Homes and Gardens Real Estate LLC fully supports the principles of the Fair Housing Act and the Equal Opportunity Act. Listing information is deemed reliable but is not guaranteed accurate.
Each office is independently owned and operated.
Any services or products provided by third parties are not provided by, affiliated with or related to Better Homes and Gardens Real Estate LLC, or its affiliated companies.