
3754 W Sunnyside Avenue, Chicago, IL 60625
Local realty services provided by:Better Homes and Gardens Real Estate Connections
3754 W Sunnyside Avenue,Chicago, IL 60625
$1,299,000
- 5 Beds
- 4 Baths
- 3,800 sq. ft.
- Single family
- Active
Listed by: jason o'beirne
Office: jameson sotheby's intl realty
MLS#:12753249
Source:MLSNI
Price summary
- Price:$1,299,000
- Price per sq. ft.:$341.84
About this home
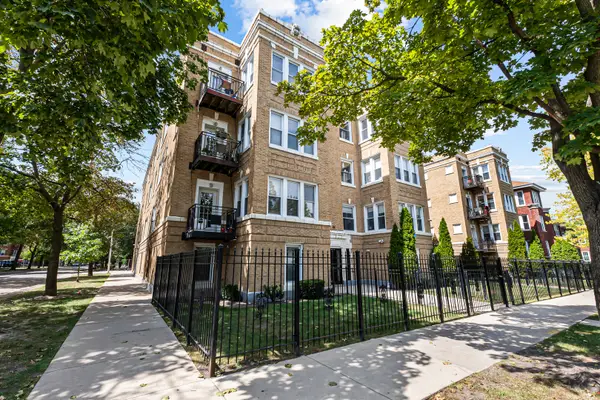
Sun filled 5 bedroom, 3.1 bath new construction single-family home on a wide lot in Albany Park. Contemporary facade with stone and Hardie Board siding. Combined living/dining room features gas fireplace, and large windows offering ample natural light. Entertainer's kitchen equipped with stainless Bosch appliances, large island with bar seating, soft close cabinetry, stunning quartz counters, butler pantry, and pantry closet. Adjoining family room features custom built-ins and a wall of windows overlooking the backyard. Rear mudroom with built-in storage and bench. Spacious primary bedroom highlighted by vaulted ceilings includes ample closet space with custom organizers, and beautiful ensuite bath with freestanding soaking tub, frameless glass shower, dual sinks, and heated flooring. Three additional bedrooms, full bath with dual sinks and tub, and laundry with washer/dryer, cabinetry and sink complete the upper-level. Finished lower-level includes recreation room with wet bar, guest bedroom, full bath, mechanicals, and second laundry hookup. Statement lighting, designer fixtures and finishes, custom built-ins, sky lights, 8' doors, built-out closets, and heated flooring. Enclosed yard with rear patio and detached two-car garage. Prime location with easy access to restaurants, shopping, entertainment, parks, public transportation, other great neighborhoods, and much more! Plans, specs/finishes, and renderings are subject to change at Seller's discretion. Buyer/buyer's broker to verify all details prior to purchase. Buyer's broker must attend all showings and appointments....
Contact an agent
Home facts
- Year built:2026
- Listing ID #:12753249
- Updated:September 14, 2026 at 06:51 PM
Rooms and interior
- Bedrooms:5
- Total bathrooms:4
- Full bathrooms:3
- Half bathrooms:1
- Rooms Total:10
- Dining Description:Combined With Living Room
- Bathrooms Description:Double Sinks, Separate Shower
- Kitchen Description:Dishwasher, Microwave, Range, Refrigerator, Wine Refrigerator
- Basement Description:Finished, Full
- Living area:3,800 sq. ft.
Heating and cooling
- Cooling:Central Air
- Heating:Forced Air, Natural Gas, Sep Heating Systems - 2+
- Central air:Yes
Structure and exterior
- Roof:Asphalt
- Year built:2026
- Building area:3,800 sq. ft.
- Levels:2 Story
Utilities
- Water:Public
- Sewer:Public Sewer
Finances and disclosures
- Price:$1,299,000
- Price per sq. ft.:$341.84
Features and amenities
- Laundry features:Dryer, Washer
- Amenities:CO Detectors, Sump Pump
Parking
- Total parking spaces:2
- Parking description:Detached Garage, Garage
- Garage:Yes
- Garage spaces:2
 Copyright 2026 Midwest Real Estate Data LLC. All rights reserved. The data relating to real estate for sale on this web site comes in part from the Broker Reciprocity Program of the Midwest Real Estate Data LLC. Listing information is deemed reliable but not guaranteed.
New listings near 3754 W Sunnyside Avenue
 $142,900Pending1 beds 1 baths670 sq. ft.
6952 W 65th Street #3B, Chicago, IL 60638
MLS# 12757768Listed by: NEW CHAPTER REALTY, LLC- New
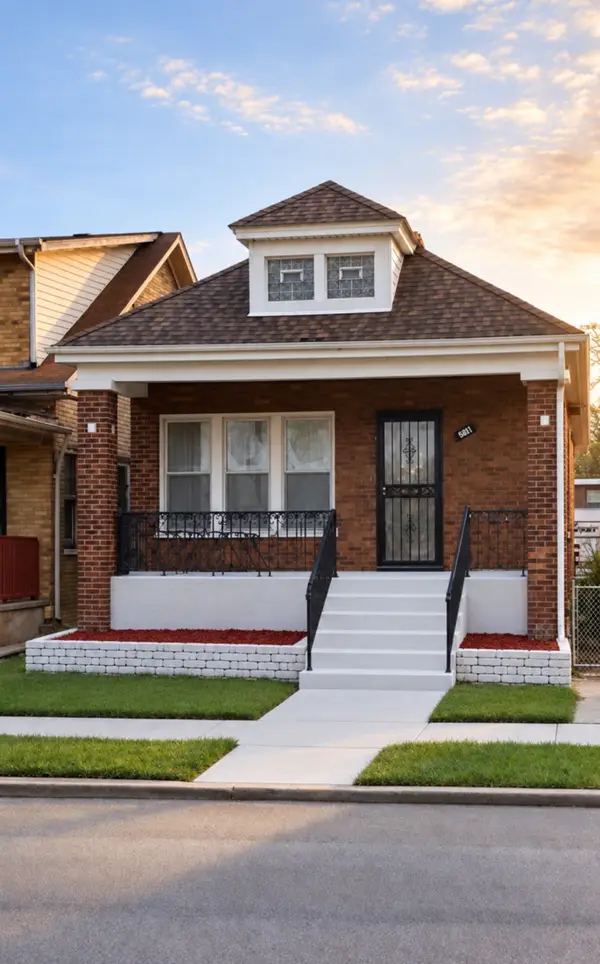 $224,500Active3 beds 2 baths900 sq. ft.
Address Withheld By Seller, Chicago, IL 60619
MLS# 12620890Listed by: EXP REALTY - New
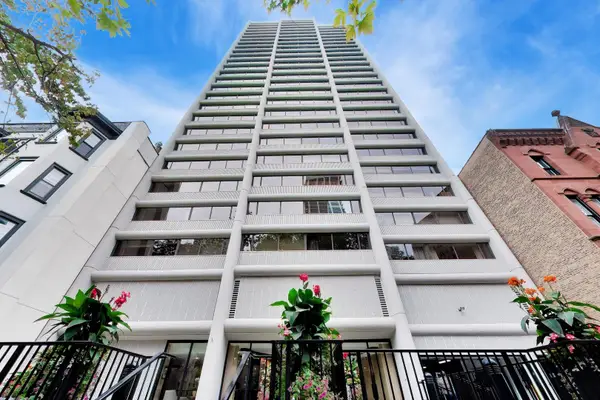 $320,000Active2 beds 2 baths1,300 sq. ft.
1415 N Dearborn Street #8B, Chicago, IL 60610
MLS# 12725836Listed by: BAIRD & WARNER - New
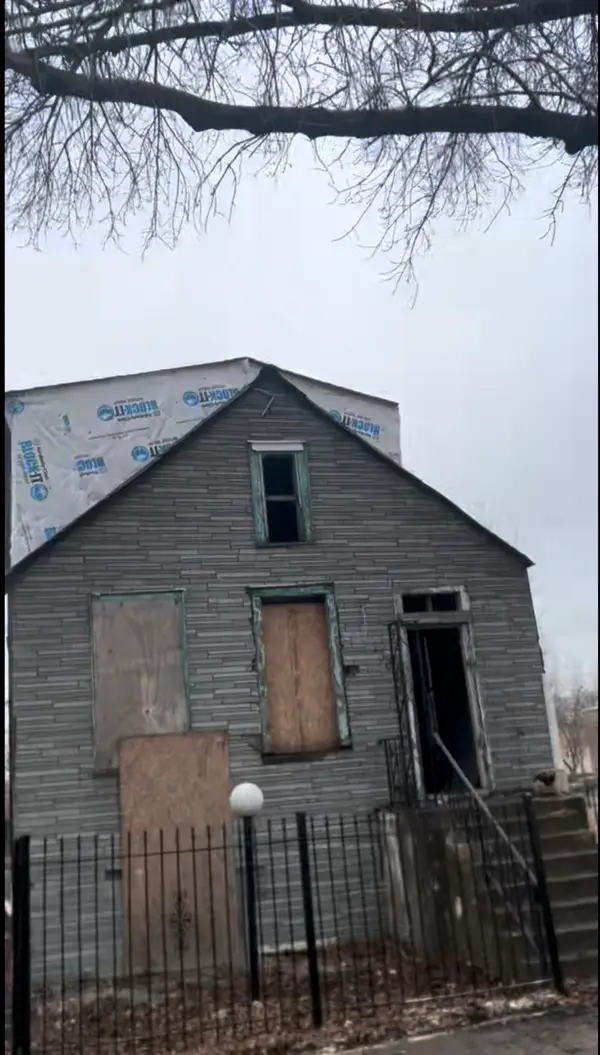 $150,000Active5 beds 3 baths1,300 sq. ft.
1508 S Komensky Avenue, Chicago, IL 60623
MLS# 12736527Listed by: KELLER WILLIAMS PREFERRED REALTY - New
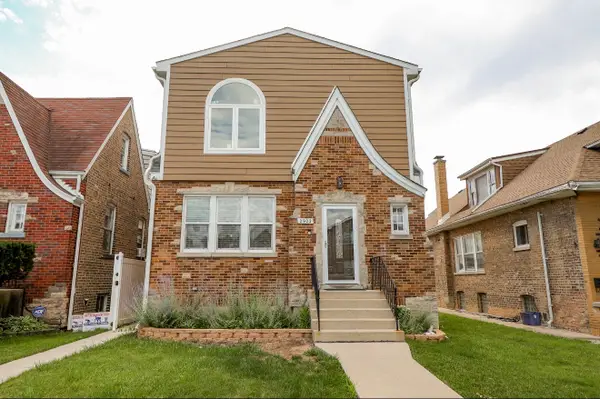 $549,999Active4 beds 4 baths1,875 sq. ft.
2922 N New England Avenue, Chicago, IL 60634
MLS# 12747044Listed by: EXIT STRATEGY REALTY - Open Sat, 10am to 12pmNew
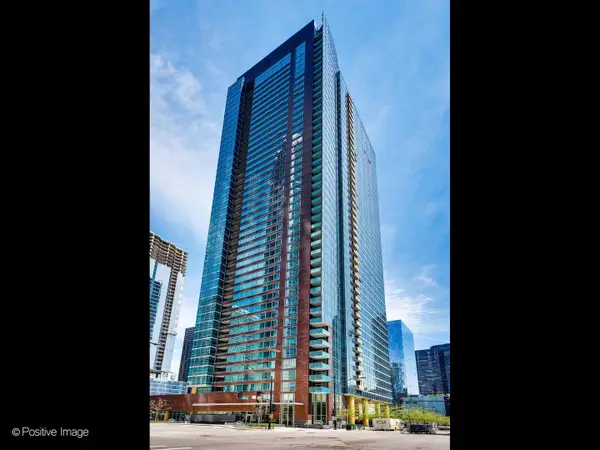 $650,000Active2 beds 2 baths
505 N Mcclurg Court #905, Chicago, IL 60611
MLS# 12751637Listed by: URBAN LIVING PROPERTIES, LLC - New
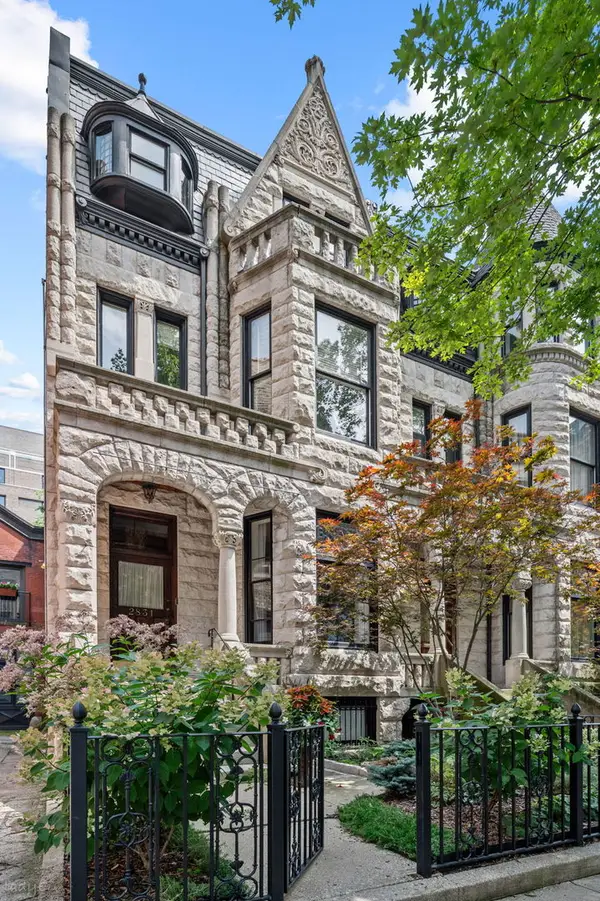 $3,295,000Active5 beds 5 baths6,768 sq. ft.
2831 N Pine Grove Avenue, Chicago, IL 60657
MLS# 12755438Listed by: COMPASS - New
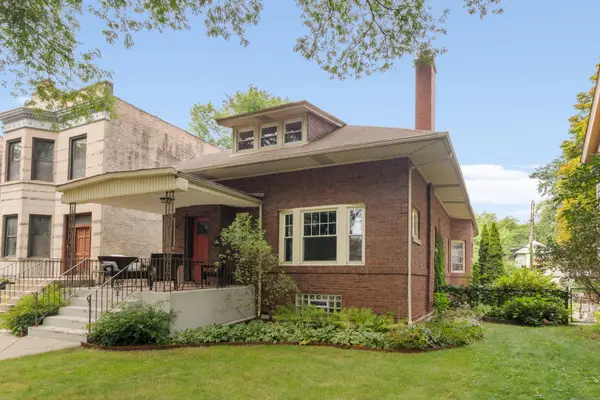 $895,000Active6 beds 3 baths
6330 N Paulina Street, Chicago, IL 60660
MLS# 12756187Listed by: @PROPERTIES CHRISTIE'S INTERNATIONAL REAL ESTATE - New
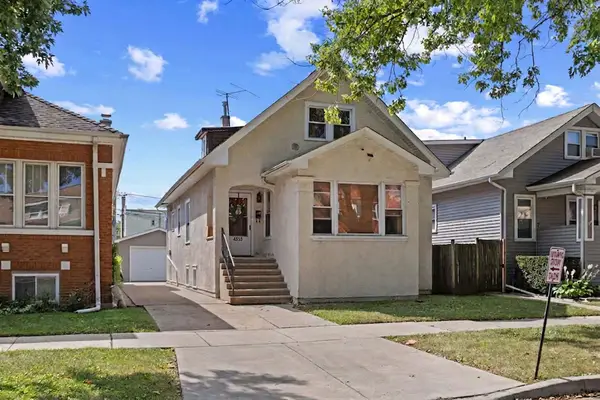 $475,000Active4 beds 2 baths
4865 W Cornelia Avenue, Chicago, IL 60641
MLS# 12756336Listed by: @PROPERTIES CHRISTIE'S INTERNATIONAL REAL ESTATE - New
 $245,000Active2 beds 1 baths900 sq. ft.
4902 N Drake Avenue #3, Chicago, IL 60625
MLS# 12756602Listed by: VESTA PREFERRED LLC


Protect your home and budget from life's surprises with an Assurant Home Warranty, backed by a partner that supports you through every step of homeownership. Explore Plans.
© 2026 Better Homes and Gardens Real Estate LLC. An Anywhere Real Estate company. All rights reserved. Better Homes and Gardens® Real Estate is a registered trademark owned by Meredith Operations Corporation, licensed to Better Homes and Gardens Real Estate LLC and used with permission. Better Homes and Gardens Real Estate LLC fully supports the principles of the Fair Housing Act and the Equal Opportunity Act. Listing information is deemed reliable but is not guaranteed accurate.
Each office is independently owned and operated.
Any services or products provided by third parties are not provided by, affiliated with or related to Better Homes and Gardens Real Estate LLC, or its affiliated companies.