
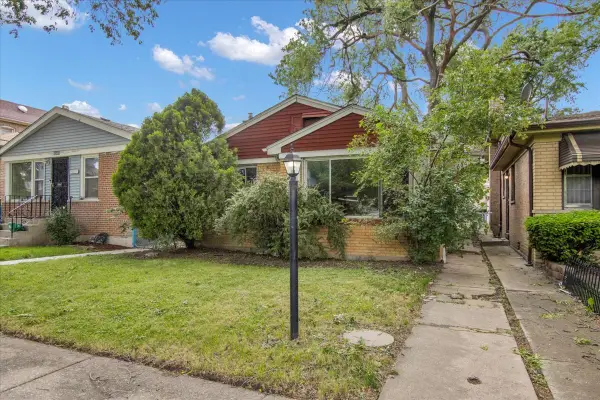
3771 W Pippin Street, Chicago, IL 60652
Local realty services provided by:Better Homes and Gardens Real Estate Star Homes
3771 W Pippin Street,Chicago, IL 60652
$184,900
- 4 Beds
- 2 Baths
- 1,100 sq. ft.
- Single family
- Active
Listed by: jesse macias
Office: parks homes real estate inc
MLS#:12777683
Source:MLSNI
Price summary
- Price:$184,900
- Price per sq. ft.:$168.09
About this home
BRICK SINGLE FAMILY WITH A DRIVEWAY TO 1.5 CAR GAR. LR HDWD FLRS UNDER CARPET AND 2 BDRMS IN MAIN FLR. CERAMIC FLRS IN KIT WITH OAK CABINETS AND MARBLE COUNTER TOP WITH CERAMIC BACKSPLASH. CERAMIC FULL-BTH IN MAIN LEVEL. LOTS OF CLOSET SPACE. 1/2 BATH IN 2ND LEVEL WITH 2BRS. PRIVACY FENCE. PRIVACY GATE FOR DRIVEWAY. PROPERTY SOLD AS IS. CLOSE BY TO DALEY COLLEGE AND PUBLIC TRANSPORTATION.
Contact an agent
Home facts
- Year built:1955
- Listing ID #:12777683
- Updated:October 08, 2026 at 11:26 AM
Rooms and interior
- Bedrooms:4
- Total bathrooms:2
- Full bathrooms:1
- Half bathrooms:1
- Rooms Total:8
- Living area:1,100 sq. ft.
Heating and cooling
- Cooling:Central Air
- Heating:Forced Air, Natural Gas
- Central air:Yes
Structure and exterior
- Year built:1955
- Building area:1,100 sq. ft.
- Lot area:0.09 Acres
- Levels:1.5 Story
Utilities
- Water:Lake Michigan
- Sewer:Public Sewer
Finances and disclosures
- Price:$184,900
- Price per sq. ft.:$168.09
- Tax amount:$3,066 (2025)
Features and amenities
- Amenities:Ceiling Fan(s)
Parking
- Total parking spaces:1
- Parking description:Detached Garage, Garage
- Garage:Yes
- Garage spaces:1
 Copyright 2026 Midwest Real Estate Data LLC. All rights reserved. The data relating to real estate for sale on this web site comes in part from the Broker Reciprocity Program of the Midwest Real Estate Data LLC. Listing information is deemed reliable but not guaranteed.
New listings near 3771 W Pippin Street
- New
 $330,000Active2 beds 1 baths1,100 sq. ft.
4112 W George Street W #2W, Chicago, IL 60641
MLS# 12772713Listed by: SMART HOME REALTY - New
 $1,100,000Active0 Acres
3311 N Sheffield Avenue, Chicago, IL 60657
MLS# 12773845Listed by: JAMESON SOTHEBY'S INTL REALTY - Open Sat, 9:30 to 11amNew
 $79,900Active2 beds 1 baths1,216 sq. ft.
7423 S Vernon Avenue, Chicago, IL 60619
MLS# 12776807Listed by: KELLER WILLIAMS PREFERRED RLTY - New
 $1,050,000Active5 beds 4 baths
3441 N Springfield Avenue, Chicago, IL 60618
MLS# 12779226Listed by: NORTH CLYBOURN GROUP, INC. - New
 $619,000Active3 beds 2 baths1,450 sq. ft.
1931 S Jefferson Street #4N, Chicago, IL 60616
MLS# 12780176Listed by: CORE REALTY & INVESTMENTS INC. - New
 $99,900Active3 beds 1 baths1,258 sq. ft.
9302 S Rhodes Avenue, Chicago, IL 60619
MLS# 12780182Listed by: CIRCLE ONE REALTY  $380,000Pending1 beds 2 baths1,135 sq. ft.
1338 S Wabash Avenue #B, Chicago, IL 60605
MLS# 12780168Listed by: COMPASS- $380,000Pending1 beds 2 baths1,135 sq. ft.
1338 S Wabash Avenue #B, Chicago, IL 60605
MLS# 12780168Listed by: COMPASS - New
 $624,900Active4 beds 2 baths
4683 N Kasson Avenue, Chicago, IL 60630
MLS# 12777714Listed by: CASTELLI MANAGEMENT LLC - New
 $345,000Active2 beds 1 baths900 sq. ft.
7324 W Myrtle Avenue, Chicago, IL 60631
MLS# 12780073Listed by: DONAHUE COMMERCIAL REAL ESTATE LLC


Protect your home and budget from life's surprises with an Assurant Home Warranty, backed by a partner that supports you through every step of homeownership. Explore Plans.
© 2026 Better Homes and Gardens Real Estate LLC. An Anywhere Real Estate company. All rights reserved. Better Homes and Gardens® Real Estate is a registered trademark owned by Meredith Operations Corporation, licensed to Better Homes and Gardens Real Estate LLC and used with permission. Better Homes and Gardens Real Estate LLC fully supports the principles of the Fair Housing Act and the Equal Opportunity Act. Listing information is deemed reliable but is not guaranteed accurate.
Each office is independently owned and operated.
Any services or products provided by third parties are not provided by, affiliated with or related to Better Homes and Gardens Real Estate LLC, or its affiliated companies.