
3823 N Ashland Avenue #201, Chicago, IL 60613
Local realty services provided by:Better Homes and Gardens Real Estate Star Homes
3823 N Ashland Avenue #201,Chicago, IL 60613
$814,000
- 3 Beds
- 2 Baths
- - sq. ft.
- Condominium
- Sold
Listed by: dave gould
Office: @properties christie's international real estate
MLS#:12718418
Source:MLSNI
Sorry, we are unable to map this address
Price summary
- Price:$814,000
- Monthly HOA dues:$485
About this home
Discover sophisticated urban living at 3823 N. Ashland Avenue, a truly impressive residence nestled within a desirable, elevator-equipped building in the heart of Chicago's dynamic Southport Corridor and within the sought-after Blaine Elementary School District. This meticulous 3-bedroom, 2-bathroom home combines a premium location with countless modern upgrades, offering an unparalleled living experience. Step inside and be immediately wowed by the recently, beautifully renovated kitchen. A true showstopper, it features stunning, contrasting custom cabinetry (dark flat-panel mixed with warm light wood tones), sleek quartz countertops with a dramatic waterfall edge on the island, top-tier stainless steel appliances (including a professional-grade range), and contemporary pendant lighting over the generous island with breakfast bar seating. This culinary haven is both functional for daily living and impeccably styled for entertaining. The thoughtful, open-concept floor plan flows seamlessly into the expansive living and dining area. This inviting space is flooded with natural light from a series of large windows that perfectly frame the lush treetops lining Ashland Avenue. The cozy, gas fireplace serves as a central focal point, perfect for relaxing evenings and adding warmth and ambiance at the flick of a switch. Step out through the charming French doors onto your front balcony, an idyllic spot to enjoy morning coffee or evening breezes while overlooking the vibrant neighborhood. The spacious primary suite is a true retreat, complete with a walk-in closet featuring custom organizers and a spa-like en-suite bathroom with a double vanity and glass enclosed shower with steam and body sprays. The second and third bedrooms are well-sized and share access to the second full bathroom, making this home incredibly versatile. This exceptional home also includes a tandem heated garage space, solving your city parking needs. With in-unit laundry, additional building storage, and a prime location just steps from the superb shopping, dining, and nightlife of the Southport Corridor, the CTA Brown Line, and numerous parks, this residence offers the ultimate in North Side living....
Contact an agent
Home facts
- Year built:2008
- Listing ID #:12718418
- Updated:September 15, 2026 at 07:48 AM
Rooms and interior
- Bedrooms:3
- Total bathrooms:2
- Full bathrooms:2
- Rooms Total:6
- Dining Description:Combined With Living Room
- Bathrooms Description:Double Sinks, Full Body Spray Shower, Soaking Tub, Steam Shower
- Kitchen Description:Dishwasher, Disposal, Microwave, Range, Range Hood, Refrigerator, Stainless Steel Appliance(s), Wine Refrigerator
Heating and cooling
- Cooling:Central Air
- Heating:Forced Air, Natural Gas
- Central air:Yes
Structure and exterior
- Year built:2008
Schools
- High school:Lake View High School
- Middle school:Blaine Elementary School
- Elementary school:Blaine Elementary School
Utilities
- Water:Lake Michigan
- Sewer:Public Sewer
Finances and disclosures
- Price:$814,000
- Tax amount:$11,102 (2024)
Features and amenities
- Laundry features:Dryer, Washer
Parking
- Total parking spaces:2
- Parking description:Attached Garage, Garage, Tandem
- Garage:Yes
- Garage spaces:2
 Copyright 2026 Midwest Real Estate Data LLC. All rights reserved. The data relating to real estate for sale on this web site comes in part from the Broker Reciprocity Program of the Midwest Real Estate Data LLC. Listing information is deemed reliable but not guaranteed.
New listings near 3823 N Ashland Avenue #201
- New
 $1,650,000Active4 beds 4 baths3,200 sq. ft.
Address Withheld By Seller, Chicago, IL 60622
MLS# 12735488Listed by: MERIDIAN REAL ESTATE CHICAGO LLC - New
 $160,000Active3 beds 1 baths1,200 sq. ft.
8741 S Laflin Street, Chicago, IL 60620
MLS# 12751626Listed by: AJ B.I.G.S. REALTY - New
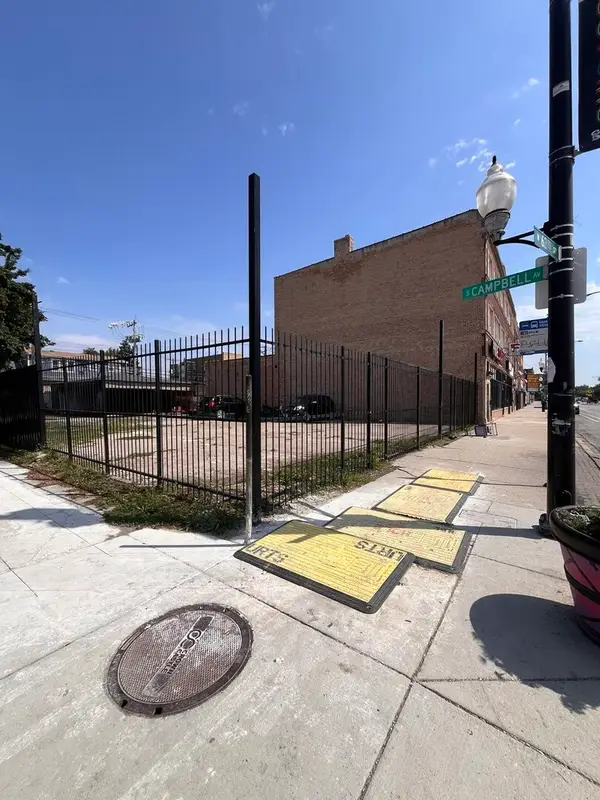 $130,000Active0.07 Acres
2454 W 63rd Street, Chicago, IL 60629
MLS# 12752718Listed by: RESULTS REALTY ERA POWERED - Open Sat, 10:30am to 12:30pmNew
 $1,100,000Active4 beds 5 baths3,071 sq. ft.
2915 N Rockwell Street, Chicago, IL 60618
MLS# 12759335Listed by: COMPASS - New
 $2,899,000Active5 beds 6 baths
1834 N Hudson Avenue #2, Chicago, IL 60614
MLS# 12759621Listed by: LAND FAIRY REALTY CORP. - New
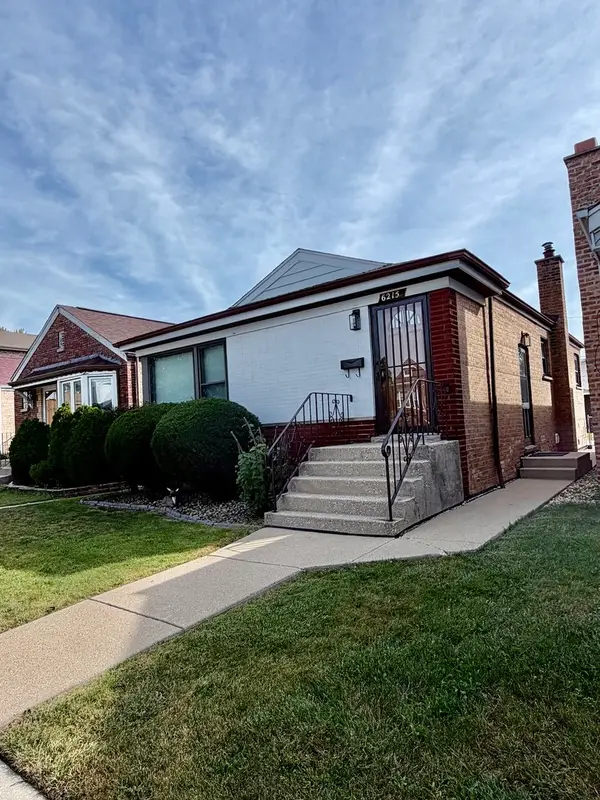 $419,500Active4 beds 2 baths960 sq. ft.
6215 S Monitor Avenue, Chicago, IL 60638
MLS# 12759625Listed by: REALTY OF AMERICA, LLC - Open Sat, 11am to 1pmNew
 $1,150,000Active4 beds 3 baths
2907 N Wolcott Avenue, Chicago, IL 60657
MLS# 12759637Listed by: ENGEL & VOELKERS CHICAGO - New
 $199,900Active0 Acres
Address Withheld By Seller, Chicago, IL 60649
MLS# 12759647Listed by: GORDON REALTY CO. - Open Sat, 11am to 1pmNew
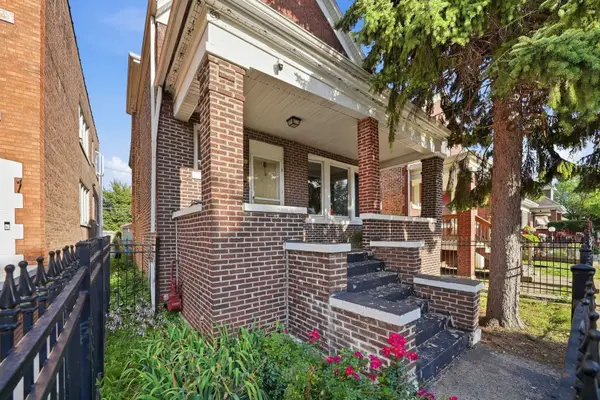 $220,000Active3 beds 3 baths972 sq. ft.
6435 S Artesian Avenue, Chicago, IL 60629
MLS# 12759648Listed by: REALTY OF AMERICA, LLC - New
 $10,000Active0 Acres
423 W 103rd Street, Chicago, IL 60628
MLS# 12759666Listed by: WIRTZ REAL ESTATE GROUP INC.


Protect your home and budget from life's surprises with an Assurant Home Warranty, backed by a partner that supports you through every step of homeownership. Explore Plans.
© 2026 Better Homes and Gardens Real Estate LLC. An Anywhere Real Estate company. All rights reserved. Better Homes and Gardens® Real Estate is a registered trademark owned by Meredith Operations Corporation, licensed to Better Homes and Gardens Real Estate LLC and used with permission. Better Homes and Gardens Real Estate LLC fully supports the principles of the Fair Housing Act and the Equal Opportunity Act. Listing information is deemed reliable but is not guaranteed accurate.
Each office is independently owned and operated.
Any services or products provided by third parties are not provided by, affiliated with or related to Better Homes and Gardens Real Estate LLC, or its affiliated companies.