
3834 N Ashland Avenue #3N, Chicago, IL 60613
Local realty services provided by:Better Homes and Gardens Real Estate Star Homes
Listed by: jon gerstein
Office: @properties christie's international real estate
MLS#:12754305
Source:MLSNI
Price summary
- Price:$750,000
- Monthly HOA dues:$320
About this home
Rare elevator-entry condo in a boutique 6-unit, full masonry building in the coveted Blaine School District. Private elevator opens directly into this expansive home with 10' ceilings, natural oak floors, 8' solid-core doors and high-quality finishes throughout. The spacious living room features a gas-start wood-burning fireplace and floor-to-ceiling windows with a glass door leading to a covered slate front terrace spanning the width of the unit, complete with lighting and gas line for grilling. Heavy-duty windows and custom roller shades throughout offer excellent soundproofing and privacy. Additional east and west-facing balconies provide excellent outdoor space and natural light, plus elevator access to a large private southwest corner roof deck with skyline views. The private roof deck includes uplighting built into the composite decking, electrical service, a canopy for shade, and water hookup for gardening. Chef's kitchen features granite counters, subway tile backsplash, flat-panel espresso walnut cabinetry, a large baker's island with prep sink and breakfast bar, Viking Professional refrigerator, Fisher & Paykel range with professional hood, Bosch dishwasher and wine refrigerator. The spacious primary suite includes a custom-organized walk-in closet and spa-quality marble bath with radiant heated floors, double vanity, Toto commode, steam shower with body sprays and rain shower, and separate whirlpool tub. Wired for surround sound with JBL ceiling speakers throughout. Nest thermostat, security system, and Butterfly video intercom. Large garage parking space and extra storage included. New Carrier HVAC (2024). Low HOA of $320/month. Fantastic location just steps from the Southport Corridor, Roscoe Village, the Brown Line, restaurants and shopping....
Contact an agent
Home facts
- Year built:2008
- Listing ID #:12754305
- Updated:September 14, 2026 at 11:14 AM
Rooms and interior
- Bedrooms:3
- Total bathrooms:2
- Full bathrooms:2
- Rooms Total:6
- Dining Description:Combined With Living Room
- Bathrooms Description:Double Sinks, Full Body Spray Shower, Separate Shower, Steam Shower, Whirlpool
- Kitchen Description:Dishwasher, Disposal, High End Refrigerator, Microwave, Range, Range Hood, Refrigerator, Stainless Steel Appliance(s), Wine Refrigerator
Heating and cooling
- Cooling:Central Air
- Heating:Forced Air, Natural Gas
- Central air:Yes
Structure and exterior
- Roof:Rubber
- Year built:2008
- Exterior Features:Balcony, Door Monitored By TV, Roof Deck
Schools
- Elementary school:Blaine Elementary School
Utilities
- Water:Public
- Sewer:Public Sewer
Finances and disclosures
- Price:$750,000
- Tax amount:$10,634 (2025)
Features and amenities
- Laundry features:Dryer, Washer
- Amenities:CO Detectors, Ceiling Fan(s), Intercom, Security System, TV-Cable
Parking
- Total parking spaces:1
- Parking description:Concrete, Detached Garage, Garage
- Garage:Yes
- Garage spaces:1
 Copyright 2026 Midwest Real Estate Data LLC. All rights reserved. The data relating to real estate for sale on this web site comes in part from the Broker Reciprocity Program of the Midwest Real Estate Data LLC. Listing information is deemed reliable but not guaranteed.
New listings near 3834 N Ashland Avenue #3N
- New
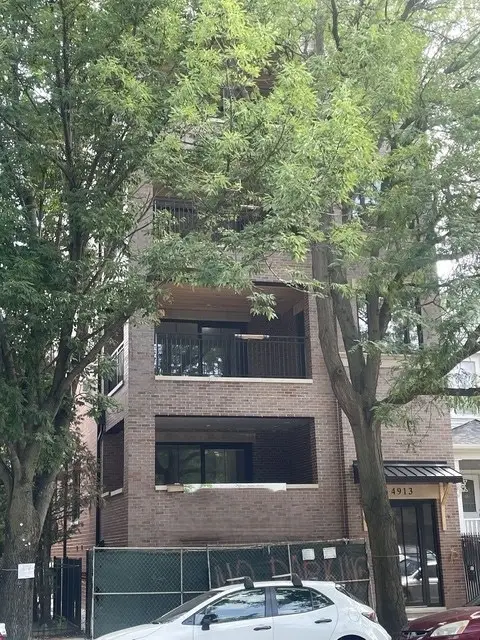 $1,195,000Active3 beds 3 baths2,100 sq. ft.
4913 N Damen Avenue #3, Chicago, IL 60625
MLS# 12754633Listed by: @PROPERTIES CHRISTIE'S INTERNATIONAL REAL ESTATE - Open Sat, 10 to 11:30amNew
 $385,000Active2 beds 1 baths
2570 W Lyndale Street #2, Chicago, IL 60647
MLS# 12755771Listed by: @PROPERTIES CHRISTIE'S INTERNATIONAL REAL ESTATE - New
 $449,000Active5 beds 2 baths
644 W 49th Street, Chicago, IL 60609
MLS# 12758450Listed by: CHICAGOLAND BROKERS, INC. - New
 $650,000Active3 beds 3 baths1,720 sq. ft.
701 S Wells Street #2803, Chicago, IL 60607
MLS# 12758569Listed by: GUTMAN REAL ESTATE - New
 $749,747Active3 beds 3 baths2,000 sq. ft.
1410 N State Parkway #27B, Chicago, IL 60610
MLS# 12758556Listed by: BERKSHIRE HATHAWAY HOMESERVICES CHICAGO - New
 $375,000Active5 beds 2 baths
2655 S Drake Avenue, Chicago, IL 60623
MLS# 12755918Listed by: FULTON GRACE REALTY - New
 $119,900Active2 beds 2 baths1,200 sq. ft.
5423 S Michigan Avenue #3S, Chicago, IL 60615
MLS# 12757573Listed by: COLDWELL BANKER REALTY - New
 $739,000Active9 beds 6 baths
2449 W Lexington Street, Chicago, IL 60612
MLS# 12758550Listed by: CHICAGO RESIDENCES - New
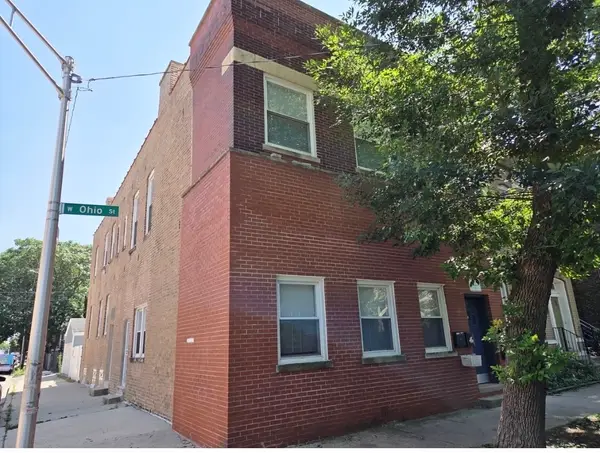 $1,099,000Active6 beds 4 baths
2333 W Ohio Street, Chicago, IL 60612
MLS# 12756776Listed by: EQUITY MARKET REALTY INC. - New
 $199,000Active2 beds 1 baths1,000 sq. ft.
6935 W 64th Place #2A, Chicago, IL 60638
MLS# 12758379Listed by: REALTY OF AMERICA, LLC


Protect your home and budget from life's surprises with an Assurant Home Warranty, backed by a partner that supports you through every step of homeownership. Explore Plans.
© 2026 Better Homes and Gardens Real Estate LLC. An Anywhere Real Estate company. All rights reserved. Better Homes and Gardens® Real Estate is a registered trademark owned by Meredith Operations Corporation, licensed to Better Homes and Gardens Real Estate LLC and used with permission. Better Homes and Gardens Real Estate LLC fully supports the principles of the Fair Housing Act and the Equal Opportunity Act. Listing information is deemed reliable but is not guaranteed accurate.
Each office is independently owned and operated.
Any services or products provided by third parties are not provided by, affiliated with or related to Better Homes and Gardens Real Estate LLC, or its affiliated companies.