
3946 N Ravenswood Avenue #510, Chicago, IL 60613
Local realty services provided by:Better Homes and Gardens Real Estate Connections
3946 N Ravenswood Avenue #510,Chicago, IL 60613
$515,000
- 2 Beds
- 2 Baths
- 1,160 sq. ft.
- Condominium
- Pending
Listed by: sharon gillman, cara fields
Office: compass
MLS#:12696331
Source:MLSNI
Price summary
- Price:$515,000
- Price per sq. ft.:$443.97
- Monthly HOA dues:$350
About this home
Spacious, light-filled, and thoughtfully designed, this south-facing two-bedroom, two-bath condo is located in a boutique elevator building in North Center. An exceptional floor plan, oversized rooms, abundant storage, and two-car tandem garage parking make this home stand out. The open-concept living, dining, and kitchen spaces are designed for gathering and everyday living. The kitchen features granite countertops, stainless steel appliances, and a cantilevered breakfast bar with stools. Floor-to-ceiling windows extend the living space onto an expansive south-facing balcony with room for dining, grilling, and lounging, all complemented by neighborhood treetop views and glimpses of the downtown skyline. The split-bedroom layout provides privacy, with the spacious primary suite tucked away from the main living area. The huge primary bedroom accommodates a king bed, home office, and sitting area and features motorized shades, a fully customized walk-in closet, and an ensuite bath with dual-sink vanity, granite counter, whirlpool tub, and separate shower. The second bedroom includes a custom Murphy bed, making it equally suited for guests, a home office, or flexible living. Additional highlights include upgraded lighting throughout, wood flooring, in-unit side-by-side washer/dryer, an oversized private storage room separate from the residence, and a professionally managed, pet-friendly building. Located in the popular North Center neighborhood and moments from Ravenswood, Lake View, and Lincoln Square, this home offers the perfect balance of neighborhood charm and city convenience, with parks, dining, shopping, public transit, and neighborhood destinations all nearby. Located within the Coonley Elementary school district....
Contact an agent
Home facts
- Year built:2006
- Listing ID #:12696331
- Updated:August 26, 2026 at 08:51 AM
Rooms and interior
- Bedrooms:2
- Total bathrooms:2
- Full bathrooms:2
- Rooms Total:5
- Dining Description:Combined With Living Room
- Bathrooms Description:Double Sinks, Separate Shower, Soaking Tub, Whirlpool
- Kitchen Description:Dishwasher, Disposal, Freezer, Microwave, Range, Refrigerator, Stainless Steel Appliance(s)
- Living area:1,160 sq. ft.
Heating and cooling
- Cooling:Central Air
- Heating:Forced Air, Individual Room Controls, Natural Gas
- Central air:Yes
Structure and exterior
- Year built:2006
- Building area:1,160 sq. ft.
- Lot Features:Common Grounds, Corner Lot
- Exterior Features:Balcony
Schools
- High school:Lake View High School
- Middle school:Coonley Elementary School
- Elementary school:Coonley Elementary School
Utilities
- Water:Lake Michigan, Public
- Sewer:Public Sewer
Finances and disclosures
- Price:$515,000
- Price per sq. ft.:$443.97
- Tax amount:$8,281 (2024)
Features and amenities
- Laundry features:Dryer, Washer
- Amenities:CO Detectors, Ceiling Fan(s)
Parking
- Total parking spaces:2
- Parking description:Attached Garage, Concrete, Garage, Tandem
- Garage:Yes
- Garage spaces:2
 Copyright 2026 Midwest Real Estate Data LLC. All rights reserved. The data relating to real estate for sale on this web site comes in part from the Broker Reciprocity Program of the Midwest Real Estate Data LLC. Listing information is deemed reliable but not guaranteed.
New listings near 3946 N Ravenswood Avenue #510
- Open Sun, 11am to 1pmNew
 $285,900Active2 beds 4 baths1,636 sq. ft.
11501 S Vincennes Avenue, Chicago, IL 60643
MLS# 12742931Listed by: CENTURY 21 IMPACT - Open Sat, 11am to 1pmNew
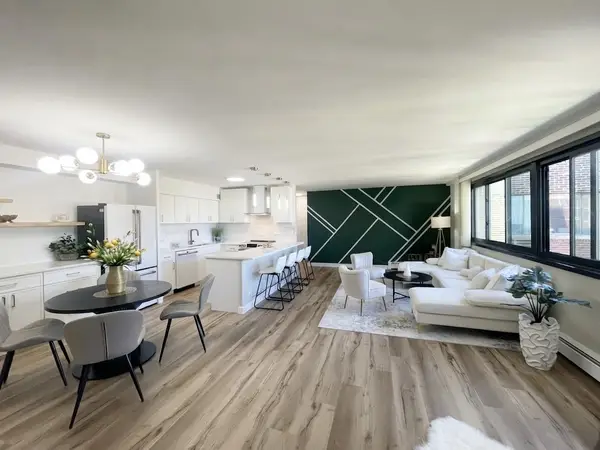 $289,000Active2 beds 2 baths1,100 sq. ft.
6300 N Sheridan Road #802, Chicago, IL 60660
MLS# 12742938Listed by: HOME REALTY GROUP, INC - New
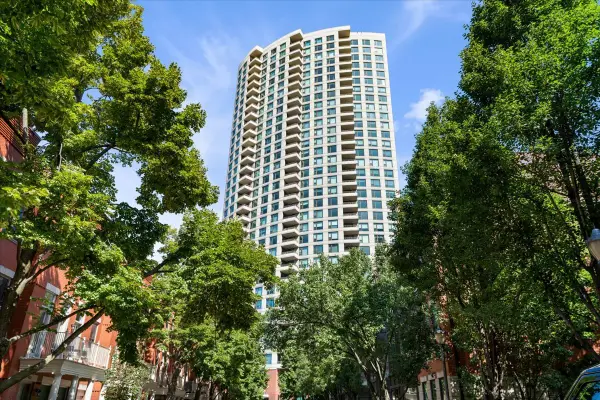 $585,000Active2 beds 2 baths1,285 sq. ft.
501 N Clinton Street #1304, Chicago, IL 60654
MLS# 12742939Listed by: COMPASS - New
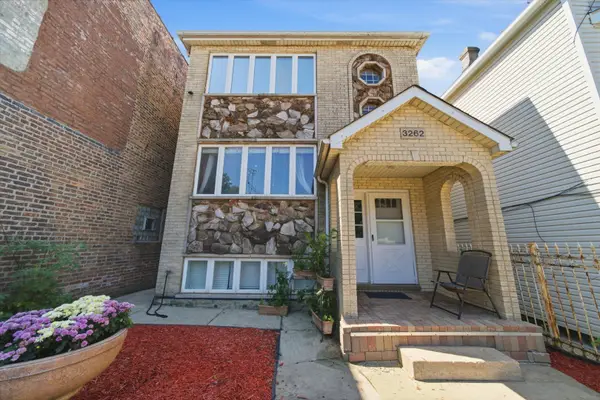 $1,317,500Active8 beds 5 baths
3262 N Elston Avenue, Chicago, IL 60618
MLS# 12742946Listed by: RE/MAX 10 - New
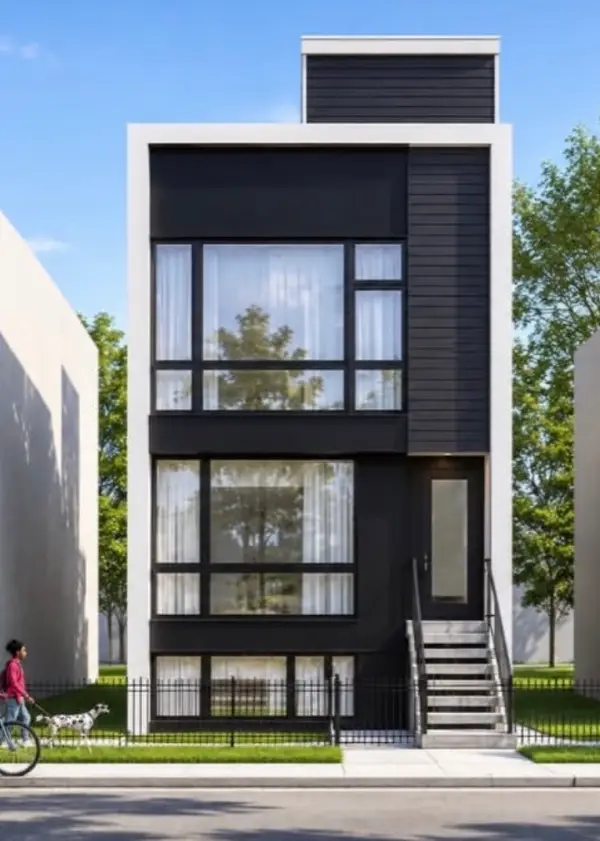 $750,000Active9 beds 6 baths
1653 S Trumbull Avenue, Chicago, IL 60623
MLS# 12742959Listed by: FULTON GRACE REALTY - New
 $10,000Active0 Acres
12014 S Eggleston Avenue, Chicago, IL 60628
MLS# 12742965Listed by: WIRTZ REAL ESTATE GROUP INC. - New
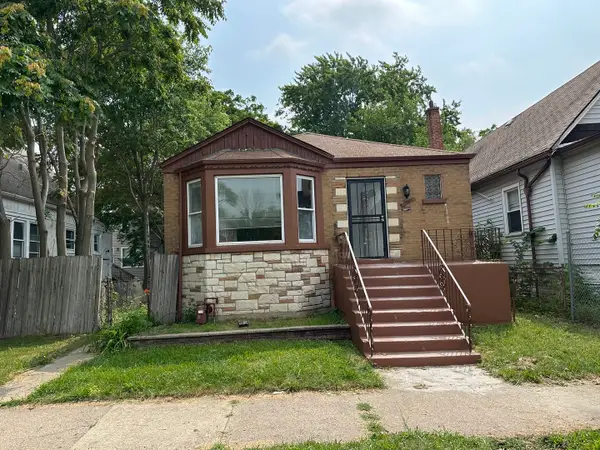 $209,900Active3 beds 1 baths1,202 sq. ft.
11953 S State Street, Chicago, IL 60628
MLS# 12742966Listed by: CANNON REAL ESTATE - New
 $10,000Active0 Acres
11728 S Sangamon Street, Chicago, IL 60643
MLS# 12742973Listed by: WIRTZ REAL ESTATE GROUP INC. - New
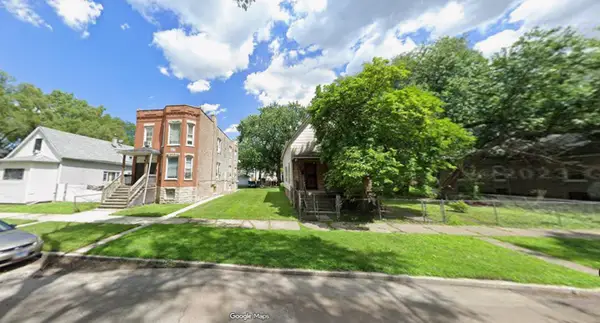 $10,000Active0 Acres
11743 S Sangamon Street, Chicago, IL 60643
MLS# 12742975Listed by: WIRTZ REAL ESTATE GROUP INC. - New
 $350,000Active0 Acres
1524 E Marquette Road, Chicago, IL 60637
MLS# 12742978Listed by: CHICAGOLAND BROKERS, INC


Protect your home and budget from life's surprises with an Assurant Home Warranty, backed by a partner that supports you through every step of homeownership. Explore Plans.
© 2026 Better Homes and Gardens Real Estate LLC. An Anywhere Real Estate company. All rights reserved. Better Homes and Gardens® Real Estate is a registered trademark owned by Meredith Operations Corporation, licensed to Better Homes and Gardens Real Estate LLC and used with permission. Better Homes and Gardens Real Estate LLC fully supports the principles of the Fair Housing Act and the Equal Opportunity Act. Listing information is deemed reliable but is not guaranteed accurate.
Each office is independently owned and operated.
Any services or products provided by third parties are not provided by, affiliated with or related to Better Homes and Gardens Real Estate LLC, or its affiliated companies.