
400 E Ohio Street #4402, Chicago, IL 60611
Local realty services provided by:Better Homes and Gardens Real Estate Star Homes
400 E Ohio Street #4402,Chicago, IL 60611
$375,000
- 1 Beds
- 2 Baths
- 1,109 sq. ft.
- Condominium
- Active
Listed by: nichole connelly
Office: jameson sotheby's intl realty
MLS#:12760867
Source:MLSNI
Price summary
- Price:$375,000
- Price per sq. ft.:$338.14
- Monthly HOA dues:$1,079
About this home
Welcome home to 400 E Ohio! This bright, high-floor one-bedroom, one-and-a-half-bath residence offers sweeping north and east facing views of the lake and city through dramatic floor-to-ceiling windows. The spacious main living area is filled with natural light and offers multiple closets plus a walk-in storage room. The eat-in kitchen features a charming bay-window nook, while the generously sized bedroom comfortably accommodates a king-sized bed and additional furniture. In-unit washer and dryer add everyday convenience. Tastefully painted with newer carpet throughout, this home is move-in ready! All utilities, sans electricity, are included in your monthly assessment! Enjoy full-service building amenities including an indoor pool, sauna, and 24-hour door staff. Assigned parking space included as well as very rare free guest parking is also available!
Contact an agent
Home facts
- Year built:1982
- Listing ID #:12760867
- Updated:September 21, 2026 at 06:28 PM
Rooms and interior
- Bedrooms:1
- Total bathrooms:2
- Full bathrooms:1
- Half bathrooms:1
- Rooms Total:5
- Dining Description:Breakfast Room, Combined With Living Room
- Kitchen Description:Dishwasher, Disposal, Microwave, Range, Refrigerator
- Living area:1,109 sq. ft.
Heating and cooling
- Cooling:Central Air
- Heating:Electric, Radiant
- Central air:Yes
Structure and exterior
- Roof:Rubber
- Year built:1982
- Building area:1,109 sq. ft.
- Foundation Description:Block, Concrete Perimeter, Pillar/Post/Pier
Finances and disclosures
- Price:$375,000
- Price per sq. ft.:$338.14
- Tax amount:$7,173 (2023)
Features and amenities
- Laundry features:Coin Laundry, Dryer, Washer
- Amenities:Fire Sprinklers, TV-Cable
- Pool features:Indoor Pool
Parking
- Total parking spaces:1
- Parking description:Asphalt, Attached Garage, Garage
- Garage:Yes
- Garage spaces:1
 Copyright 2026 Midwest Real Estate Data LLC. All rights reserved. The data relating to real estate for sale on this web site comes in part from the Broker Reciprocity Program of the Midwest Real Estate Data LLC. Listing information is deemed reliable but not guaranteed.
New listings near 400 E Ohio Street #4402
- New
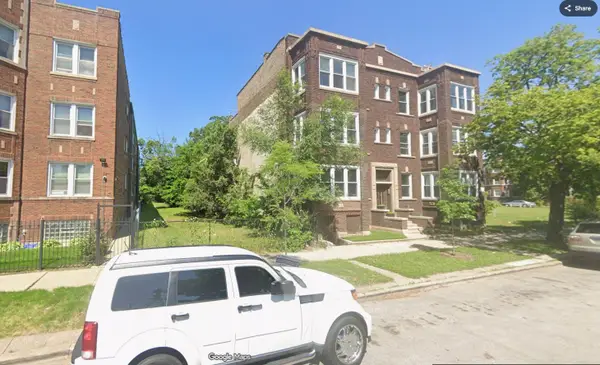 $10,000Active0 Acres
7020 S Perry Avenue, Chicago, IL 60621
MLS# 12762512Listed by: WIRTZ REAL ESTATE GROUP INC. - New
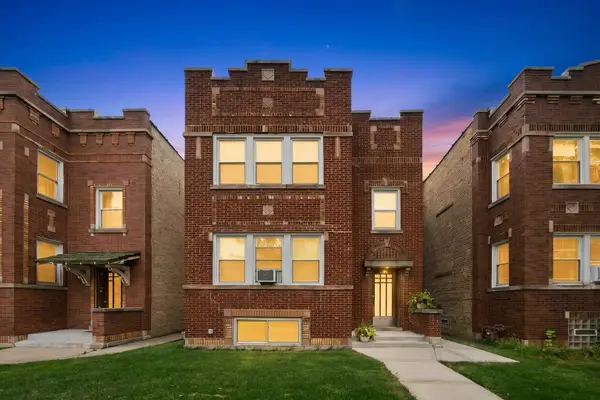 $849,900Active6 beds 5 baths
3634 N Troy Street, Chicago, IL 60618
MLS# 12763542Listed by: ESSEX 312, LLC - New
 $399,500Active7 beds 3 baths
306 W 30th Street, Chicago, IL 60616
MLS# 12764596Listed by: KALE REALTY - New
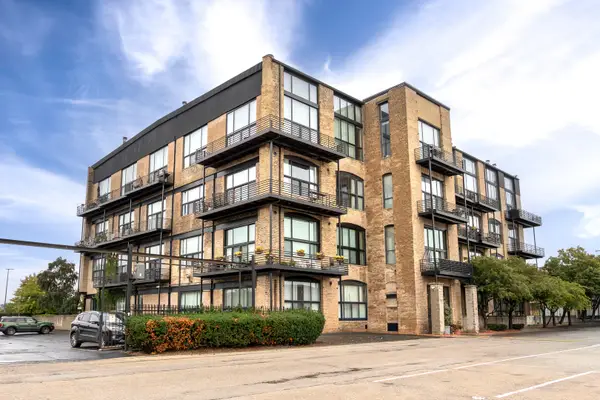 $359,000Active1 beds 2 baths
2614 N Clybourn Avenue #306, Chicago, IL 60614
MLS# 12765081Listed by: JOANNE C GROSS & ASSOCIATES IN - New
 $650,000Active2 beds 2 baths1,700 sq. ft.
1400 W Byron Street #2E, Chicago, IL 60613
MLS# 12765149Listed by: @PROPERTIES CHRISTIE'S INTERNATIONAL REAL ESTATE - New
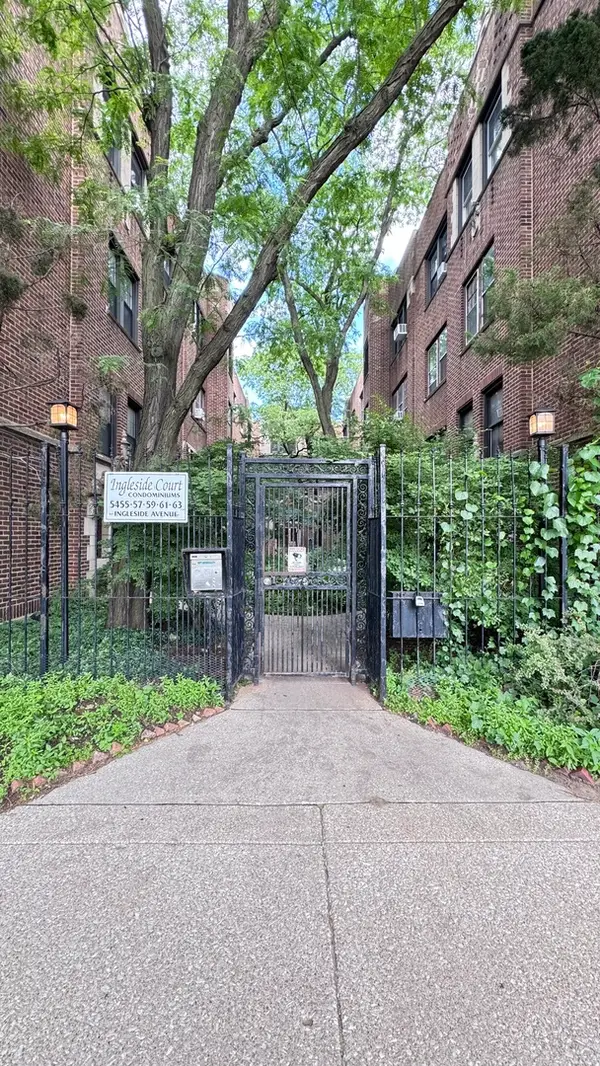 $239,900Active2 beds 1 baths1,000 sq. ft.
5455 S Ingleside Avenue #1E, Chicago, IL 60615
MLS# 12765188Listed by: BAIRD & WARNER - New
 $350,000Active4 beds 2 baths
2953 N Hamlin Avenue, Chicago, IL 60618
MLS# 12765222Listed by: BAIRD & WARNER - New
 $349,900Active1 beds 1 baths900 sq. ft.
900 N Kingsbury Street #971, Chicago, IL 60610
MLS# 12765270Listed by: AMERICORP, LTD - New
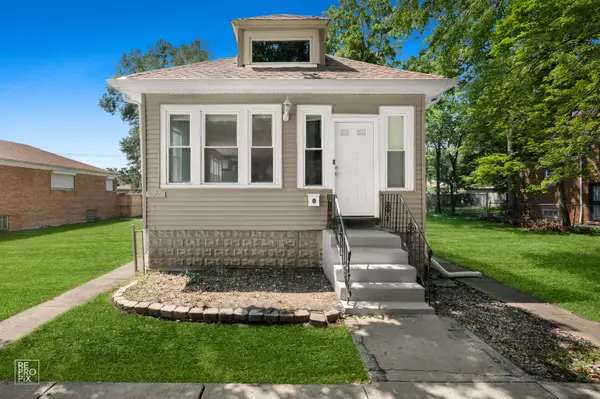 $265,000Active4 beds 2 baths1,700 sq. ft.
9050 S Ellis Avenue, Chicago, IL 60619
MLS# 12765374Listed by: COLDWELL BANKER REALTY - New
 $99,000Active-- beds 1 baths
6700 S South Shore Drive #24K, Chicago, IL 60649
MLS# 12765393Listed by: REDFIN CORPORATION


Protect your home and budget from life's surprises with an Assurant Home Warranty, backed by a partner that supports you through every step of homeownership. Explore Plans.
© 2026 Better Homes and Gardens Real Estate LLC. An Anywhere Real Estate company. All rights reserved. Better Homes and Gardens® Real Estate is a registered trademark owned by Meredith Operations Corporation, licensed to Better Homes and Gardens Real Estate LLC and used with permission. Better Homes and Gardens Real Estate LLC fully supports the principles of the Fair Housing Act and the Equal Opportunity Act. Listing information is deemed reliable but is not guaranteed accurate.
Each office is independently owned and operated.
Any services or products provided by third parties are not provided by, affiliated with or related to Better Homes and Gardens Real Estate LLC, or its affiliated companies.