
400 E Randolph Street #1518, Chicago, IL 60601
Local realty services provided by:Better Homes and Gardens Real Estate Connections
400 E Randolph Street #1518,Chicago, IL 60601
$327,500
- 1 Beds
- 1 Baths
- - sq. ft.
- Condominium
- Sold
Listed by: lauren shimmon
Office: baird & warner
MLS#:12656361
Source:MLSNI
Sorry, we are unable to map this address
Price summary
- Price:$327,500
- Monthly HOA dues:$759
About this home
Beautifully Renovated 1 Bedroom Condo with a Large Private Balcony, Perfectly Positioned within the Building to Capture Open Park Views in the Lakeshore East Community! This Home Features an Open Concept with Hardwood Flooring Throughout, Tons of Storage Space and Breathtaking City + Park Views. Open Kitchen with Espresso Shaker Style Cabinetry, Stainless Steel Appliances, Subway Tile Backsplash, Granite Counters and Island with Overhead Pendant Lighting. Spacious and Open Living Room with Separate Dining Room and Access to Your Oversized Covered Private Balcony. Oversized Bedroom that's Large Enough to Fit a King Sized Bed. Renovated Bathroom with Walk-In Shower with Porcelain Tile, Espresso Vanity and Granite Counters. Tons of Storage Throughout Including Huge Walk-In Closet Off of Foyer. Everything Except for Electric is Included in the Monthly HOA Fees - Enjoy Heat, AC, Water, Cable & High Speed Internet + All Building Amenities! Residents Of 400 E. Randolph Enjoy a Wealth of Amenities Designed To Enhance Their Lifestyle. The Building's Amenities Include a Large Gym, Indoor Lap Pool, Resident's Library, Media Room, Basketball Court, Hospitality Room, Sun Deck, 24-Hour Door Person & is a Short Walk To Millennium Park, Grant Park & Maggie Daley Park. Steps From Michigan Avenue, Near North & Mag Mile Shopping & Entertainment. Easy Access to Chicago's Lakefront, Navy Pier, Mariano's Grocery & Bike/Running Paths. Parking Is Available At $220/Month Through the Building....
Contact an agent
Home facts
- Year built:1963
- Listing ID #:12656361
- Updated:August 06, 2026 at 07:24 AM
Rooms and interior
- Bedrooms:1
- Total bathrooms:1
- Full bathrooms:1
- Rooms Total:4
- Dining Description:Separate Dining Room
- Bathrooms Description:No Tub
- Kitchen Description:Dishwasher, Disposal, Microwave, Range, Refrigerator, Stainless Steel Appliance(s)
Heating and cooling
- Cooling:Central Air
- Heating:Forced Air
- Central air:Yes
Structure and exterior
- Year built:1963
Utilities
- Water:Lake Michigan
Finances and disclosures
- Price:$327,500
- Tax amount:$6,376 (2024)
Features and amenities
- Laundry features:Coin Laundry
- Pool features:Indoor Pool
Parking
- Parking description:Attached Garage, Garage
 Copyright 2026 Midwest Real Estate Data LLC. All rights reserved. The data relating to real estate for sale on this web site comes in part from the Broker Reciprocity Program of the Midwest Real Estate Data LLC. Listing information is deemed reliable but not guaranteed.
New listings near 400 E Randolph Street #1518
 $439,900Pending2 beds 2 baths
2312 W Mclean Avenue #2S, Chicago, IL 60647
MLS# 12707468Listed by: COMPASS- Open Sun, 11am to 1pmNew
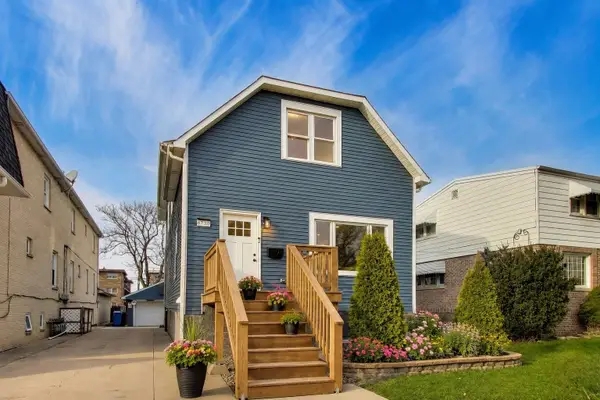 $720,000Active5 beds 4 baths3,603 sq. ft.
6730 W Dakin Street, Chicago, IL 60634
MLS# 12670743Listed by: @PROPERTIES CHRISTIE'S INTERNATIONAL REAL ESTATE - Open Fri, 5 to 7pmNew
 $345,000Active2 beds 2 baths
4636 N Albany Avenue #2, Chicago, IL 60625
MLS# 12720502Listed by: COMPASS - New
 $450,000Active2 beds 2 baths1,300 sq. ft.
33 W Ontario Street #56F, Chicago, IL 60654
MLS# 12724361Listed by: @PROPERTIES CHRISTIE'S INTERNATIONAL REAL ESTATE - Open Sun, 1:30 to 3pmNew
 $850,000Active3 beds 3 baths
1449 S Clark Street, Chicago, IL 60605
MLS# 12724470Listed by: JAMESON SOTHEBY'S INTL REALTY - New
 $565,000Active5 beds 3 baths
3623 S Emerald Avenue, Chicago, IL 60609
MLS# 12725191Listed by: @PROPERTIES CHRISTIE'S INTERNATIONAL REAL ESTATE - Open Sat, 11am to 12:30pmNew
 $985,000Active4 beds 3 baths2,400 sq. ft.
Address Withheld By Seller, Chicago, IL 60614
MLS# 12725280Listed by: @PROPERTIES CHRISTIE'S INTERNATIONAL REAL ESTATE - New
 $325,000Active3 beds 1 baths1,095 sq. ft.
4614 W 87th Street, Chicago, IL 60652
MLS# 12725474Listed by: COLDWELL BANKER REAL ESTATE GROUP - New
 $374,900Active3 beds 3 baths1,884 sq. ft.
7930 S Kenwood Avenue, Chicago, IL 60619
MLS# 12725584Listed by: RE/MAX PREMIER - Open Sat, 11am to 12:30pmNew
 $484,000Active2 beds 2 baths
3204 N Kostner Avenue #505, Chicago, IL 60641
MLS# 12725592Listed by: NORTH CLYBOURN GROUP, INC.


Protect your home and budget from life's surprises with an Assurant Home Warranty, backed by a partner that supports you through every step of homeownership. Explore Plans.
© 2026 Better Homes and Gardens Real Estate LLC. An Anywhere Real Estate company. All rights reserved. Better Homes and Gardens® Real Estate is a registered trademark owned by Meredith Operations Corporation, licensed to Better Homes and Gardens Real Estate LLC and used with permission. Better Homes and Gardens Real Estate LLC fully supports the principles of the Fair Housing Act and the Equal Opportunity Act. Listing information is deemed reliable but is not guaranteed accurate.
Each office is independently owned and operated.
Any services or products provided by third parties are not provided by, affiliated with or related to Better Homes and Gardens Real Estate LLC, or its affiliated companies.