
400 E Randolph Street #2502, Chicago, IL 60601
Local realty services provided by:Better Homes and Gardens Real Estate Connections
400 E Randolph Street #2502,Chicago, IL 60601
$250,000
- 1 Beds
- 1 Baths
- 650 sq. ft.
- Condominium
- Active
Listed by: shelley stunard, walter stunard
Office: berkshire hathaway homeservices chicago
MLS#:12739585
Source:MLSNI
Price summary
- Price:$250,000
- Price per sq. ft.:$384.62
- Monthly HOA dues:$527
About this home
North-facing Jr. one-bedroom. Lake views to the east. Newer kitchen cabinets with granite countertops. White appliances. Newer bathroom with ceramic tiles throughout. Laminate vinyl flooring. "New Eastside" neighborhood. The building, Outer Drive East, has undergone many renovations and has strong financial performance. New windows, new 5-star resort-like health, fitness, and spa. Racquetball, basketball, free weights, machine weights, cardio, massage therapy, child's playroom, famous geodesic domed year-round sunny pool. Hospitality/party room, business center and a printer, library, community BBQ grills, and a bi-level sun deck. HOA includes heat, A/C, gas, cable (with TiVo), and internet. 24/7 lobby desk, security, and door attendants. Three bike rooms and three car washing stalls. A Cafe, a beauty and nail salon, and several other businesses are located on the 7th floor. There is also "Lakefront Children's Academy," a well-known early education and childcare school. School-age public options include Ogden Elementary, Ogden Middle, and Ogden High School, with school bus service. There are two grocery shopping options: either Bockwinkel's Harbor Market (across the street) or a huge Mariano's grocery store with good prices and a wide selection of items for your daily shopping needs. Very friendly building with lots of social activities and events such as a book club, world affairs club, bingo, summer picnic, children's Halloween party, children's holiday party, and a resident holiday party, to name a few. Great Outer Drive East community in the New Eastside neighborhood. Nestled in the New Eastside neighborhood is the Lakeshore East Park. This 6-acre oasis in the neighborhood's nucleus includes large grassy areas, a children's playlot, and a dog park. Maggie Daley Park is across Randolph Street and features tennis courts, an enormous children's activity area, park district facilities with programming, a ribbon ice-skating rink, mini-golf, and professional outdoor climbing walls. Millennium Park is a block away from all the world-famous music venues, including the Grant Park Orchestra, Saturday morning exercise classes, and outdoor movies in the summer. 30-minute free parking for showings, guests, and deliveries. Have you been to the Riverwalk lately? No rental cap - Parking is 220/mo...
Contact an agent
Home facts
- Year built:1963
- Subdivision & Development:New Eastside
- Listing ID #:12739585
- Updated:August 26, 2026 at 01:57 AM
Rooms and interior
- Bedrooms:1
- Total bathrooms:1
- Full bathrooms:1
- Rooms Total:4
- Kitchen Description:Dishwasher, Microwave, Range, Refrigerator
- Living area:650 sq. ft.
Heating and cooling
- Cooling:Central Air
- Heating:Forced Air, Natural Gas, Steam
- Central air:Yes
Structure and exterior
- Year built:1963
- Building area:650 sq. ft.
Utilities
- Water:Public
- Sewer:Public Sewer
Finances and disclosures
- Price:$250,000
- Price per sq. ft.:$384.62
- Tax amount:$4,581 (2025)
Features and amenities
- Laundry features:Coin Laundry, Laundry
- Pool features:Indoor Pool
Parking
- Total parking spaces:4
- Parking description:Assigned, Attached Garage, Concrete, Garage
- Garage:Yes
- Garage spaces:2
 Copyright 2026 Midwest Real Estate Data LLC. All rights reserved. The data relating to real estate for sale on this web site comes in part from the Broker Reciprocity Program of the Midwest Real Estate Data LLC. Listing information is deemed reliable but not guaranteed.
New listings near 400 E Randolph Street #2502
- New
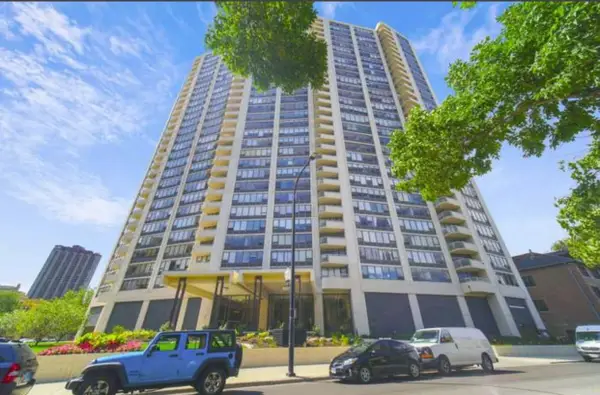 $290,000Active1 beds 1 baths750 sq. ft.
3930 N Pine Grove Avenue #1405, Chicago, IL 60613
MLS# 12686613Listed by: FULTON GRACE REALTY - Open Sun, 2 to 2pmNew
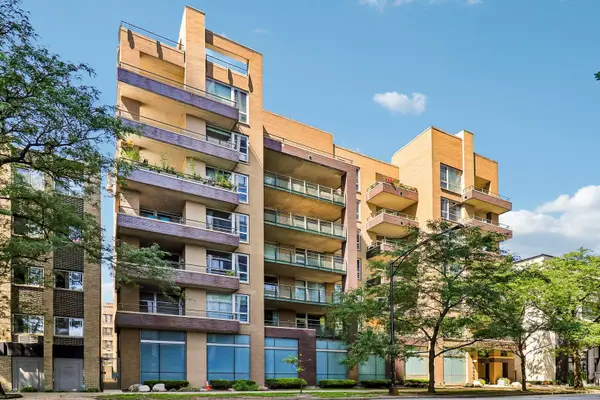 $445,000Active2 beds 2 baths1,236 sq. ft.
5430 N Sheridan Road #504, Chicago, IL 60640
MLS# 12731757Listed by: CENTURY 21 DREAM HOMES - New
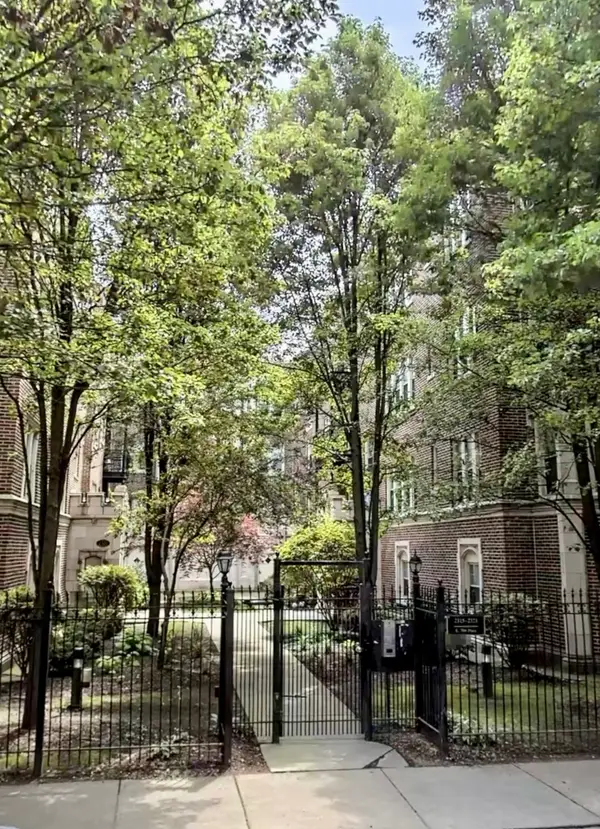 $165,000Active2 beds 2 baths1,850 sq. ft.
2315 E 70th Place #213, Chicago, IL 60649
MLS# 12736434Listed by: COMPASS - New
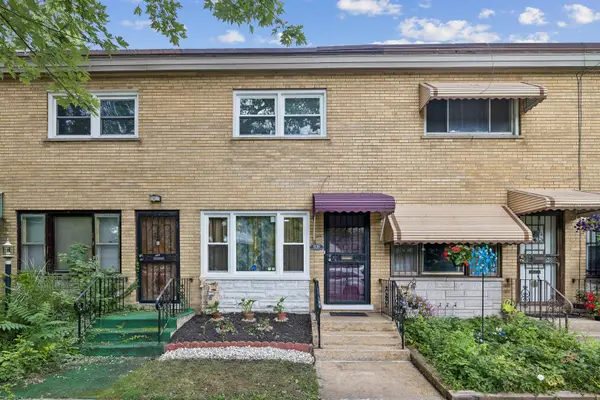 $187,000Active2 beds 2 baths986 sq. ft.
936 E 84th Place #A, Chicago, IL 60619
MLS# 12737962Listed by: BAIRD & WARNER - Open Sat, 12 to 2pmNew
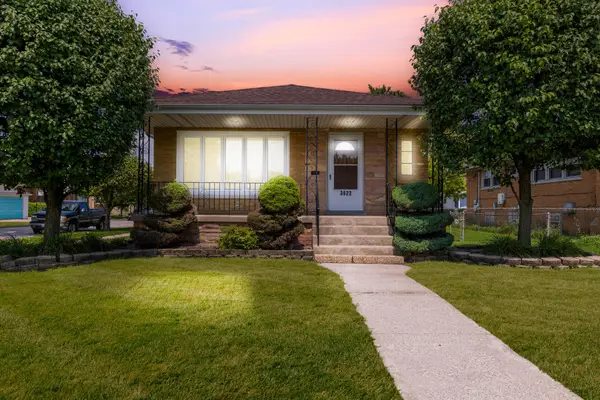 $395,000Active5 beds 2 baths1,152 sq. ft.
3622 W 54th Street, Chicago, IL 60632
MLS# 12740006Listed by: REALTY OF AMERICA, LLC - New
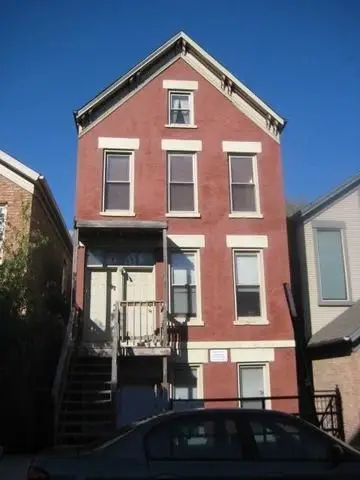 $1,299,000Active6 beds 4 baths
1736 W Beach Avenue, Chicago, IL 60622
MLS# 12741301Listed by: SELECT A FEE RE SYSTEM - New
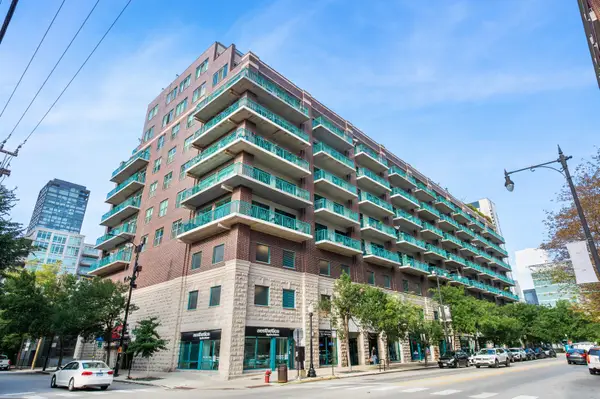 $399,000Active1 beds 2 baths1,040 sq. ft.
920 W Madison Street #7D, Chicago, IL 60607
MLS# 12742176Listed by: BAIRD & WARNER - New
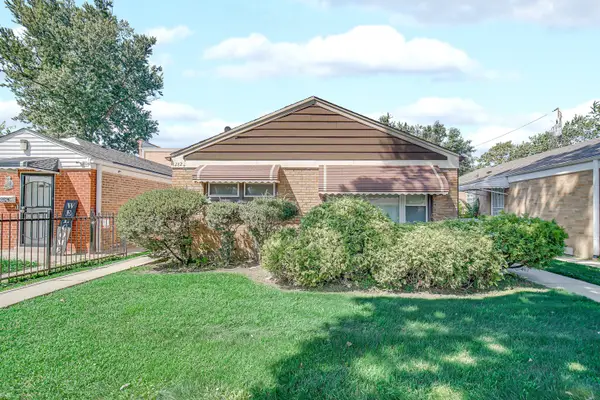 $160,000Active2 beds 1 baths1,102 sq. ft.
12822 S Peoria Street, Chicago, IL 60643
MLS# 12742385Listed by: REAL PEOPLE REALTY - New
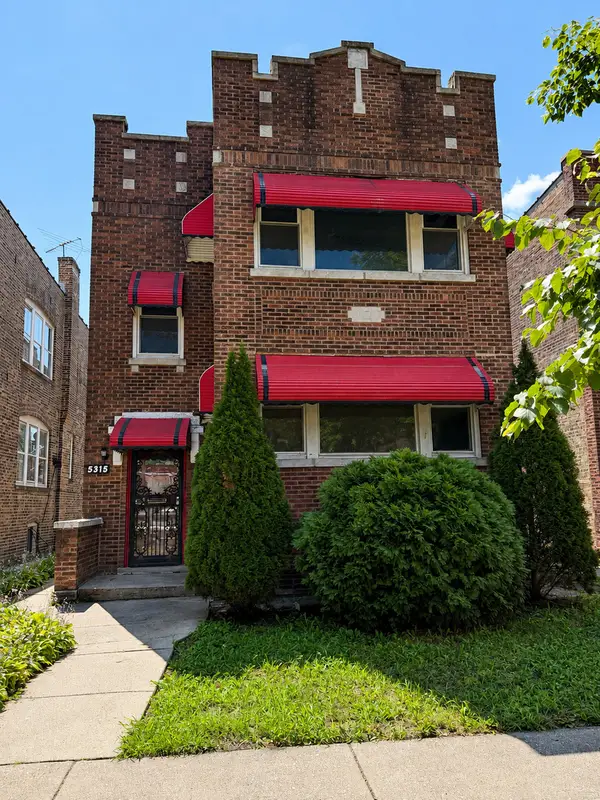 $274,900Active5 beds 4 baths
5315 W Crystal Street, Chicago, IL 60651
MLS# 12742569Listed by: GENSTONE REALTY - New
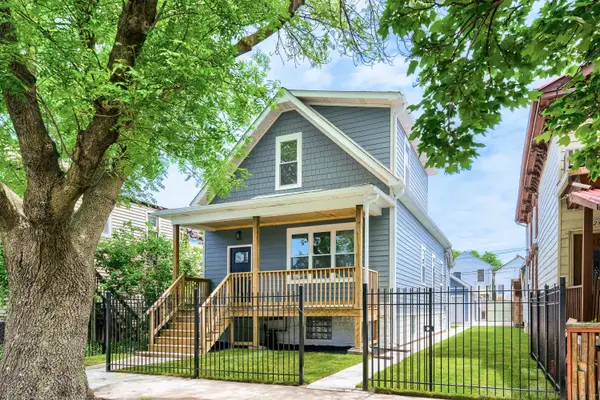 $599,000Active4 beds 4 baths2,454 sq. ft.
4229 S Princeton Avenue, Chicago, IL 60609
MLS# 12742735Listed by: UNITED REAL ESTATE - CHICAGO


Protect your home and budget from life's surprises with an Assurant Home Warranty, backed by a partner that supports you through every step of homeownership. Explore Plans.
© 2026 Better Homes and Gardens Real Estate LLC. An Anywhere Real Estate company. All rights reserved. Better Homes and Gardens® Real Estate is a registered trademark owned by Meredith Operations Corporation, licensed to Better Homes and Gardens Real Estate LLC and used with permission. Better Homes and Gardens Real Estate LLC fully supports the principles of the Fair Housing Act and the Equal Opportunity Act. Listing information is deemed reliable but is not guaranteed accurate.
Each office is independently owned and operated.
Any services or products provided by third parties are not provided by, affiliated with or related to Better Homes and Gardens Real Estate LLC, or its affiliated companies.