
400 E Randolph Street #3318, Chicago, IL 60601
Local realty services provided by:Better Homes and Gardens Real Estate Star Homes
400 E Randolph Street #3318,Chicago, IL 60601
$350,000
- 1 Beds
- 1 Baths
- 825 sq. ft.
- Condominium
- Active
Listed by: jacqui tracy, jeannie krichbaum
Office: realty one group heartland
MLS#:12699626
Source:MLSNI
Price summary
- Price:$350,000
- Price per sq. ft.:$424.24
- Monthly HOA dues:$758
About this home
Experience resort-style high-rise living right off Lake Michigan! This stunning 33rd-floor 1-bedroom, 1-bathroom condo boasts beautiful north views of the city skyline, Lakeshore East Park, and the building's iconic geodesic dome pool and sundeck. Enjoy the views from your massive 16-foot private balcony. The home features a modern kitchen with natural wood cabinetry and a breakfast bar and modern bathroom complete with a walk-in shower. Hardwood floors throughout! The spacious bedroom includes a rarely available walk in closet! Indoor parking rentals available. Living here gives you access to the premier 400 Health Club and Spa, the popular 7th floor Seven bar, library and Office/Conference Center. Nestled in an unbeatable location, you are just a short walk from Millennium, Maggie Daley, and Grant parks, world-class shopping on Michigan Avenue, and the vibrant Lakeshore East Market featuring Mariano's and local dining. Schedule your private showing TODAY before it's gone!
Contact an agent
Home facts
- Year built:1963
- Listing ID #:12699626
- Updated:September 28, 2026 at 08:07 PM
Rooms and interior
- Bedrooms:1
- Total bathrooms:1
- Full bathrooms:1
- Rooms Total:3
- Kitchen Description:Dishwasher, Disposal, Microwave, Range, Refrigerator
- Living area:825 sq. ft.
Heating and cooling
- Cooling:Central Air
- Heating:Forced Air, Natural Gas
- Central air:Yes
Structure and exterior
- Year built:1963
- Building area:825 sq. ft.
- Exterior Features:Balcony, Door Monitored By TV, Outdoor Grill
Utilities
- Water:Lake Michigan
- Sewer:Public Sewer
Finances and disclosures
- Price:$350,000
- Price per sq. ft.:$424.24
- Tax amount:$6,590 (2025)
Features and amenities
- Laundry features:Coin Laundry
- Pool features:Indoor Pool
 Copyright 2026 Midwest Real Estate Data LLC. All rights reserved. The data relating to real estate for sale on this web site comes in part from the Broker Reciprocity Program of the Midwest Real Estate Data LLC. Listing information is deemed reliable but not guaranteed.
New listings near 400 E Randolph Street #3318
- New
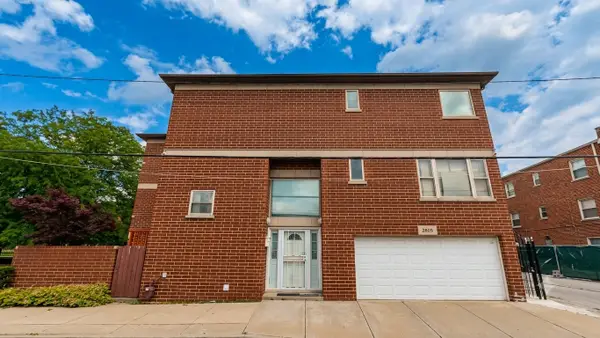 $530,000Active4 beds 3 baths1,800 sq. ft.
2805 S Stewart Avenue, Chicago, IL 60616
MLS# 12674875Listed by: FROG CITY REALTY LLC - New
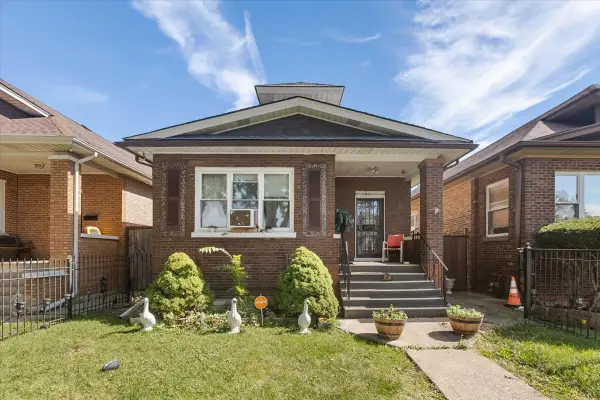 $399,900Active6 beds 3 baths1,840 sq. ft.
1533 N Waller Avenue, Chicago, IL 60651
MLS# 12764921Listed by: EXIT GRACE REALTY - New
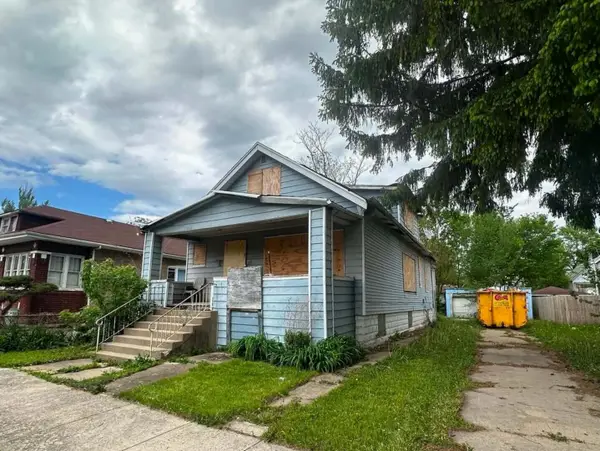 $89,900Active6 beds 3 baths1,968 sq. ft.
11941 S La Salle Street, Chicago, IL 60628
MLS# 12770960Listed by: TURN KEY REALTY SOLUTIONS - New
 $275,000Active1 beds 1 baths
30 E Huron Street #3508, Chicago, IL 60611
MLS# 12771166Listed by: REAL BROKER LLC - New
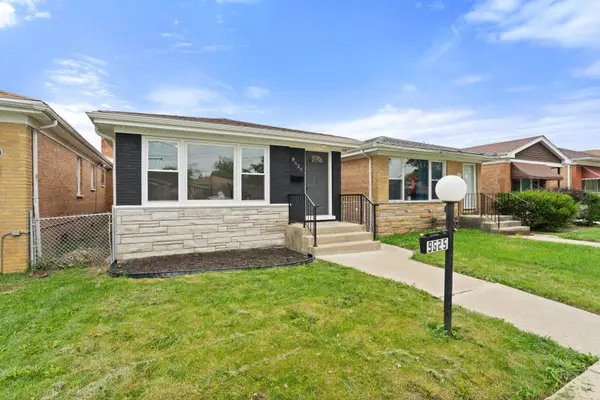 $319,999Active4 beds 2 baths2,042 sq. ft.
9625 S Lowe Avenue, Chicago, IL 60628
MLS# 12771197Listed by: HOMESMART REALTY GROUP - New
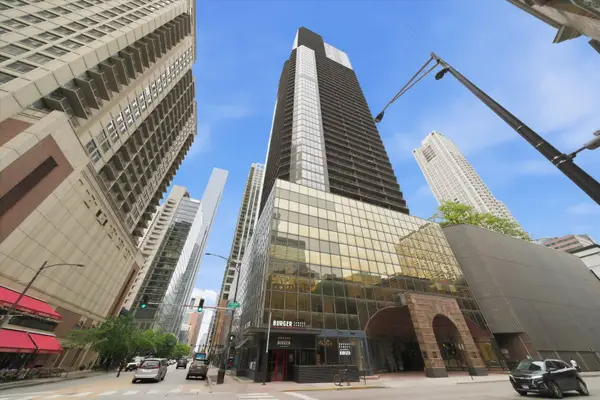 $285,000Active1 beds 1 baths995 sq. ft.
10 E Ontario Street #2003, Chicago, IL 60611
MLS# 12771202Listed by: REAL BROKER LLC - New
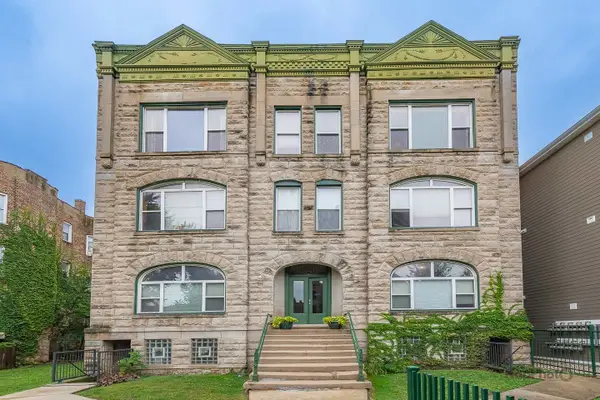 $370,000Active3 beds 2 baths2,800 sq. ft.
6126 S University Avenue #1, Chicago, IL 60637
MLS# 12771208Listed by: CENTURY 21 S.G.R., INC. - New
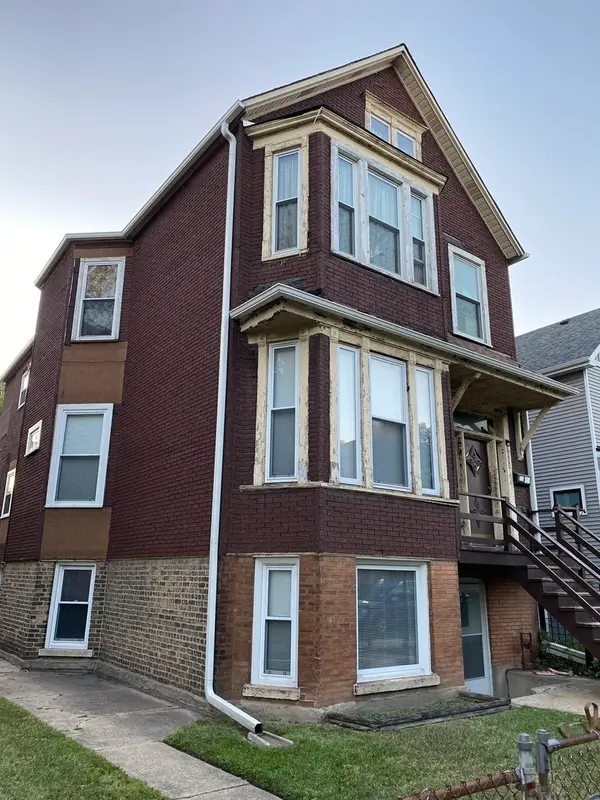 $700,000Active6 beds 4 baths
3304 N Albany Avenue, Chicago, IL 60618
MLS# 12771226Listed by: RAIDER REALTY LLC. - New
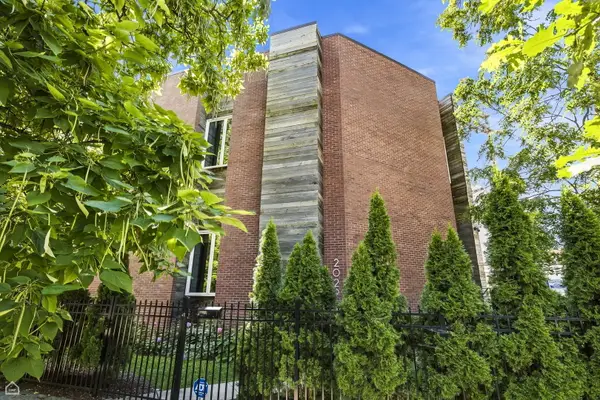 $1,850,000Active5 beds 4 baths4,689 sq. ft.
2029 W George Street, Chicago, IL 60618
MLS# 12771301Listed by: EXP REALTY - New
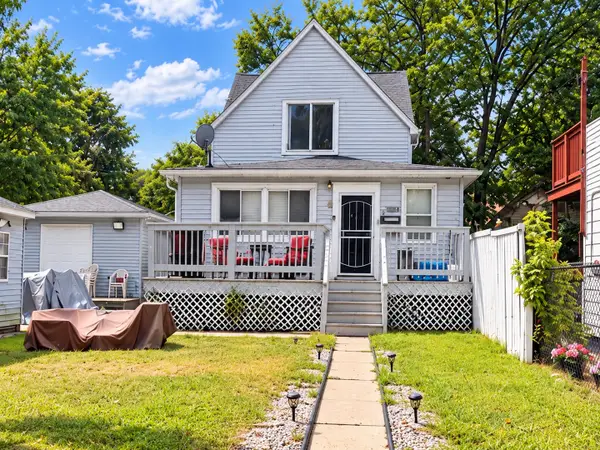 $199,955Active3 beds 2 baths900 sq. ft.
11820 S Harvard Avenue, Chicago, IL 60628
MLS# 12771378Listed by: EXIT STRATEGY REALTY


Protect your home and budget from life's surprises with an Assurant Home Warranty, backed by a partner that supports you through every step of homeownership. Explore Plans.
© 2026 Better Homes and Gardens Real Estate LLC. An Anywhere Real Estate company. All rights reserved. Better Homes and Gardens® Real Estate is a registered trademark owned by Meredith Operations Corporation, licensed to Better Homes and Gardens Real Estate LLC and used with permission. Better Homes and Gardens Real Estate LLC fully supports the principles of the Fair Housing Act and the Equal Opportunity Act. Listing information is deemed reliable but is not guaranteed accurate.
Each office is independently owned and operated.
Any services or products provided by third parties are not provided by, affiliated with or related to Better Homes and Gardens Real Estate LLC, or its affiliated companies.