
400 S Green Street #212, Chicago, IL 60607
Local realty services provided by:Better Homes and Gardens Real Estate Connections
400 S Green Street #212,Chicago, IL 60607
$349,000
- 1 Beds
- 1 Baths
- 850 sq. ft.
- Condominium
- Active
Listed by: terry kraus
Office: compass
MLS#:12726118
Source:MLSNI
Price summary
- Price:$349,000
- Price per sq. ft.:$410.59
- Monthly HOA dues:$330
About this home
Experience authentic Chicago loft living in the iconic Green Street Lofts. This light-filled corner one-bedroom blends timeless industrial character with everyday comfort, featuring soaring 13.5-foot timber ceilings, exposed brick, hardwood floors throughout, and two walls of restored industrial windows that flood the home with natural light. As a coveted corner residence, the home enjoys exceptional light and an airy sense of openness rarely found in today's loft market. The open-concept floor plan offers exceptional flexibility for both everyday living and entertaining. The kitchen features maple cabinetry, granite countertops, stainless steel appliances, and generous prep space, while the updated bath showcases classic hexagon tile flooring, white subway tile, and timeless schoolhouse lighting. In-unit laundry, central air, and ample closet space provide modern convenience. The loft-style bedroom preserves the open aesthetic that defines authentic loft living while offering comfortable separation from the main living space, with the flexibility to be fully enclosed if desired. Green Street Lofts is a boutique elevator building ideally positioned in the heart of the West Loop, just moments from Fulton Market, Randolph Street Restaurant Row, Greektown, Mary Bartelme Park, Whole Foods, Mariano's, Union Station, the CTA Blue Line, and some of Chicago's most celebrated dining, shopping, and nightlife. Rich in character, abundant in natural light, and surrounded by one of Chicago's most vibrant neighborhoods, this is a rare opportunity to own an authentic Chicago timber loft where historic architecture and modern city living come together....
Contact an agent
Home facts
- Listing ID #:12726118
- Updated:August 13, 2026 at 11:08 AM
Rooms and interior
- Bedrooms:1
- Total bathrooms:1
- Full bathrooms:1
- Rooms Total:4
- Kitchen Description:Dishwasher, Disposal, Microwave, Range, Refrigerator, Stainless Steel Appliance(s)
- Living area:850 sq. ft.
Heating and cooling
- Cooling:Central Air
- Heating:Forced Air, Natural Gas
- Central air:Yes
Structure and exterior
- Roof:Rubber
- Building area:850 sq. ft.
- Foundation Description:Concrete Perimeter
Utilities
- Water:Public
- Sewer:Public Sewer
Finances and disclosures
- Price:$349,000
- Price per sq. ft.:$410.59
- Tax amount:$4,635 (2024)
Features and amenities
- Laundry features:Dryer, Washer
 Copyright 2026 Midwest Real Estate Data LLC. All rights reserved. The data relating to real estate for sale on this web site comes in part from the Broker Reciprocity Program of the Midwest Real Estate Data LLC. Listing information is deemed reliable but not guaranteed.
New listings near 400 S Green Street #212
- New
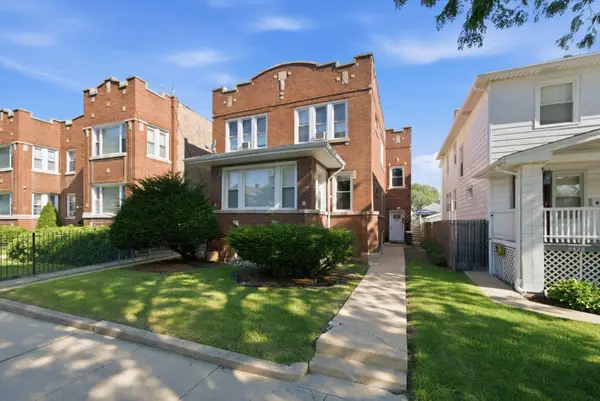 $470,000Active6 beds 4 baths
5432 W Potomac Avenue, Chicago, IL 60651
MLS# 12502951Listed by: KALE REALTY - New
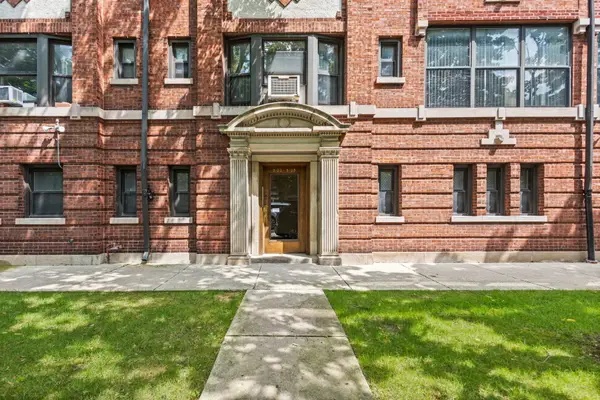 $335,000Active3 beds 2 baths1,704 sq. ft.
Address Withheld By Seller, Chicago, IL 60615
MLS# 12716083Listed by: EXIT STRATEGY REALTY - Open Sun, 12 to 2pmNew
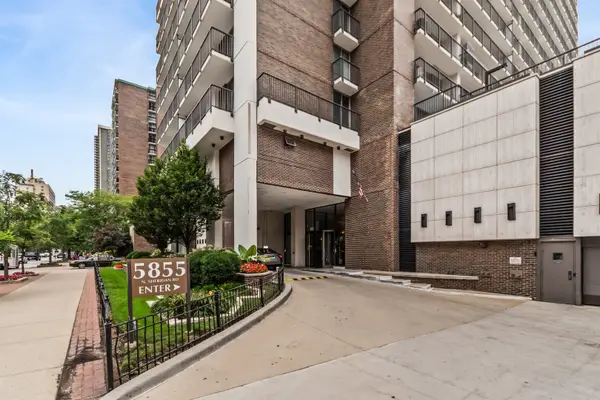 $285,000Active1 beds 1 baths900 sq. ft.
5855 N Sheridan Road #6G, Chicago, IL 60660
MLS# 12728471Listed by: COLDWELL BANKER REALTY - New
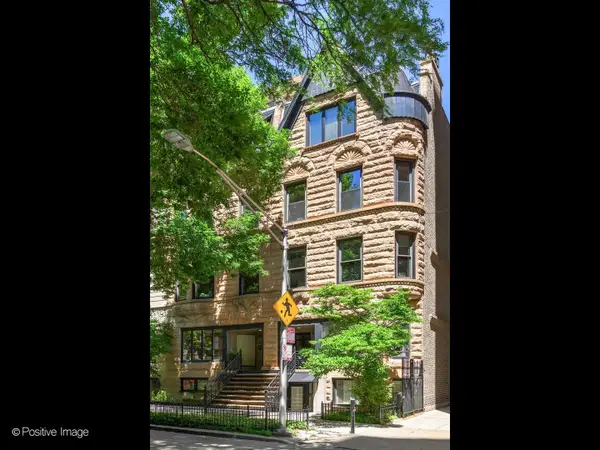 $640,000Active2 beds 2 baths
82 E Elm Street #1, Chicago, IL 60611
MLS# 12729172Listed by: URBAN LIVING PROPERTIES, LLC - New
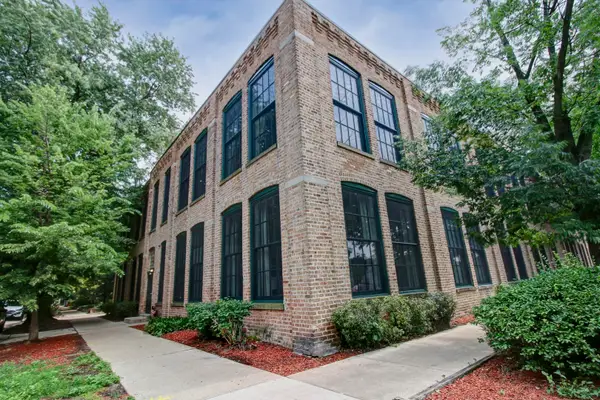 $449,900Active2 beds 1 baths1,600 sq. ft.
5235 N Ravenswood Avenue #15, Chicago, IL 60640
MLS# 12731666Listed by: ROTHMAN REAL ESTATE - New
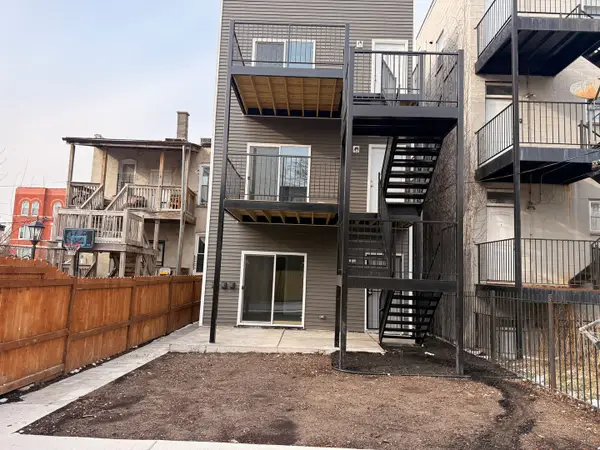 $875,000Active9 beds 6 baths
3031 W Warren Boulevard, Chicago, IL 60612
MLS# 12731684Listed by: REALTY OF AMERICA, LLC - New
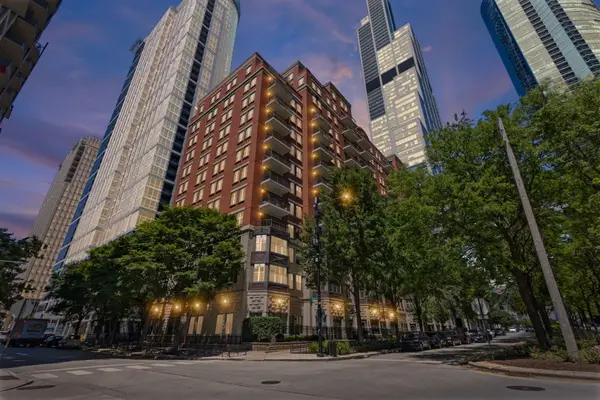 $334,000Active1 beds 2 baths950 sq. ft.
1250 S Indiana Avenue #704, Chicago, IL 60605
MLS# 12731983Listed by: KELLER WILLIAMS THRIVE - New
 $455,000Active2 beds 2 baths1,192 sq. ft.
4309 N Richmond Street #2S, Chicago, IL 60618
MLS# 12712254Listed by: @PROPERTIES CHRISTIE'S INTERNATIONAL REAL ESTATE - Open Sat, 11am to 1pmNew
 $835,000Active3 beds 3 baths2,300 sq. ft.
3004 W Lyndale Street #1E, Chicago, IL 60647
MLS# 12723932Listed by: COMPASS - Open Sat, 10am to 12pmNew
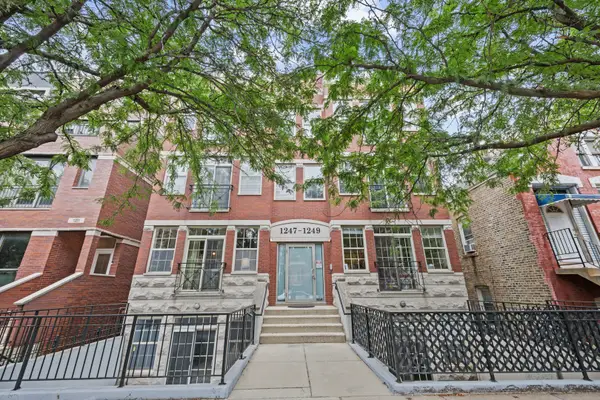 $699,900Active4 beds 3 baths
1249 N Bosworth Avenue #1N, Chicago, IL 60642
MLS# 12726652Listed by: @PROPERTIES CHRISTIE'S INTERNATIONAL REAL ESTATE


Protect your home and budget from life's surprises with an Assurant Home Warranty, backed by a partner that supports you through every step of homeownership. Explore Plans.
© 2026 Better Homes and Gardens Real Estate LLC. An Anywhere Real Estate company. All rights reserved. Better Homes and Gardens® Real Estate is a registered trademark owned by Meredith Operations Corporation, licensed to Better Homes and Gardens Real Estate LLC and used with permission. Better Homes and Gardens Real Estate LLC fully supports the principles of the Fair Housing Act and the Equal Opportunity Act. Listing information is deemed reliable but is not guaranteed accurate.
Each office is independently owned and operated.
Any services or products provided by third parties are not provided by, affiliated with or related to Better Homes and Gardens Real Estate LLC, or its affiliated companies.