
400 W Ontario Street #510, Chicago, IL 60654
Local realty services provided by:Better Homes and Gardens Real Estate Connections
400 W Ontario Street #510,Chicago, IL 60654
$249,900
- 1 Beds
- 1 Baths
- 700 sq. ft.
- Condominium
- Active
Listed by: nicholas farnsworth, nereida arzola
Office: coldwell banker realty
MLS#:12733413
Source:MLSNI
Price summary
- Price:$249,900
- Price per sq. ft.:$357
- Monthly HOA dues:$599
About this home
This condo combines modern style, functionality, and convenience in a sought-after full-service building. Featuring 1 bedroom, 1 bathroom, and an available deeded tandem parking space for two cars, the home offers an open-concept layout designed for comfortable city living. Enjoy soaring 11-foot ceilings and an oversized east-facing Juliet balcony that fills the space with natural light. The contemporary kitchen is equipped with new stainless steel appliances, granite countertops, and a breakfast bar, while a dedicated work-from-home area provides added flexibility. The spacious bedroom includes two generous closets with custom organizers for exceptional storage. Additional highlights of this freshly painted condo include stylish wide plank flooring, in-unit laundry, a massive storage locker, and the option to purchase a tandem deeded parking space. Residents enjoy premium building amenities, including 24-hour door staff, a fitness center, and on-site management. Ideally located just steps from renowned dining, shopping, nightlife, the East Bank Club, Montgomery Ward Park, and convenient access to public transportation and major highways, this home offers the perfect blend of comfort, style, and urban convenience....
Contact an agent
Home facts
- Year built:2000
- Listing ID #:12733413
- Updated:September 08, 2026 at 08:40 PM
Rooms and interior
- Bedrooms:1
- Total bathrooms:1
- Full bathrooms:1
- Rooms Total:4
- Dining Description:Combined With Living Room
- Kitchen Description:Dishwasher, Disposal, Microwave, Range, Refrigerator, Stainless Steel Appliance(s)
- Living area:700 sq. ft.
Heating and cooling
- Cooling:Central Air
- Heating:Natural Gas
- Central air:Yes
Structure and exterior
- Year built:2000
- Building area:700 sq. ft.
- Exterior Features:Door Monitored By TV
Utilities
- Water:Lake Michigan
- Sewer:Public Sewer
Finances and disclosures
- Price:$249,900
- Price per sq. ft.:$357
- Tax amount:$5,547 (2025)
Features and amenities
- Laundry features:Dryer, Washer
- Amenities:Fire Sprinklers
Parking
- Total parking spaces:2
- Parking description:Attached Garage, Garage, Off Alley, Tandem
- Garage:Yes
- Garage spaces:2
 Copyright 2026 Midwest Real Estate Data LLC. All rights reserved. The data relating to real estate for sale on this web site comes in part from the Broker Reciprocity Program of the Midwest Real Estate Data LLC. Listing information is deemed reliable but not guaranteed.
New listings near 400 W Ontario Street #510
- New
 $515,000Active2 beds 2 baths1,300 sq. ft.
2415 N Janssen Avenue #B, Chicago, IL 60614
MLS# 12679784Listed by: ENGEL & VOELKERS CHICAGO - New
 $249,900Active3 beds 2 baths1,535 sq. ft.
5201 S Cornell Avenue #4C, Chicago, IL 60615
MLS# 12724134Listed by: KELLER WILLIAMS PREFERRED REALTY - Open Thu, 5 to 7pmNew
 $789,900Active2 beds 2 baths
1909 N Bissell Street #2, Chicago, IL 60614
MLS# 12735896Listed by: @PROPERTIES CHRISTIE'S INTERNATIONAL REAL ESTATE - Open Sat, 12:30 to 2pmNew
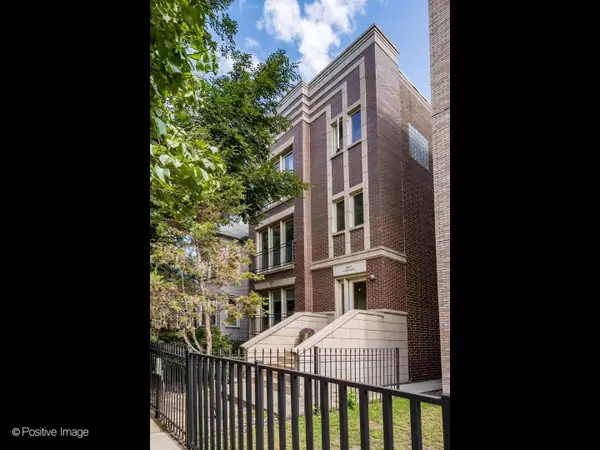 $574,900Active2 beds 2 baths
3417 N Bosworth Street #2, Chicago, IL 60657
MLS# 12737005Listed by: COMPASS - New
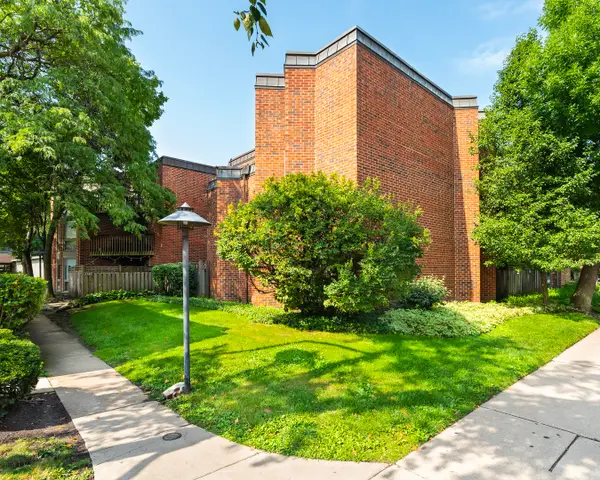 $550,000Active2 beds 2 baths750 sq. ft.
2140 N Lincoln Avenue #5207, Chicago, IL 60614
MLS# 12748655Listed by: KELLER WILLIAMS ONECHICAGO - New
 $1,750,000Active3 beds 3 baths
161 E Chicago Avenue #44A, Chicago, IL 60611
MLS# 12751115Listed by: BAIRD & WARNER - New
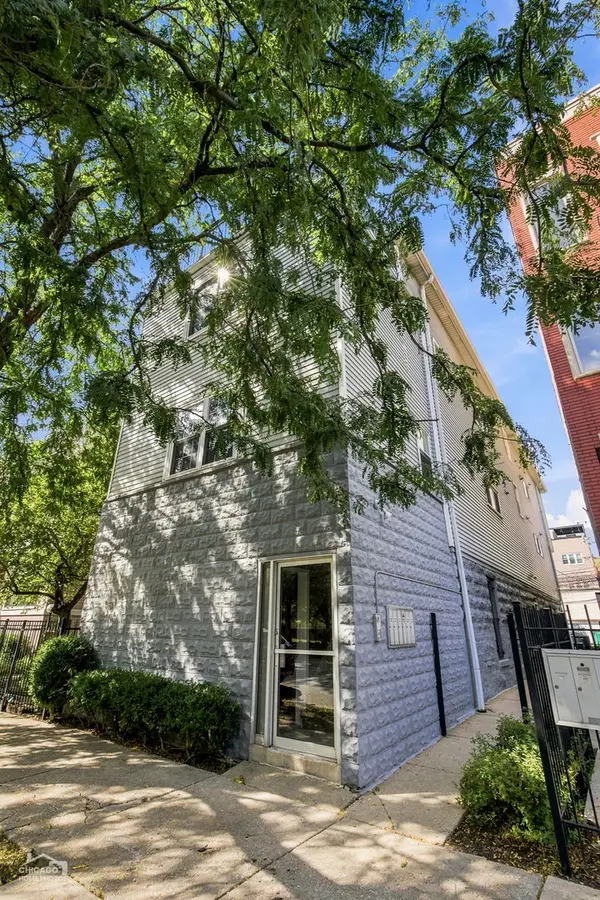 $695,000Active3 beds 3 baths1,900 sq. ft.
1640 W Diversey Avenue #6, Chicago, IL 60614
MLS# 12751608Listed by: COMPASS - Open Sat, 12 to 2pmNew
 $349,000Active4 beds 2 baths
5332 S Maplewood Avenue, Chicago, IL 60632
MLS# 12753123Listed by: REAL BROKER LLC - New
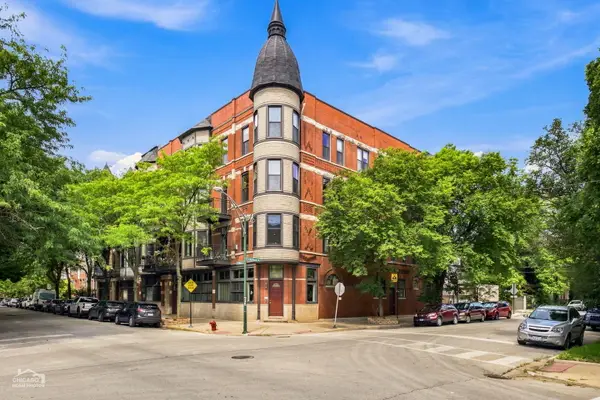 $399,000Active1 beds 2 baths
1500 W Ohio Street #2F, Chicago, IL 60642
MLS# 12753674Listed by: NORTH CLYBOURN GROUP, INC.


Protect your home and budget from life's surprises with an Assurant Home Warranty, backed by a partner that supports you through every step of homeownership. Explore Plans.
© 2026 Better Homes and Gardens Real Estate LLC. An Anywhere Real Estate company. All rights reserved. Better Homes and Gardens® Real Estate is a registered trademark owned by Meredith Operations Corporation, licensed to Better Homes and Gardens Real Estate LLC and used with permission. Better Homes and Gardens Real Estate LLC fully supports the principles of the Fair Housing Act and the Equal Opportunity Act. Listing information is deemed reliable but is not guaranteed accurate.
Each office is independently owned and operated.
Any services or products provided by third parties are not provided by, affiliated with or related to Better Homes and Gardens Real Estate LLC, or its affiliated companies.